
303 Terrapin, Cambridge, MD 21613
Local realty services provided by:CENTURY 21 Gold
Listed by: yvonne reed-carlock
Office: exp realty, llc.
MLS#:MDDO2011510
Source:BRIGHTMLS
Price summary
- Price:$365,000
- Price per sq. ft.:$140.87
- Monthly HOA dues:$54
About this home
Now priced under $370K — exceptional value for a newer 5-bedroom home in Cambridge.
Built in 2022 and offering over 2,500 sq ft with a layout that lives large—featuring a loft and multiple living spaces, this home delivers the flexibility today’s buyers are searching for. A main-level bedroom and full bath provide the ideal setup for guests, multigenerational living, or a private work-from-home space.
The open-concept main level anchors the home with a spacious kitchen, granite countertops, a large island, and seamless flow into the living area—perfect for both everyday living and entertaining.
Upstairs, the owner’s suite offers a comfortable retreat, complemented by three additional bedrooms and a versatile loft that can serve as a second living area, media space, or playroom.
This nearly new home—situated on a quarter-acre lot with a two-car garage—combines space, functionality, and modern construction.
Enjoy the best of Eastern Shore living with easy access to deep water boating, the scenic landscapes of Blackwater, and a short drive to popular destinations including Ocean City, Rehoboth Beach, and Chincoteague—offering year-round opportunities for recreation, relaxation, and coastal getaways....
Contact an agent
Home facts
- Year built:2022
- Listing ID #:MDDO2011510
- Added:75 day(s) ago
- Updated:May 03, 2026 at 01:36 PM
Rooms and interior
- Bedrooms:5
- Total bathrooms:3
- Full bathrooms:3
- Rooms Total:15
- Flooring:Laminate Plank
- Dining Description:Dining Room
- Bathrooms Description:Bathroom 1, Bathroom 3, Primary Bath(s), Primary Bathroom
- Kitchen Description:Built-In Microwave, Dishwasher, Disposal, Exhaust Fan, Icemaker, Kitchen - Island, Oven/Range - Gas, Pantry, Recessed Lighting, Refrigerator, Stainless Steel Appliances, Water Heater
- Bedroom Description:Entry Level Bedroom, Primary Bedroom
- Living area:2,591 sq. ft.
Heating and cooling
- Cooling:Central A/C
- Heating:90% Forced Air, Central, Natural Gas
Structure and exterior
- Roof:Architectural Shingle
- Year built:2022
- Building area:2,591 sq. ft.
- Lot area:0.26 Acres
- Architectural Style:Contemporary
- Construction Materials:Batts Insulation, Concrete, Vinyl Siding
- Foundation Description:Slab
- Levels:2 Stories
Schools
- High school:CAMBRIDGE-SOUTH DORCHESTER
- Middle school:MACE'S LANE
- Elementary school:MAPLE
Utilities
- Water:Public
- Sewer:Public Sewer
Finances and disclosures
- Price:$365,000
- Price per sq. ft.:$140.87
- Tax amount:$6,461 (2025)
Features and amenities
- Laundry features:Dryer, Laundry, Washer
- Amenities:Efficiency, Electric Available, Natural Gas Available, Recessed Lighting
Parking
- Parking description:Attached Carport, Concrete Driveway
New listings near 303 Terrapin
- New
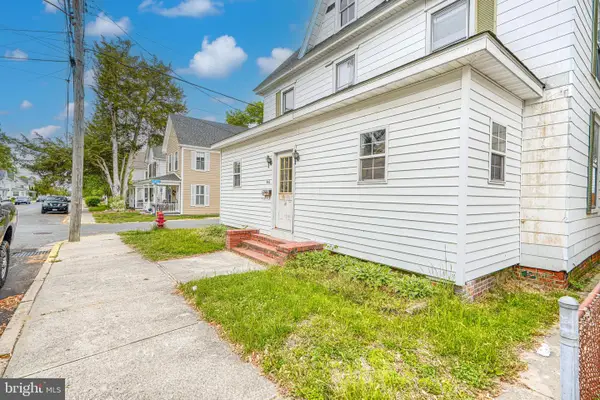 $99,900Active3 beds 2 baths1,584 sq. ft.
316 W End Ave, CAMBRIDGE, MD 21613
MLS# MDDO2012160Listed by: ALBERTI REALTY, LLC - New
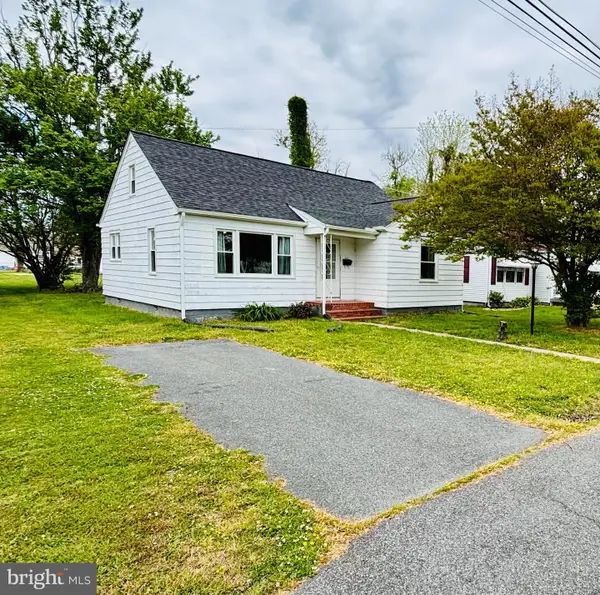 $169,500Active2 beds 1 baths1,108 sq. ft.
319 Shepherd Ave, CAMBRIDGE, MD 21613
MLS# MDDO2012182Listed by: MEREDITH FINE PROPERTIES - Coming Soon
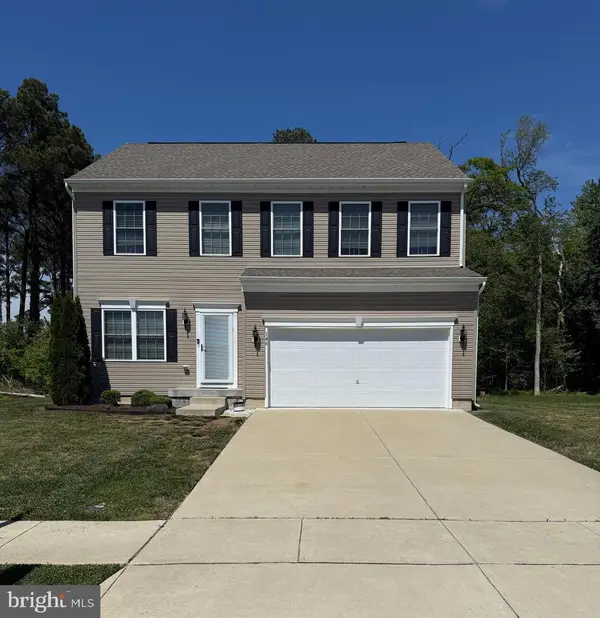 $364,900Coming Soon4 beds 3 baths
146 Regulator Dr N, CAMBRIDGE, MD 21613
MLS# MDDO2012148Listed by: LPT REALTY, LLC - Coming Soon
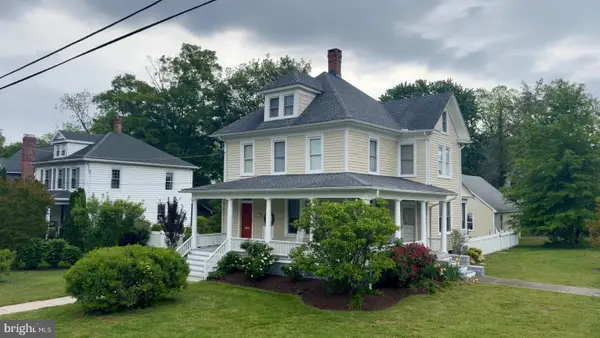 $459,900Coming Soon3 beds 3 baths
116 Glenburn Ave, CAMBRIDGE, MD 21613
MLS# MDDO2012164Listed by: BENSON & MANGOLD, LLC - Coming Soon
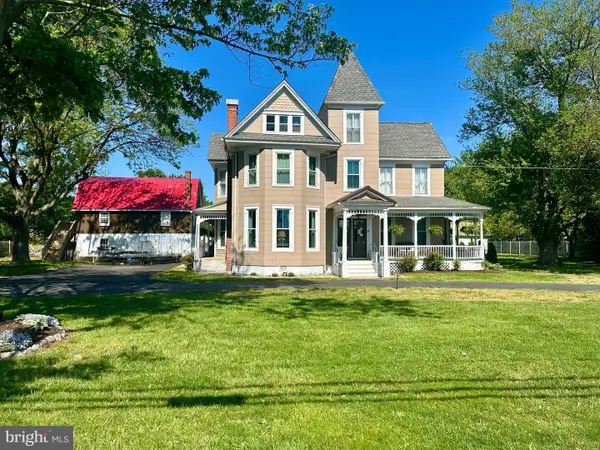 $495,000Coming Soon5 beds 3 baths
1311 Race St, CAMBRIDGE, MD 21613
MLS# MDDO2012168Listed by: LONG & FOSTER REAL ESTATE, INC. - New
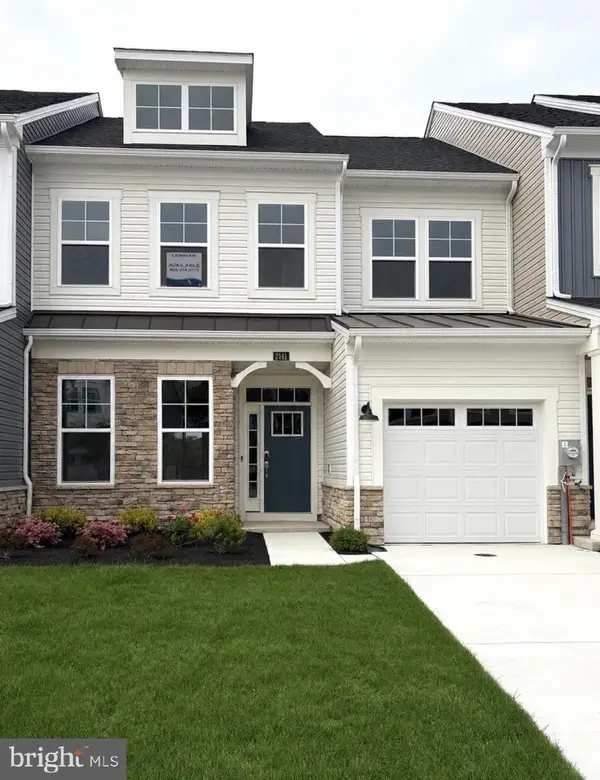 $349,990Active4 beds 4 baths2,195 sq. ft.
2141 Winterberry Ln, CAMBRIDGE, MD 21613
MLS# MDDO2012176Listed by: BUILDER SOLUTIONS REALTY - New
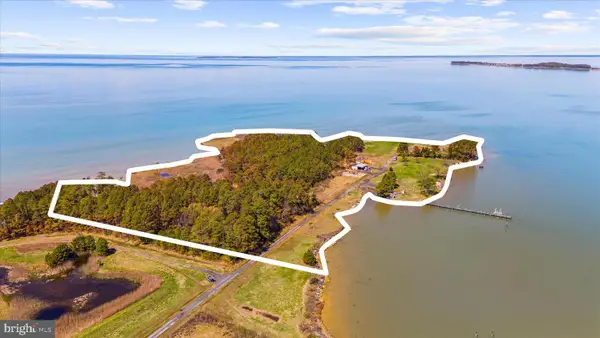 $895,000Active21.87 Acres
Condon Rd, CAMBRIDGE, MD 21613
MLS# MDDO2012158Listed by: SHORE LIVING REAL ESTATE 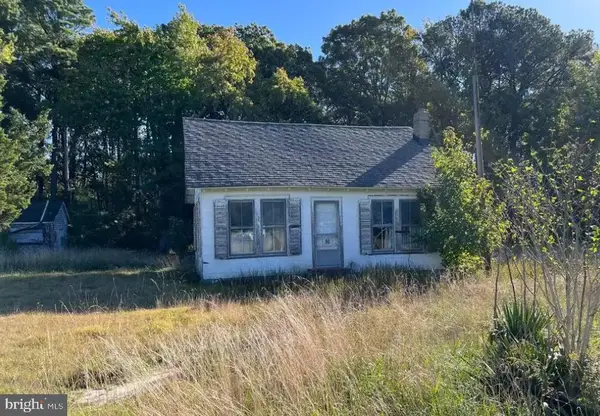 $100,000Pending3 beds -- baths598 sq. ft.
5471 Ragged Point Rd, CAMBRIDGE, MD 21613
MLS# MDDO2012092Listed by: KELLER WILLIAMS REALTY- New
 $45,900Active0.29 Acres
112 Audubon Ct, CAMBRIDGE, MD 21613
MLS# MDDO2012140Listed by: MEREDITH FINE PROPERTIES - Open Sun, 12:30 to 2:30pmNew
 $284,900Active2 beds 1 baths1,683 sq. ft.
209 Buena Vista Ave, CAMBRIDGE, MD 21613
MLS# MDDO2012132Listed by: COLDWELL BANKER REALTY


Protect your home and budget from life's surprises with an Assurant Home Warranty, backed by a partner that supports you through every step of homeownership. Explore Plans.
©2026 Century 21 Real Estate LLC. All rights reserved. CENTURY 21®, the CENTURY 21 Logo and C21® are service marks owned by Century 21 Real Estate LLC. Century 21 Real Estate LLC fully supports the principles of the Fair Housing Act and the Equal Opportunity Act. Each office is independently owned and operated. Listing information is deemed reliable but not guaranteed accurate.