
5 Oakley St #304/302, Cambridge, MD 21613
Local realty services provided by:CENTURY 21 Harbor Realty
5 Oakley St #304/302,Cambridge, MD 21613
$424,500
- 2 Beds
- 2 Baths
- 1,309 sq. ft.
- Condominium
- Coming Soon
Listed by: carol j. baker-jones
Office: benson & mangold, llc.
MLS#:MDDO2013150
Source:BRIGHTMLS
Price summary
- Price:$424,500
- Price per sq. ft.:$324.29
About this home
Nestled in the charming and historic West End of Cambridge, this delightful top floor 2-bedroom, 2-bathroom condominium at Oakley Beach offers a perfect blend of comfort and style. Built in 2005, this traditional unit features an inviting open floor plan, highlighted by beautiful hardwood floors and an abundance of natural light. The spacious kitchen boasts an island, ideal for casual dining or entertaining, while the adjoining dining area creates a warm atmosphere for gatherings. Relax in the cozy living room, complete with a gas fireplace, or step out onto your private balcony to enjoy unparalleled river views. The master suite features a luxurious walk-in shower, ensuring a spa-like experience at home. With convenient in-unit laundry and modern appliances-everyday living is a breeze. The exterior of the property is equally appealing, featuring well-maintained landscaping, sidewalks, and community amenities such as a refreshing outdoor pool. Enjoy the tranquility of waterfront living with direct access to the Choptank River, perfect for kayaking or leisurely strolls along the shore. Located in a vibrant neighborhood, you'll find local shops, dining, and recreational activities just moments away. With easy access to major routes and community docks, this home is a true gem for those seeking a peaceful yet connected lifestyle. Experience the best of riverfront living in this inviting condominium! Professional photos coming soon!...
Contact an agent
Home facts
- Year built:2005
- Subdivision & Development:WEST END HISTORIC DISTRICT
- Listing ID #:MDDO2013150
- Updated:September 19, 2026 at 01:37 AM
Rooms and interior
- Bedrooms:2
- Total bathrooms:2
- Full bathrooms:2
- Rooms Total:4
- Flooring:Ceramic Tile, Hardwood
- Dining Description:Combination Kitchen/Dining
- Kitchen Description:Built-In Microwave, Dishwasher, Disposal, Kitchen - Island, Oven/Range - Electric, Refrigerator
- Living area:1,309 sq. ft.
Heating and cooling
- Cooling:Central A/C
- Heating:Forced Air, Natural Gas
Structure and exterior
- Roof:Asphalt
- Year built:2005
- Building area:1,309 sq. ft.
- Lot Features:River
- Architectural Style:Traditional
- Construction Materials:Vinyl Siding
- Exterior Features:Balcony, Exterior Lighting, Sidewalks, Street Lights, Underground Lawn Sprinkler
- Foundation Description:Slab
- Levels:3 Story
Schools
- High school:CAMBRIDGE-SOUTH DORCHESTER
- Middle school:CALL SCHOOL BOARD
- Elementary school:CALL SCHOOL BOARD
Utilities
- Water:Public
- Sewer:Public Sewer
Finances and disclosures
- Price:$424,500
- Price per sq. ft.:$324.29
- Tax amount:$5,984 (2026)
Features and amenities
- Laundry features:Dryer In Unit, Has Laundry, Washer In Unit, Washer/Dryer Stacked
- Amenities:Cable TV Available, Double Hung Windows, Electric Available, Elevator, Fire Detection System, Main Entrance Lock, Natural Gas Available, Sliding Windows, Sprinkler System, Sprinkler System - Indoor
Parking
- Parking description:Asphalt Driveway, Parking Lot, Paved Parking
New listings near 5 Oakley St #304/302
- Coming Soon
 $175,000Coming Soon5 beds 3 baths2,752 sq. ft.
815 Locust St, CAMBRIDGE, MD 21613
MLS# MDDO2012120Listed by: TTR SOTHEBY'S INTERNATIONAL REALTY - New
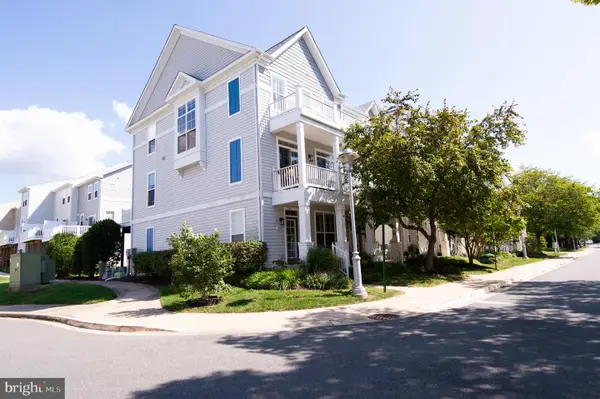 $385,000Active4 beds 4 baths2,196 sq. ft.
500 Seaway Ln, CAMBRIDGE, MD 21613
MLS# MDDO2013172Listed by: COLDWELL BANKER REALTY  $299,000Pending33.8 Acres
0 Town Point Rd, CAMBRIDGE, MD 21613
MLS# MDDO2013132Listed by: CHARIS REALTY GROUP- New
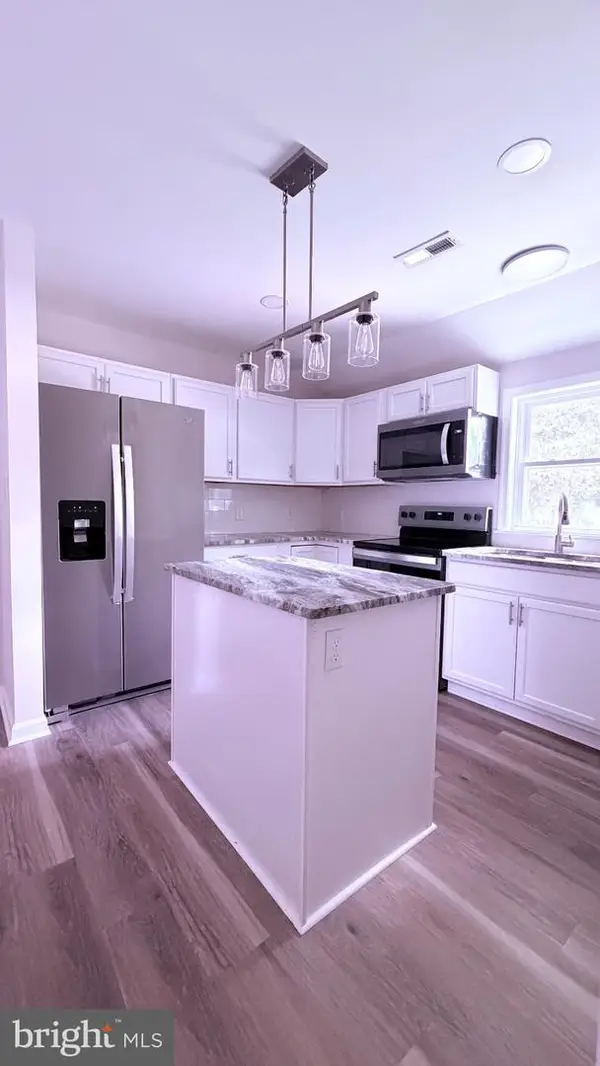 $245,000Active3 beds 2 baths1,413 sq. ft.
817 Washington St, CAMBRIDGE, MD 21613
MLS# MDDO2013180Listed by: THE PROPERTY SHOPPE, LLC - New
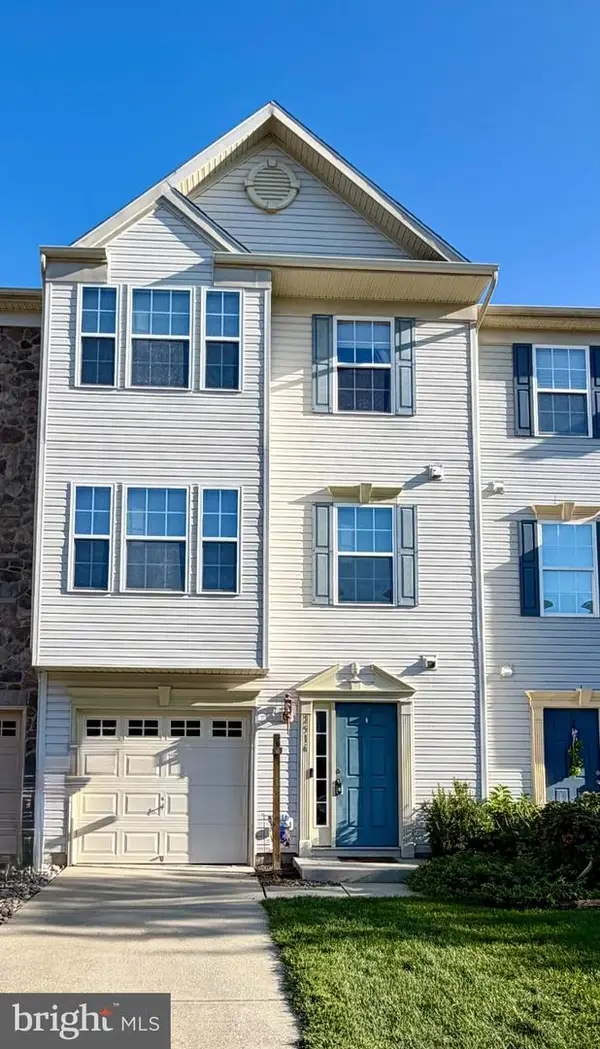 $245,000Active3 beds 3 baths1,730 sq. ft.
2516 Westwind Blvd #th, CAMBRIDGE, MD 21613
MLS# MDDO2013178Listed by: CHESAPEAKE REAL ESTATE ASSOCIATES, LLC - New
 $664,990Active4 beds 4 baths2,792 sq. ft.
Homesite 64 Marsh Elder Rd, CAMBRIDGE, MD 21613
MLS# MDDO2013158Listed by: DRB GROUP REALTY, LLC - New
 $649,990Active4 beds 4 baths2,842 sq. ft.
Homesite 63 Marsh Elder Rd, CAMBRIDGE, MD 21613
MLS# MDDO2013152Listed by: DRB GROUP REALTY, LLC - New
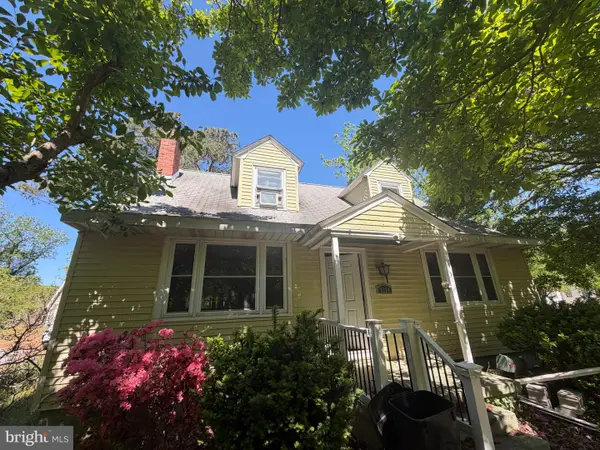 $144,900Active4 beds 2 baths1,725 sq. ft.
5314 Suburban Dr, CAMBRIDGE, MD 21613
MLS# MDDO2013146Listed by: WORTHINGTON REALTY GROUP, LLC - New
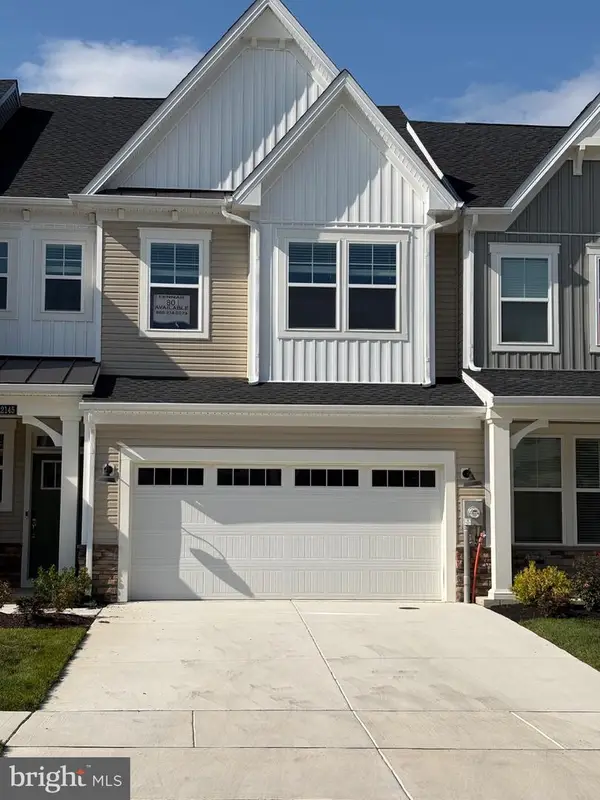 $399,990Active3 beds 3 baths2,400 sq. ft.
2159 Winterberry Ln #o, CAMBRIDGE, MD 21613
MLS# MDDO2013138Listed by: EXP REALTY, LLC


Protect your home and budget from life's surprises with an Assurant Home Warranty, backed by a partner that supports you through every step of homeownership. Explore Plans.
©2026 Century 21 Real Estate LLC. All rights reserved. CENTURY 21®, the CENTURY 21 Logo and C21® are service marks owned by Century 21 Real Estate LLC. Century 21 Real Estate LLC fully supports the principles of the Fair Housing Act and the Equal Opportunity Act. Each office is independently owned and operated. Listing information is deemed reliable but not guaranteed accurate.