
1115 Elfin Ave, Capitol Heights, MD 20743
Local realty services provided by:CENTURY 21 Dale Realty Co.
1115 Elfin Ave,Capitol Heights, MD 20743
$349,500
- 4 Beds
- 2 Baths
- 1,920 sq. ft.
- Single family
- Active
Listed by: jacquelyn vanessa harkness
Office: fairfax realty premier
MLS#:MDPG2206840
Source:BRIGHTMLS
Price summary
- Price:$349,500
- Price per sq. ft.:$182.03
About this home
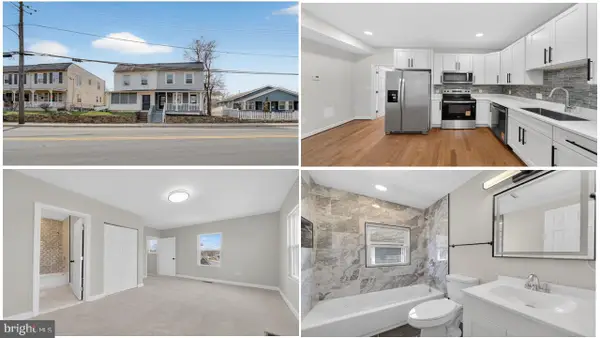
This charming 4-bedroom, 2-bathroom ranch-style home in the Capitol Heights neighborhood offers a perfect blend of comfort and investment potential. Major renovations completed in 2010 ensure modern living with upgraded countertops and beautiful wood floors throughout. The open floor plan invites natural light, creating a warm and welcoming atmosphere. The fully finished basement features a walkout entrance, providing additional living space or rental opportunities. Enjoy cozy evenings by the wood-burning fireplace, and take advantage of the well-equipped kitchen with essential appliances, including a gas range and dishwasher. With a manageable lot size of 0.1 acres and off-street parking, this property is easy to maintain. Its excellent condition and desirable location make it an attractive option for investors seeking reliable rental income or future appreciation. Don't miss the chance to own a piece of this vibrant community!
Contact an agent
Home facts
- Year built:1965
- Listing ID #:MDPG2206840
- Added:1 day(s) ago
- Updated:July 17, 2026 at 03:41 AM
Rooms and interior
- Bedrooms:4
- Total bathrooms:2
- Full bathrooms:2
- Dining Description:Dining Area
- Kitchen Description:Dishwasher, Disposal, Icemaker, Microwave, Oven/Range - Gas, Refrigerator, Upgraded Countertops
- Basement:Yes
- Basement Description:Connecting Stairway, Fully Finished, Outside Entrance, Walkout Level
- Living area:1,920 sq. ft.
Heating and cooling
- Cooling:Central A/C
- Heating:Forced Air, Natural Gas
Structure and exterior
- Roof:Shingle
- Year built:1965
- Building area:1,920 sq. ft.
- Lot area:0.11 Acres
- Architectural Style:Ranch/Rambler
- Construction Materials:Brick
- Exterior Features:BBQ Grill
- Foundation Description:Permanent
- Levels:2 Stories
Utilities
- Water:Public
- Sewer:Public Sewer
Finances and disclosures
- Price:$349,500
- Price per sq. ft.:$182.03
- Tax amount:$4,607 (2026)
Features and amenities
- Laundry features:Dryer, Washer
- Amenities:Electric Available, Natural Gas Available
Parking
- Parking description:Concrete Driveway, Off Street
New listings near 1115 Elfin Ave
- New
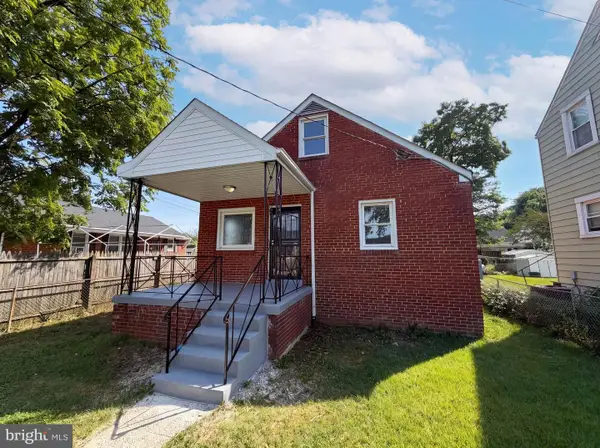 $360,000Active3 beds 1 baths1,275 sq. ft.
4313 Urn St, CAPITOL HEIGHTS, MD 20743
MLS# MDPG2210086Listed by: OPEN DOOR BROKERAGE, LLC - New
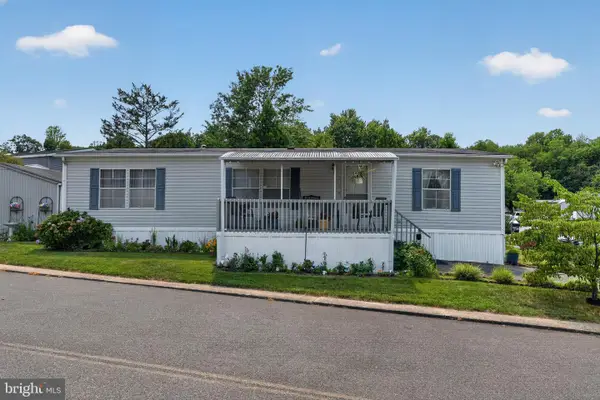 $114,900Active3 beds 2 baths1,440 sq. ft.
9413 Gumtree Park St, CAPITOL HEIGHTS, MD 20743
MLS# MDPG2211120Listed by: RE/MAX REALTY GROUP - New
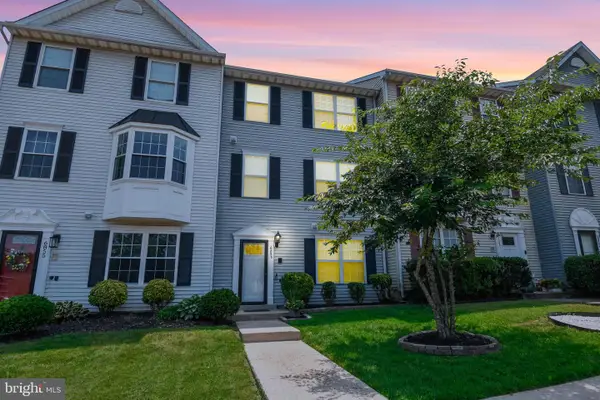 $375,000Active4 beds 4 baths1,300 sq. ft.
6853 Jade Ct, CAPITOL HEIGHTS, MD 20743
MLS# MDPG2211288Listed by: SAMSON PROPERTIES - Coming Soon
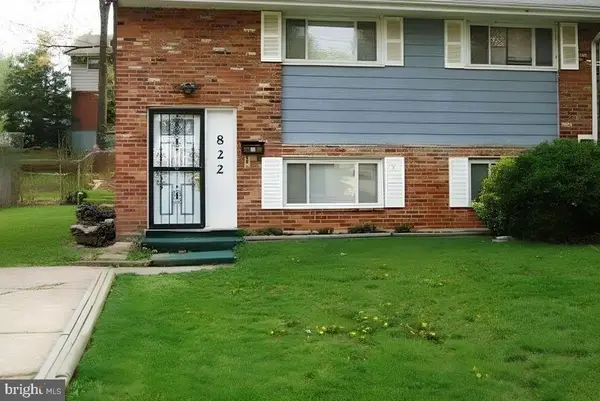 $305,000Coming Soon3 beds 2 baths
822 Booker Pl, CAPITOL HEIGHTS, MD 20743
MLS# MDPG2211298Listed by: COLDWELL BANKER REALTY - New
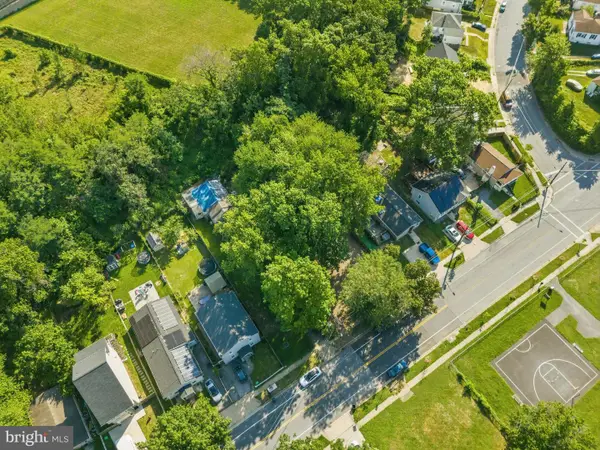 $60,000Active0.16 Acres
4810 Leroy Gorham Dr, CAPITOL HEIGHTS, MD 20743
MLS# MDPG2210866Listed by: REDFIN CORPORATION - Coming Soon
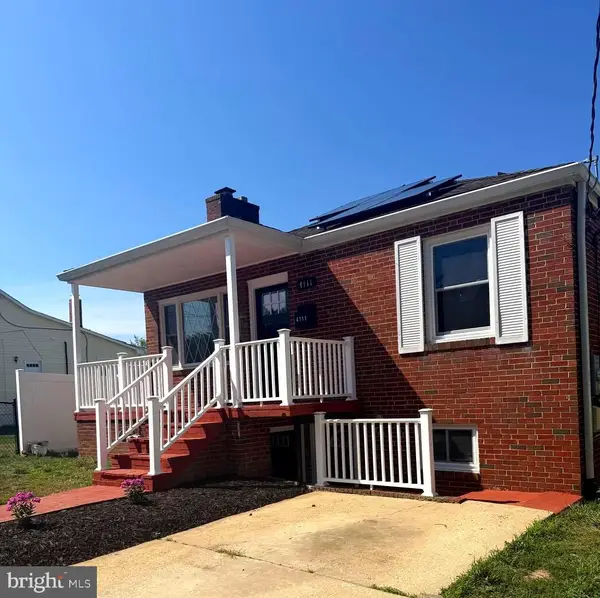 $444,900Coming Soon5 beds 3 baths
4111 Shell St, CAPITOL HEIGHTS, MD 20743
MLS# MDPG2210868Listed by: INNOVATIVE TOUCH REALTY, LLC - New
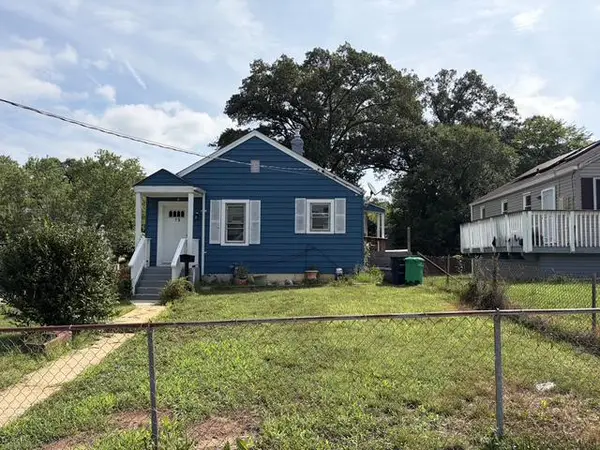 $209,900Active3 beds 1 baths816 sq. ft.
15 Vale Pl, CAPITOL HEIGHTS, MD 20743
MLS# MDPG2210816Listed by: SAMSON PROPERTIES - New
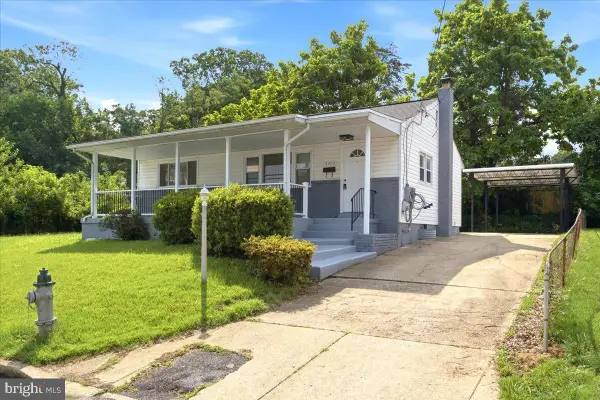 $439,000Active4 beds 2 baths1,800 sq. ft.
5713 Eagle St, CAPITOL HEIGHTS, MD 20743
MLS# MDPG2210420Listed by: RE/MAX UNITED REAL ESTATE - New
 $349,900Active3 beds 2 baths1,168 sq. ft.
5919 Addison Rd, CAPITOL HEIGHTS, MD 20743
MLS# MDPG2210666Listed by: RE/MAX GALAXY


Protect your home and budget from life's surprises with an Assurant Home Warranty, backed by a partner that supports you through every step of homeownership. Explore Plans.
©2026 Century 21 Real Estate LLC. All rights reserved. CENTURY 21®, the CENTURY 21 Logo and C21® are service marks owned by Century 21 Real Estate LLC. Century 21 Real Estate LLC fully supports the principles of the Fair Housing Act and the Equal Opportunity Act. Each office is independently owned and operated. Listing information is deemed reliable but not guaranteed accurate.