
1259 Booker Ter, Capitol Heights, MD 20743
Local realty services provided by:CENTURY 21 Norris - Valley Forge
1259 Booker Ter,Capitol Heights, MD 20743
$315,900
- 3 Beds
- 2 Baths
- 1,152 sq. ft.
- Single family
- Active
Listed by: martha m lemus
Office: realty advantage of maryland llc.
MLS#:MDPG2213900
Source:BRIGHTMLS
Price summary
- Price:$315,900
- Price per sq. ft.:$274.22
About this home
AS-IS Sale. Welcome to 1259 Booker Terr, a solid home needing a little TLC. All-brick semi -detached, two level home offering 3 bedrooms and 1.5 baths.New Refrigerator,Range Hood ,and Dishwasher.Minutes from major commuter routes and I-495. Close to shopping center, local parks, schools, and community amenities.
Contact an agent
Home facts
- Year built:1955
- Subdivision & Development:BOOKER T HOMES
- Listing ID #:MDPG2213900
- Added:80 day(s) ago
- Updated:October 23, 2026 at 02:00 PM
Rooms and interior
- Bedrooms:3
- Total bathrooms:2
- Full bathrooms:1
- Half bathrooms:1
- Rooms Total:3
- Flooring:Carpet, Laminate Plank
- Dining Description:Dining Area, Formal/Separate Dining Room
- Kitchen Description:Carpet, Kitchen - Eat-In, Oven - Self Cleaning, Oven/Range - Gas, Refrigerator
- Bedroom Description:Carpet
- Living area:1,152 sq. ft.
Heating and cooling
- Cooling:Window Unit(s)
- Heating:Forced Air, Natural Gas
Structure and exterior
- Roof:Asphalt
- Year built:1955
- Building area:1,152 sq. ft.
- Lot area:0.09 Acres
- Architectural Style:Colonial
- Construction Materials:Brick
- Foundation Description:Brick/Mortar, Crawl Space
- Levels:2 Stories
Utilities
- Water:Public
- Sewer:Public Sewer
Finances and disclosures
- Price:$315,900
- Price per sq. ft.:$274.22
- Tax amount:$3,359 (2026)
Features and amenities
- Amenities:Carpet
Parking
- Parking description:On Street
New listings near 1259 Booker Ter
- Coming Soon
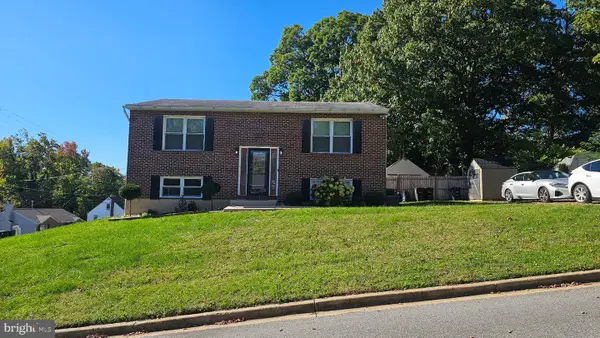 $380,000Coming Soon3 beds 2 baths936 sq. ft.
1701 Quarter Ave, CAPITOL HEIGHTS, MD 20743
MLS# MDPG2223484Listed by: EXP REALTY, LLC - Coming Soon
 $399,900Coming Soon4 beds 2 baths1,910 sq. ft.
508 71st St, CAPITOL HEIGHTS, MD 20743
MLS# MDPG2222862Listed by: CAMPOS INTERNATIONAL GROUP - Coming Soon
 $309,000Coming Soon3 beds 2 baths1,080 sq. ft.
7013 Fresno St, CAPITOL HEIGHTS, MD 20743
MLS# MDPG2218058Listed by: EXP REALTY, LLC - New
 $360,000Active4 beds 2 baths1,152 sq. ft.
Address Withheld By Seller, CAPITOL HEIGHTS, MD 20743
MLS# MDPG2223352Listed by: RE/MAX EXCELLENCE REALTY - New
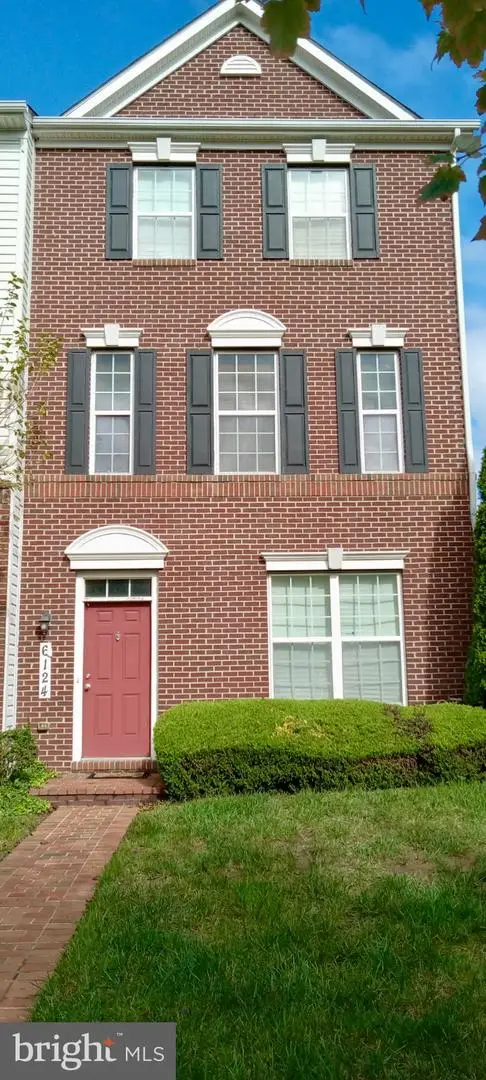 $465,000Active4 beds 4 baths1,540 sq. ft.
6124 Walbridge St, CAPITOL HEIGHTS, MD 20743
MLS# MDPG2221182Listed by: TAYLOR PROPERTIES - New
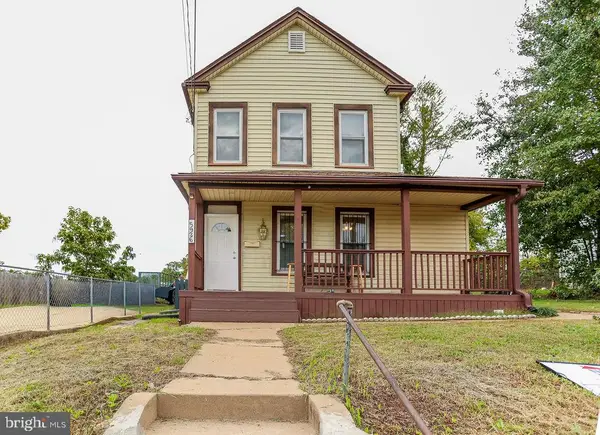 $374,900Active3 beds 3 baths1,180 sq. ft.
5926 Addison Rd, CAPITOL HEIGHTS, MD 20743
MLS# MDPG2218772Listed by: NBI REALTY, LLC - New
 $330,000Active3 beds 3 baths1,140 sq. ft.
332 Shady Glen Dr, CAPITOL HEIGHTS, MD 20743
MLS# MDPG2223140Listed by: SPRING HILL REAL ESTATE, LLC. - New
 $385,000Active4 beds 3 baths1,380 sq. ft.
1630 Nova Ave, CAPITOL HEIGHTS, MD 20743
MLS# MDPG2223058Listed by: SAMSON PROPERTIES - New
 $320,000Active3 beds 4 baths1,338 sq. ft.
1211 Dillon Ct, CAPITOL HEIGHTS, MD 20743
MLS# MDPG2220808Listed by: FAIRFAX REALTY PREMIER - New
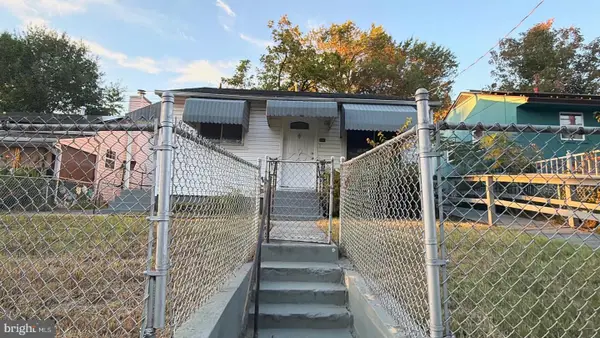 $290,000Active3 beds 1 baths882 sq. ft.
335 Carmody Hills Dr, CAPITOL HEIGHTS, MD 20743
MLS# MDPG2222434Listed by: BENNETT REALTY SOLUTIONS


Protect your home and budget from life's surprises with an Assurant Home Warranty, backed by a partner that supports you through every step of homeownership. Explore Plans.
©2026 Century 21 Real Estate LLC. All rights reserved. CENTURY 21®, the CENTURY 21 Logo and C21® are service marks owned by Century 21 Real Estate LLC. Century 21 Real Estate LLC fully supports the principles of the Fair Housing Act and the Equal Opportunity Act. Each office is independently owned and operated. Listing information is deemed reliable but not guaranteed accurate.