
1501 Pine Grove Rd, Capitol Heights, MD 20743
Local realty services provided by:CENTURY 21 Advantage Gold
1501 Pine Grove Rd,Capitol Heights, MD 20743
$680,000
- 7 Beds
- 4 Baths
- 5,886 sq. ft.
- Single family
- Pending
Listed by: nadia l. powell
Office: redfin corp
MLS#:MDPG2202356
Source:BRIGHTMLS
Price summary
- Price:$680,000
- Price per sq. ft.:$115.53
About this home
Welcome to your ultimate turn-key dream home, nestled on a peaceful, quiet street with an unbeatable location just minutes from the expansive Walker Mill Regional Park. This beautifully updated estate blends expansive space, modern luxury, and extreme energy efficiency. Inside, you are greeted by gleaming hardwood floors, sweeping living areas, and a chef-inspired kitchen boasting stunning quartz countertops and premium stainless steel appliances. The main level offers 5 generous bedrooms and 3 full baths, while the fully finished lower level provides an additional 2 bedrooms, a full bath, and a flexible recreation zone—perfect for a private guest suite, home office, or gym.Step outside to your private, resort-style backyard, complete with an entertainer's patio and a covered gazebo for shaded relaxation. Parking is an absolute breeze with a 1-car attached garage, a covered carport, and an expansive driveway for multiple vehicles. Daily errands and shopping trips are entirely effortless, with top-tier retail hubs like Ritchie Station Marketplace, the Target-anchored Centre at Forestville, and the bustling Penn Mar Shopping Center all just minutes away. Best of all, a fully paid $25,000 solar panel system is included, giving you drastically reduced utility bills from day one with zero equipment debt. Offering rare versatility and unmatched value in a prime, highly convenient neighborhood, this home is an absolute must-see. Schedule your private tour today!...
Contact an agent
Home facts
- Year built:1940
- Subdivision & Development:NONE AVAILABLE
- Listing ID #:MDPG2202356
- Added:171 day(s) ago
- Updated:October 26, 2026 at 08:49 AM
Rooms and interior
- Bedrooms:7
- Total bathrooms:4
- Full bathrooms:4
- Basement:Yes
- Basement Description:Fully Finished
- Living area:5,886 sq. ft.
Heating and cooling
- Cooling:Central A/C
- Heating:Electric, Heat Pump(s)
Structure and exterior
- Roof:Architectural Shingle
- Year built:1940
- Building area:5,886 sq. ft.
- Lot area:0.56 Acres
- Architectural Style:Traditional
- Construction Materials:Frame
- Levels:2 Stories
Utilities
- Water:Public
- Sewer:Public Sewer
Finances and disclosures
- Price:$680,000
- Price per sq. ft.:$115.53
- Tax amount:$6,608 (2025)
Parking
- Parking description:Attached Carport, Attached Garage, Garage - Front Entry, Off Street
- Garage:Yes
- Garage spaces:1
New listings near 1501 Pine Grove Rd
- Coming Soon
 $399,900Coming Soon4 beds 2 baths1,910 sq. ft.
508 71st St, CAPITOL HEIGHTS, MD 20743
MLS# MDPG2222862Listed by: CAMPOS INTERNATIONAL GROUP - Coming Soon
 $309,000Coming Soon3 beds 2 baths1,080 sq. ft.
7013 Fresno St, CAPITOL HEIGHTS, MD 20743
MLS# MDPG2218058Listed by: EXP REALTY, LLC - New
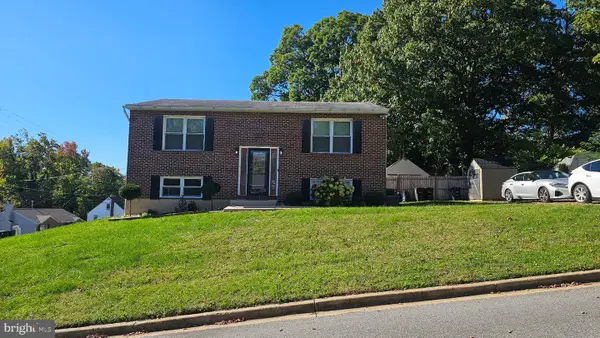 $380,000Active3 beds 2 baths936 sq. ft.
1701 Quarter Ave, CAPITOL HEIGHTS, MD 20743
MLS# MDPG2223484Listed by: EXP REALTY, LLC - New
 $360,000Active4 beds 2 baths1,152 sq. ft.
Address Withheld By Seller, CAPITOL HEIGHTS, MD 20743
MLS# MDPG2223352Listed by: RE/MAX EXCELLENCE REALTY - New
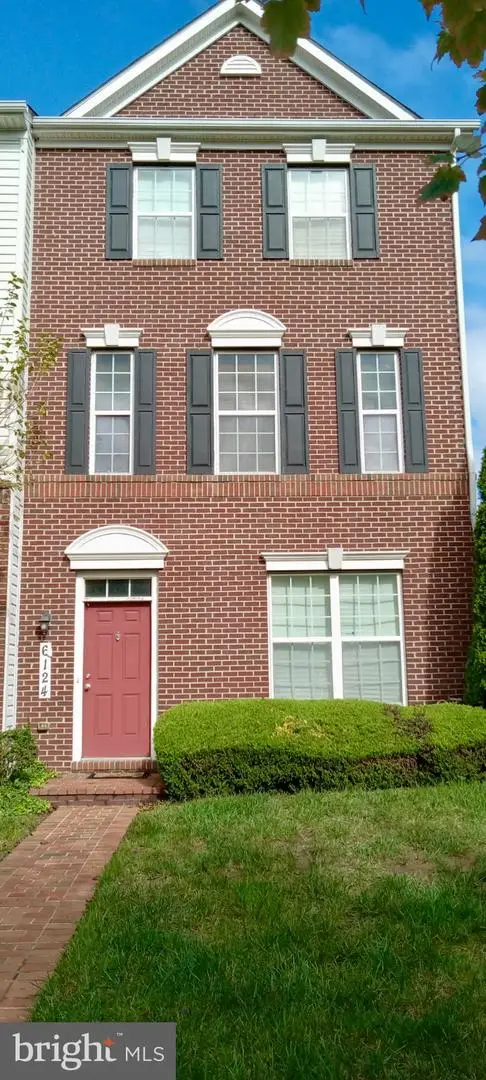 $465,000Active4 beds 4 baths1,540 sq. ft.
6124 Walbridge St, CAPITOL HEIGHTS, MD 20743
MLS# MDPG2221182Listed by: TAYLOR PROPERTIES - New
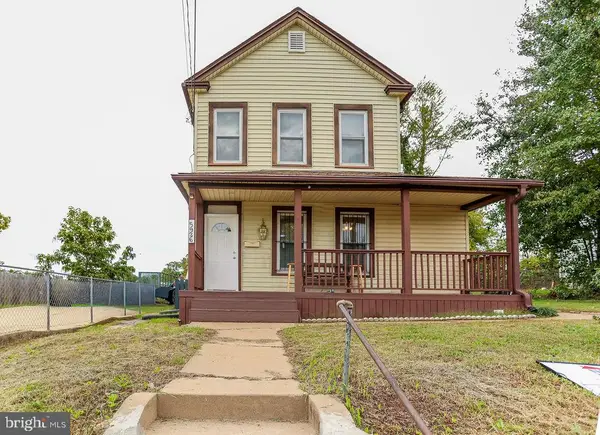 $374,900Active3 beds 3 baths1,180 sq. ft.
5926 Addison Rd, CAPITOL HEIGHTS, MD 20743
MLS# MDPG2218772Listed by: NBI REALTY, LLC - New
 $330,000Active3 beds 3 baths1,140 sq. ft.
332 Shady Glen Dr, CAPITOL HEIGHTS, MD 20743
MLS# MDPG2223140Listed by: SPRING HILL REAL ESTATE, LLC. - New
 $385,000Active4 beds 3 baths1,380 sq. ft.
1630 Nova Ave, CAPITOL HEIGHTS, MD 20743
MLS# MDPG2223058Listed by: SAMSON PROPERTIES - New
 $320,000Active3 beds 4 baths1,338 sq. ft.
1211 Dillon Ct, CAPITOL HEIGHTS, MD 20743
MLS# MDPG2220808Listed by: FAIRFAX REALTY PREMIER - New
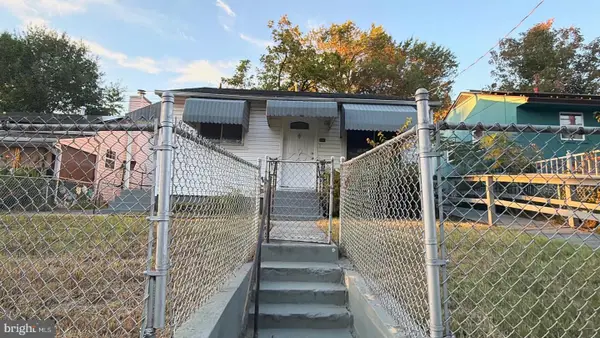 $290,000Active3 beds 1 baths882 sq. ft.
335 Carmody Hills Dr, CAPITOL HEIGHTS, MD 20743
MLS# MDPG2222434Listed by: BENNETT REALTY SOLUTIONS


Protect your home and budget from life's surprises with an Assurant Home Warranty, backed by a partner that supports you through every step of homeownership. Explore Plans.
©2026 Century 21 Real Estate LLC. All rights reserved. CENTURY 21®, the CENTURY 21 Logo and C21® are service marks owned by Century 21 Real Estate LLC. Century 21 Real Estate LLC fully supports the principles of the Fair Housing Act and the Equal Opportunity Act. Each office is independently owned and operated. Listing information is deemed reliable but not guaranteed accurate.