
5521 K St, Capitol Heights, MD 20743
Local realty services provided by:CENTURY 21 Home Team Realty
5521 K St,Capitol Heights, MD 20743
$327,500
- 3 Beds
- 3 Baths
- 1,200 sq. ft.
- Townhouse
- Coming Soon
Listed by: adebayo falade
Office: homesmart
MLS#:MDPG2219886
Source:BRIGHTMLS
Price summary
- Price:$327,500
- Price per sq. ft.:$272.92
About this home
Welcome to this well-appointed three-level townhouse offering three bedrooms, 2.5 baths, and plenty of flexible living space. With thoughtful layout and convenient access to shopping, transportation, recreation, and Washington, DC, this home offers an excellent opportunity for comfortable living and personalization. The lower level serves as the main entry and features an unfinished recreation area with plenty of potential. Customize this space to create a den, recreation room, home office, private study, or additional living area to suit your needs. The main level features an inviting sitting room and dining area combination, a functional kitchen, and a convenient half bath. A sliding glass door provides access to the rear of the home, where you can create your own outdoor retreat with the addition of a deck. The upper level features a spacious owner’s bedroom with an ensuite bath, along with two additional bedrooms that share a full hallway bathroom. Wood flooring extends throughout the home, with carpeted or finished stair areas providing a comfortable transition between levels. Enjoy easy access to major destinations and amenities, including shopping, parks, and local recreation centers**. The property is less than a 10-minute drive to FedEx Field, less than two miles from nearby Metro stations, and conveniently located close to the District of Columbia. The home has no HOA!. Also with some personal touches and updates, this home is ready for its next owner to make it their own. House sells As Is. **Schedule your showing today and bring your offer—this opportunity won’t last long!**...
Contact an agent
Home facts
- Year built:1993
- Subdivision & Development:BRYN MAWR WEST FAIRMOUNT
- Listing ID #:MDPG2219886
- Updated:September 22, 2026 at 01:39 PM
Rooms and interior
- Bedrooms:3
- Total bathrooms:3
- Full bathrooms:2
- Half bathrooms:1
- Flooring:Carpet, Laminated
- Basement:Yes
- Basement Description:Front Entrance, Interior Access, Partially Finished, Space For Rooms, Walkout Level, Windows
- Living area:1,200 sq. ft.
Heating and cooling
- Cooling:Heat Pump(s)
- Heating:Central, Electric, Heat Pump(s)
Structure and exterior
- Year built:1993
- Building area:1,200 sq. ft.
- Lot area:0.05 Acres
- Architectural Style:Colonial
- Construction Materials:Frame
- Foundation Description:Concrete Perimeter
- Levels:3 Story
Utilities
- Water:Public
- Sewer:Public Sewer
Finances and disclosures
- Price:$327,500
- Price per sq. ft.:$272.92
- Tax amount:$5,716 (2026)
Features and amenities
- Amenities:Electric Available
Parking
- Parking description:Concrete Driveway, On Street
New listings near 5521 K St
- Coming Soon
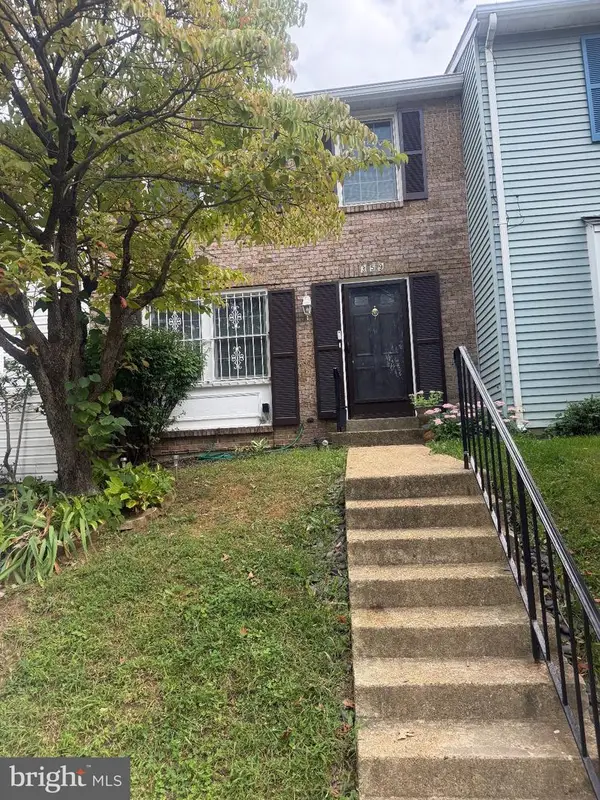 $307,500Coming Soon3 beds 2 baths1,060 sq. ft.
359 Possum Ct, CAPITOL HEIGHTS, MD 20743
MLS# MDPG2219894Listed by: HOMESMART - Coming Soon
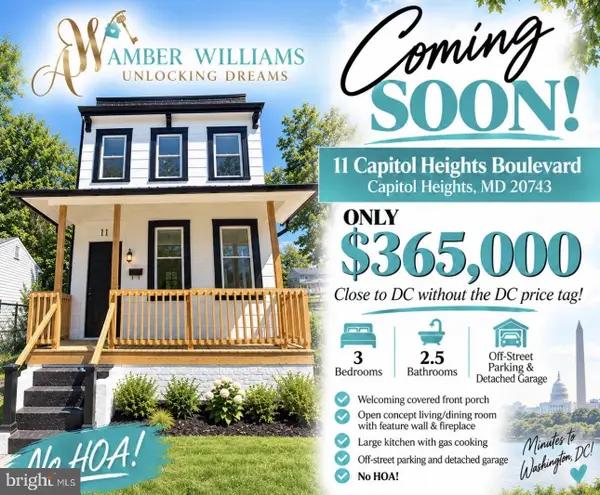 $365,000Coming Soon3 beds 3 baths1,280 sq. ft.
11 Capitol Heights Blvd, CAPITOL HEIGHTS, MD 20743
MLS# MDPG2219814Listed by: AMBER & COMPANY REAL ESTATE - Coming SoonOpen Sun, 12 to 2pm
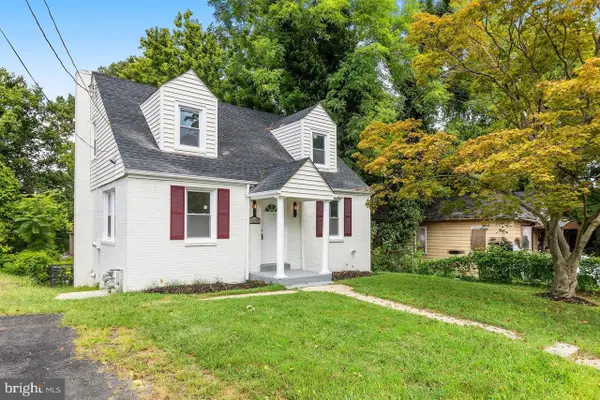 $395,000Coming Soon5 beds 3 baths1,176 sq. ft.
525 Opus Ave, CAPITOL HEIGHTS, MD 20743
MLS# MDPG2219738Listed by: SMART REALTY, LLC - Coming Soon
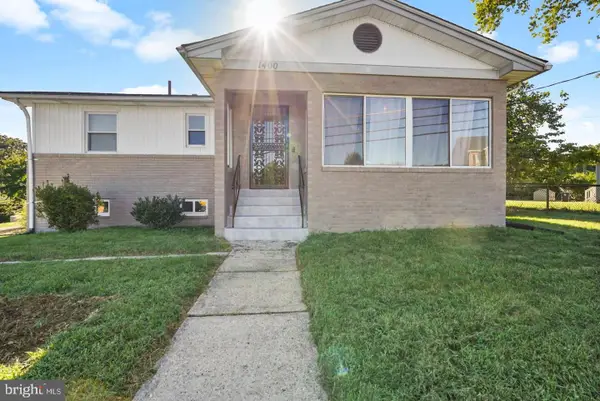 $405,000Coming Soon3 beds 2 baths1,320 sq. ft.
1400 Brooke Rd, CAPITOL HEIGHTS, MD 20743
MLS# MDPG2219644Listed by: EXIT COMMUNITY REALTY - Coming Soon
 $299,999Coming Soon4 beds 2 baths2,129 sq. ft.
7105 Giddings Dr, CAPITOL HEIGHTS, MD 20743
MLS# MDPG2219472Listed by: KELLER WILLIAMS FLAGSHIP - Coming Soon
 $309,000Coming Soon3 beds 2 baths1,080 sq. ft.
7013 Fresno St, CAPITOL HEIGHTS, MD 20743
MLS# MDPG2218058Listed by: EXP REALTY, LLC - Coming Soon
 $359,999Coming Soon3 beds 2 baths1,363 sq. ft.
608 59th Ave, CAPITOL HEIGHTS, MD 20743
MLS# MDPG2218440Listed by: BENNETT REALTY SOLUTIONS - New
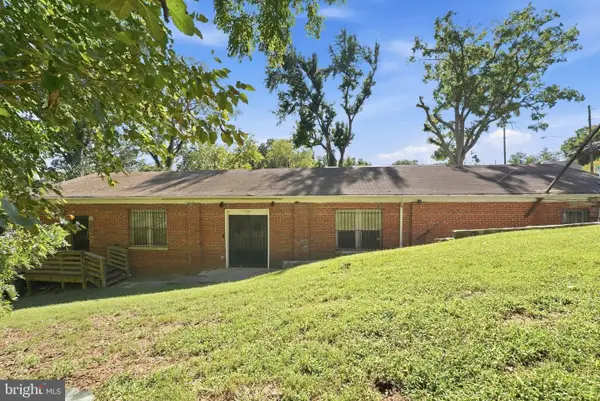 $410,000Active3 beds 2 baths2,688 sq. ft.
4814 Deanwood Dr, CAPITOL HEIGHTS, MD 20743
MLS# MDPG2219744Listed by: COMPASS - New
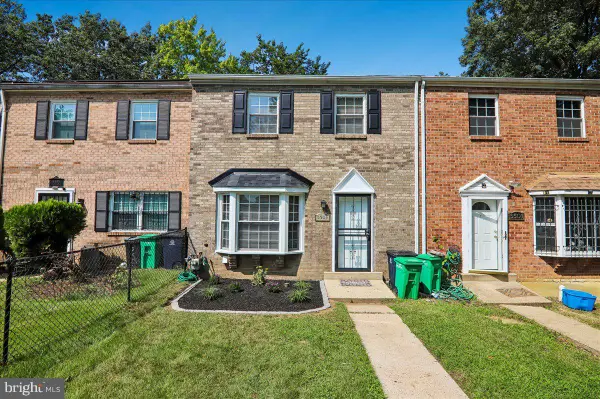 $369,000Active3 beds 3 baths1,800 sq. ft.
5503 Rollins Ln, CAPITOL HEIGHTS, MD 20743
MLS# MDPG2219476Listed by: NOVA MARYLAND REALTY


Protect your home and budget from life's surprises with an Assurant Home Warranty, backed by a partner that supports you through every step of homeownership. Explore Plans.
©2026 Century 21 Real Estate LLC. All rights reserved. CENTURY 21®, the CENTURY 21 Logo and C21® are service marks owned by Century 21 Real Estate LLC. Century 21 Real Estate LLC fully supports the principles of the Fair Housing Act and the Equal Opportunity Act. Each office is independently owned and operated. Listing information is deemed reliable but not guaranteed accurate.