
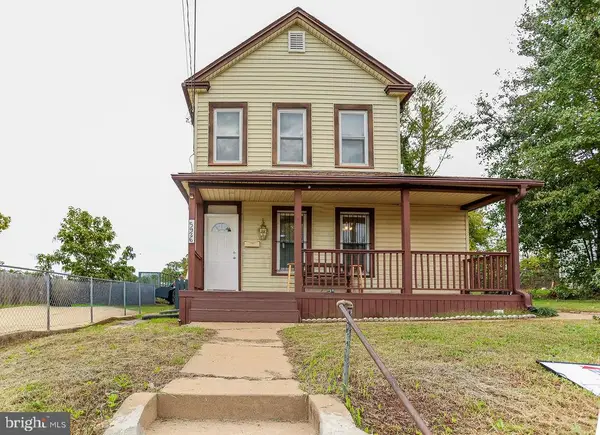
6516 Joplin St, Capitol Heights, MD 20743
Local realty services provided by:CENTURY 21 Advantage Gold
6516 Joplin St,Capitol Heights, MD 20743
$320,000
- 3 Beds
- 1 Baths
- 700 sq. ft.
- Single family
- Active
Listed by: luis a poblete
Office: samson properties
MLS#:MDPG2224294
Source:BRIGHTMLS
Price summary
- Price:$320,000
- Price per sq. ft.:$457.14
About this home
This charming traditional-style residence, built in 1956 and set for a major renovation in 2025, offers a blend of classic appeal and modern convenience. Spanning 700 sq. ft. , the interior features a combination kitchen and dining area adorned with hardwood floors, enhancing the warmth of the living space. The kitchen is equipped with essential appliances, including a built-in microwave, self-cleaning oven, dishwasher, and front-loading dryer, ensuring functionality for everyday living. Situated on a 0.09-acre lot, the property includes a concrete driveway for convenient parking and a shed for additional storage. The neighborhood boasts excellent public services, well-maintained parks, and access to reputable schools, making it an ideal location for those seeking community engagement and recreational opportunities. This residence presents a unique opportunity to invest in a property poised for enhancement while enjoying the benefits of a vibrant local community. With water purification system included (with 25 years warranty), and Solar Panels provide efficiency and electricity saving in the long term (Current Balance is $47,360.34 the new Owner must be qualify for Goodleap financing in order to assume the monthly payment), Property is in very good condition and is offer as-is conditions....
Contact an agent
Home facts
- Year built:1956
- Subdivision & Development:CARMODY HILLS
- Listing ID #:MDPG2224294
- Added:1 day(s) ago
- Updated:October 30, 2026 at 01:35 PM
Rooms and interior
- Bedrooms:3
- Total bathrooms:1
- Full bathrooms:1
- Flooring:Hardwood
- Dining Description:Combination Kitchen/Dining
- Kitchen Description:Built-In Microwave, Dishwasher, Disposal, Oven - Self Cleaning, Oven/Range - Electric, Refrigerator, Water Heater
- Living area:700 sq. ft.
Heating and cooling
- Cooling:Central A/C
- Heating:90% Forced Air, Central, Electric, Forced Air
Structure and exterior
- Roof:Shingle
- Year built:1956
- Building area:700 sq. ft.
- Lot area:0.09 Acres
- Architectural Style:Traditional
- Construction Materials:Frame, Vinyl Siding
- Foundation Description:Crawl Space
- Levels:1 Story
Utilities
- Water:Public
- Sewer:Public Sewer
Finances and disclosures
- Price:$320,000
- Price per sq. ft.:$457.14
- Tax amount:$3,205 (2026)
Features and amenities
- Laundry features:Dryer, Dryer - Front Loading, Hookup, Washer, Washer/Dryer Hookups Only
- Amenities:Natural Gas Available, Smoke Detector
Parking
- Parking description:Concrete Driveway, On Street
New listings near 6516 Joplin St
- Coming Soon
 $309,000Coming Soon3 beds 2 baths1,080 sq. ft.
7013 Fresno St, CAPITOL HEIGHTS, MD 20743
MLS# MDPG2218058Listed by: EXP REALTY, LLC - New
 $339,900Active3 beds 3 baths1,800 sq. ft.
1337 Upcot Ct, CAPITOL HEIGHTS, MD 20743
MLS# MDPG2224112Listed by: SAMSON PROPERTIES - New
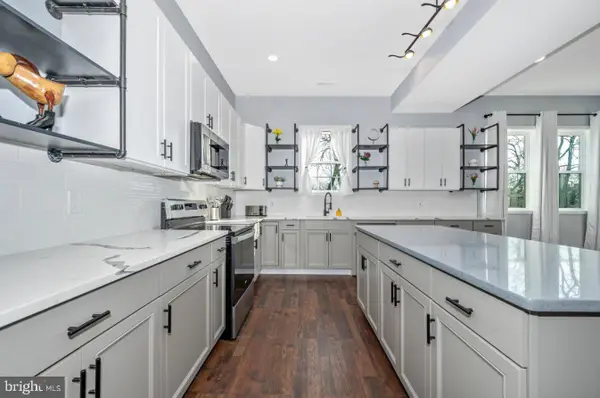 $515,000Active5 beds 4 baths3,050 sq. ft.
6909 Adel St, CAPITOL HEIGHTS, MD 20743
MLS# MDPG2223776Listed by: REALTY ADVANTAGE OF MARYLAND LLC - Open Sat, 11:30am to 1pmNew
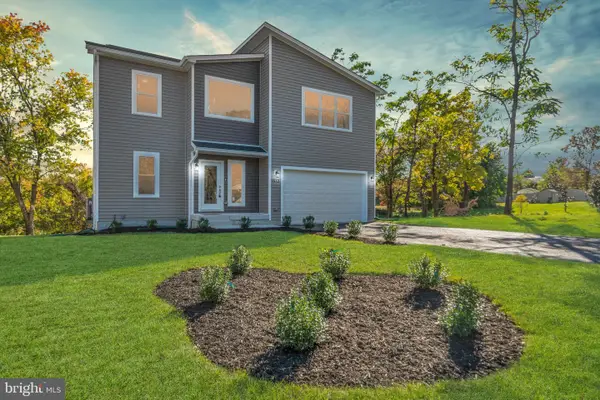 $585,000Active4 beds 3 baths2,321 sq. ft.
1512 Rollins Ave, CAPITOL HEIGHTS, MD 20743
MLS# MDPG2224038Listed by: TAYLOR PROPERTIES - New
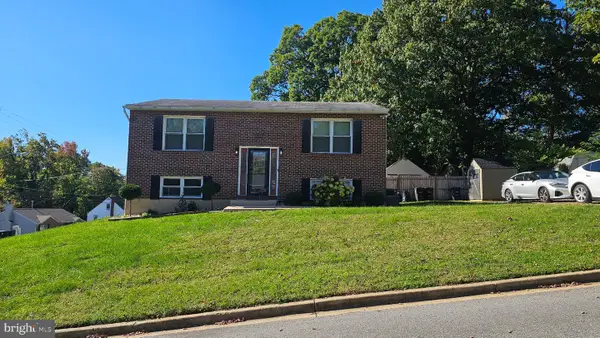 $380,000Active3 beds 2 baths936 sq. ft.
1701 Quarter Ave, CAPITOL HEIGHTS, MD 20743
MLS# MDPG2223484Listed by: EXP REALTY, LLC - New
 $360,000Active4 beds 2 baths1,152 sq. ft.
Address Withheld By Seller, CAPITOL HEIGHTS, MD 20743
MLS# MDPG2223352Listed by: RE/MAX EXCELLENCE REALTY - New
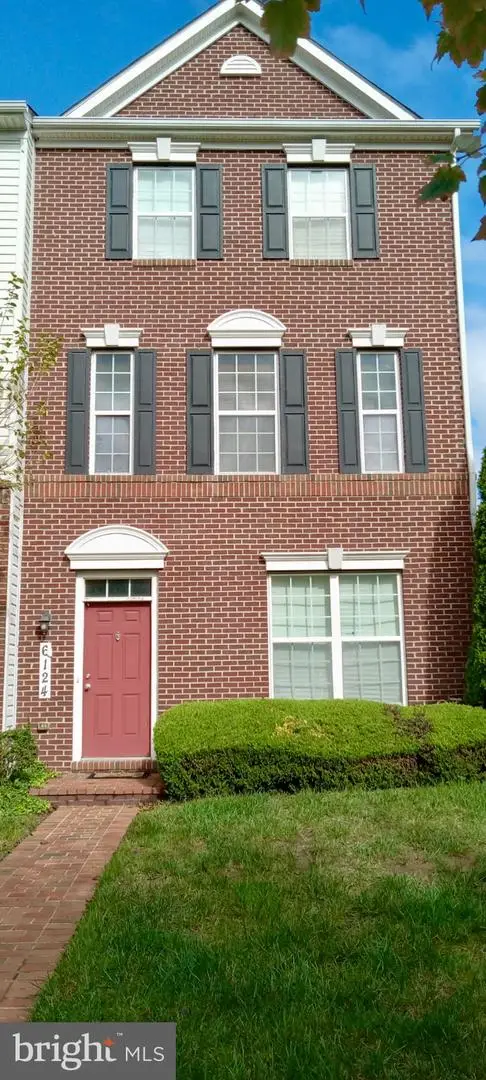 $465,000Active4 beds 4 baths1,540 sq. ft.
6124 Walbridge St, CAPITOL HEIGHTS, MD 20743
MLS# MDPG2221182Listed by: TAYLOR PROPERTIES - New
 $374,900Active3 beds 3 baths1,180 sq. ft.
5926 Addison Rd, CAPITOL HEIGHTS, MD 20743
MLS# MDPG2218772Listed by: NBI REALTY, LLC - New
 $330,000Active3 beds 3 baths1,140 sq. ft.
332 Shady Glen Dr, CAPITOL HEIGHTS, MD 20743
MLS# MDPG2223140Listed by: SPRING HILL REAL ESTATE, LLC.


Protect your home and budget from life's surprises with an Assurant Home Warranty, backed by a partner that supports you through every step of homeownership. Explore Plans.
©2026 Century 21 Real Estate LLC. All rights reserved. CENTURY 21®, the CENTURY 21 Logo and C21® are service marks owned by Century 21 Real Estate LLC. Century 21 Real Estate LLC fully supports the principles of the Fair Housing Act and the Equal Opportunity Act. Each office is independently owned and operated. Listing information is deemed reliable but not guaranteed accurate.