
5706 Ridge Rd, Cascade, MD 21719
Local realty services provided by:CENTURY 21 Harris Hawkins & Co.
5706 Ridge Rd,Cascade, MD 21719
$579,975
- 3 Beds
- 3 Baths
- 1,673 sq. ft.
- Single family
- Active
Listed by: jessica maria mikiyo ciecwierz
Office: ahc real estate llc.
MLS#:MDFR2086156
Source:BRIGHTMLS
Price summary
- Price:$579,975
- Price per sq. ft.:$346.67
About this home
To Be Built Home by Atlantic Homes – Build the home you've always envisioned on this beautiful homesite in the scenic mountains of Cascade, Maryland. Featured here is one of Atlantic Homes' thoughtfully designed ranch-style floor plans, offering approximately 1,673 finished square feet on the main level with 3 bedrooms, 2 full baths, a dedicated home office, an open-concept kitchen, dining, and great room, plus a spacious 2-car garage. The inviting front porch and modern farmhouse design create timeless curb appeal.
This home is an example of what can be built. Atlantic Homes offers a wide selection of customizable floor plans and elevations, allowing buyers to personalize the layout, finishes, and features to fit their lifestyle and budget. Whether you're looking for a larger home, a first-floor owner's suite, additional garage space, or a completely custom design, our integrated team will guide you through every step of the process.
Contact an agent
Home facts
- Year built:2026
- Subdivision & Development:NONE AVAILABLE
- Listing ID #:MDFR2086156
- Added:90 day(s) ago
- Updated:October 23, 2026 at 02:00 PM
Rooms and interior
- Bedrooms:3
- Total bathrooms:3
- Full bathrooms:3
- Kitchen Description:Dishwasher, Exhaust Fan, Icemaker, Microwave, Refrigerator, Stove
- Basement:Yes
- Basement Description:Unfinished
- Living area:1,673 sq. ft.
Heating and cooling
- Cooling:Central A/C
- Heating:Electric, Forced Air, Heat Pump(s)
Structure and exterior
- Roof:Architectural Shingle, Asphalt
- Year built:2026
- Building area:1,673 sq. ft.
- Lot area:1.41 Acres
- Architectural Style:Ranch/Rambler
- Construction Materials:Vinyl Siding
- Foundation Description:Concrete Perimeter
- Levels:2 Stories
Utilities
- Water:Public
- Sewer:Public Sewer
Finances and disclosures
- Price:$579,975
- Price per sq. ft.:$346.67
- Tax amount:$822 (2025)
Features and amenities
- Laundry features:Dryer, Washer
Parking
- Parking description:Attached Garage, Garage - Front Entry
- Garage:Yes
- Garage spaces:2
New listings near 5706 Ridge Rd
 $249,900Pending3 beds 2 baths1,890 sq. ft.
25327 Highfield Rd, CASCADE, MD 21719
MLS# MDWA2040708Listed by: MAURER REALTY $149,000Pending3 beds 2 baths1,200 sq. ft.
14237 Cushman Ave, CASCADE, MD 21719
MLS# MDWA2040112Listed by: MARYLAND PRO REALTY $149,000Pending3 beds 2 baths1,200 sq. ft.
14235 Cushman Ave, CASCADE, MD 21719
MLS# MDWA2040110Listed by: MARYLAND PRO REALTY $269,000Active3 beds 2 baths1,856 sq. ft.
25324 Highfield Rd, CASCADE, MD 21719
MLS# MDWA2039828Listed by: LPT REALTY, LLC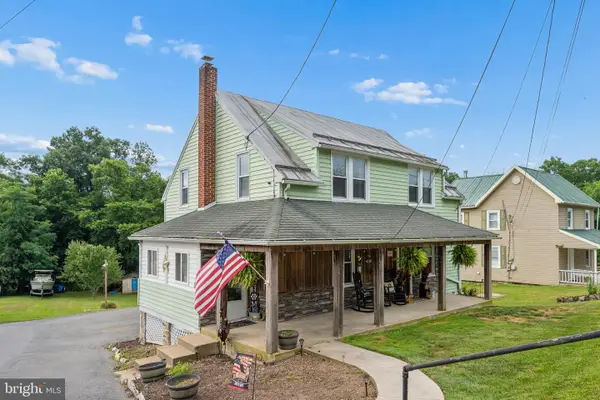 $315,000Pending4 beds 2 baths1,560 sq. ft.
14615 Pennersville Rd, CASCADE, MD 21719
MLS# MDWA2038636Listed by: EXP REALTY, LLC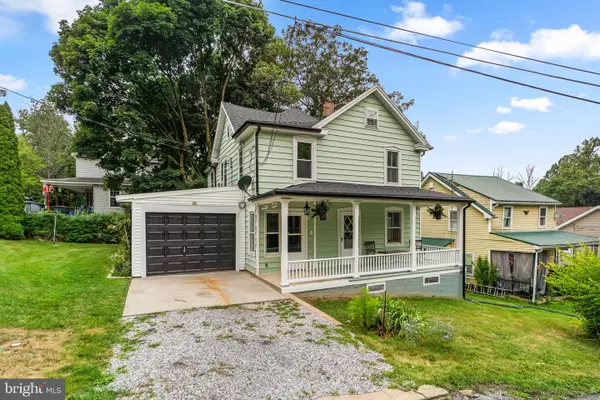 $279,000Active4 beds 1 baths1,482 sq. ft.
14516 Pen Mar High Rock Rd, CASCADE, MD 21719
MLS# MDWA2037998Listed by: LPT REALTY, LLC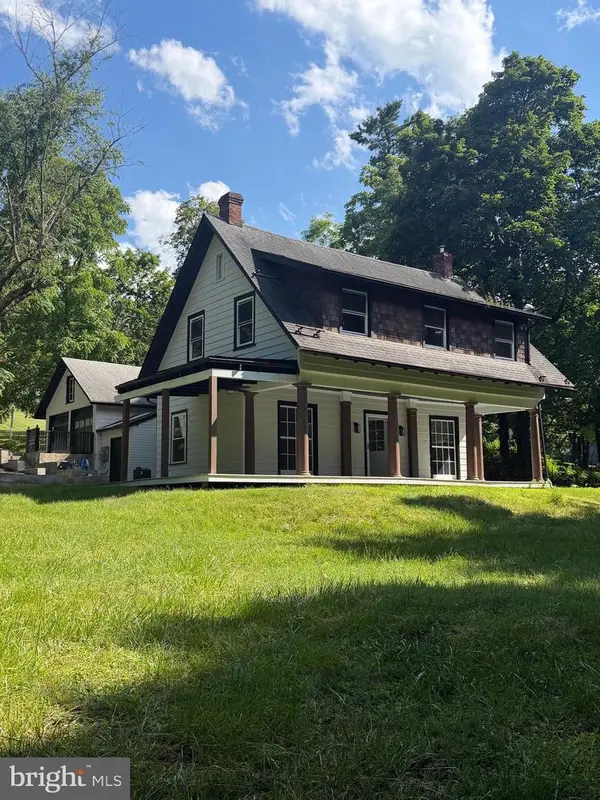 $419,900Active4 beds 2 baths2,516 sq. ft.
25546 Military Rd, CASCADE, MD 21719
MLS# MDWA2037928Listed by: HYATT & COMPANY REAL ESTATE LLC $99,900Active1.41 Acres
5706 Ridge Rd, CASCADE, MD 21719
MLS# MDFR2083260Listed by: J&B REAL ESTATE $657,275Active3 beds 2 baths1,794 sq. ft.
17566 Mountaintop Road, CASCADE, MD 21719
MLS# MDFR2074430Listed by: DCP, LLC


Protect your home and budget from life's surprises with an Assurant Home Warranty, backed by a partner that supports you through every step of homeownership. Explore Plans.
©2026 Century 21 Real Estate LLC. All rights reserved. CENTURY 21®, the CENTURY 21 Logo and C21® are service marks owned by Century 21 Real Estate LLC. Century 21 Real Estate LLC fully supports the principles of the Fair Housing Act and the Equal Opportunity Act. Each office is independently owned and operated. Listing information is deemed reliable but not guaranteed accurate.