
312 Orley Rd, Catonsville, MD 21228
Local realty services provided by:CENTURY 21 A Better Way
312 Orley Rd,Catonsville, MD 21228
$520,000
- 4 Beds
- 3 Baths
- - sq. ft.
- Single family
- Sold
Listed by: linda m dear, kati lynn nuzback
Office: re/max advantage realty
MLS#:MDBC2175048
Source:BRIGHTMLS
Sorry, we are unable to map this address
Price summary
- Price:$520,000
About this home
*Seller received sight-unseen offer. Property is now pending*
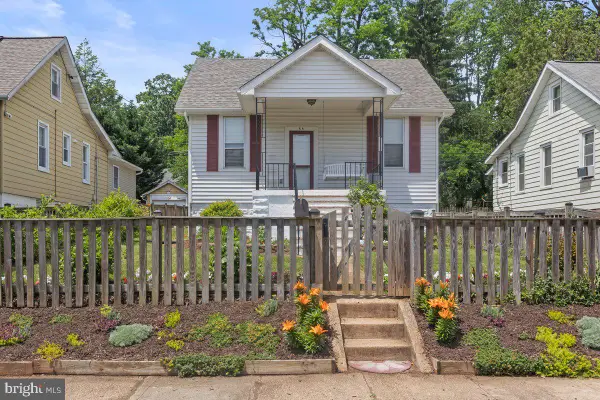
Welcome to 312 Orley Road, a wonderfully maintained split-level home in the Inglewood community of Catonsville! The main level features a spacious, light-filled living room with beautiful hardwood floors, a dining area with sliding glass doors leading to the back deck and a modern, updated kitchen with white shaker-style soft-close cabinetry, granite countertops, stainless steel appliances including an updated gas stove and dishwasher and a breakfast bar. Upstairs, the hardwood floors continue throughout all three bedrooms. The primary bedroom features two closets and a private bath with updated glass shower doors. The hall bath has also been refreshed with LVP flooring and a modern vanity. The lower level offers a family room with LVP flooring, along with a fourth bedroom and full bath. This versatile space could also be used as a home office, guest room or flex space. The laundry/utility room provides convenient walk-out access to the level, fully fenced in backyard. Outside, you can enjoy the deck, professionally installed paver walkway and landscaped grounds. Additional updates include gutter guards (2019), a repaved driveway (2020), roof (2023) and updated HVAC unit (2026).
The location PERFECT—just half a mile from Downtown Catonsville, where you can enjoy farmers markets, Frederick Road Fridays, holiday parades, year round community events and plenty of local restaurants and shops.
312 Orley Road is also just a short drive to Historic Ellicott City and conveniently located near major commuter routes including I-695, I-95, and I-195, making it easy to get around the Baltimore-Washington area. Don’t miss your chance to make this wonderful Catonsville home your own!...
Contact an agent
Home facts
- Year built:1954
- Subdivision & Development:INGLEWOOD
- Listing ID #:MDBC2175048
- Added:35 day(s) ago
- Updated:October 10, 2026 at 06:02 AM
Rooms and interior
- Bedrooms:4
- Total bathrooms:3
- Full bathrooms:3
- Rooms Total:12
- Flooring:Luxury Vinyl Plank, Solid Hardwood, Tile/Brick
- Dining Description:Combination Dining/Living, Dining Room
- Bathrooms Description:Full Bath, Primary Bath(s), Primary Bathroom
- Kitchen Description:Dishwasher, Disposal, Icemaker, Microwave, Oven/Range - Gas, Refrigerator, Stainless Steel Appliances, Upgraded Countertops, Water Heater
- Bedroom Description:Primary Bedroom
- Basement:Yes
- Basement Description:Fully Finished, Rear Entrance, Walkout Level, Windows
Heating and cooling
- Cooling:Heat Pump(s)
- Heating:Forced Air, Natural Gas
Structure and exterior
- Roof:Architectural Shingle
- Year built:1954
- Lot Features:Corner, Front Yard, Level, Rear Yard, SideYard(s)
- Architectural Style:Split Level
- Construction Materials:Brick, Concrete, Tile
- Exterior Features:Deck(s), Extensive Hardscape, Gutter System, Patio(s), Sidewalks
- Foundation Description:Block
- Levels:3 Story
Schools
- High school:CATONSVILLE
- Middle school:ARBUTUS
- Elementary school:CATONSVILLE
Utilities
- Water:Public
- Sewer:Public Sewer
Finances and disclosures
- Price:$520,000
- Tax amount:$4,658 (2026)
Features and amenities
- Laundry features:Dryer, Dryer In Unit, Washer, Washer In Unit
- Amenities:Attic, Cable TV Available, Ceiling Fan(s), Chair Railings, Efficiency, Electric Available, Natural Gas Available, Replacement Windows, Window Treatments
Parking
- Parking description:Concrete Driveway, On Street, Public
New listings near 312 Orley Rd
- Coming Soon
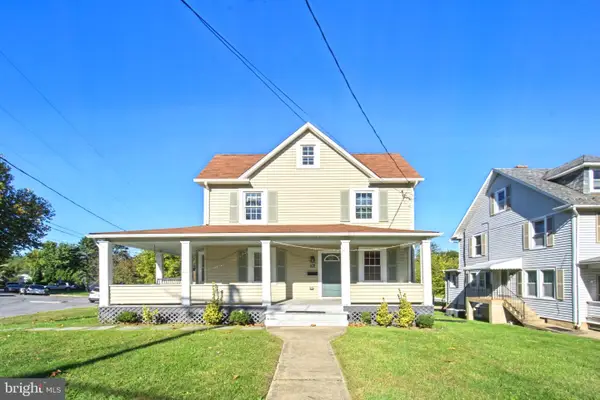 $525,000Coming Soon4 beds 4 baths2,219 sq. ft.
431 Ingleside Ave, CATONSVILLE, MD 21228
MLS# MDBC2178120Listed by: SAMSON PROPERTIES - Coming SoonOpen Sat, 10am to 12pm
 $420,000Coming Soon3 beds 2 baths1,572 sq. ft.
105 Osborne Ave, CATONSVILLE, MD 21228
MLS# MDBC2177528Listed by: CUMMINGS & CO. REALTORS - Coming Soon
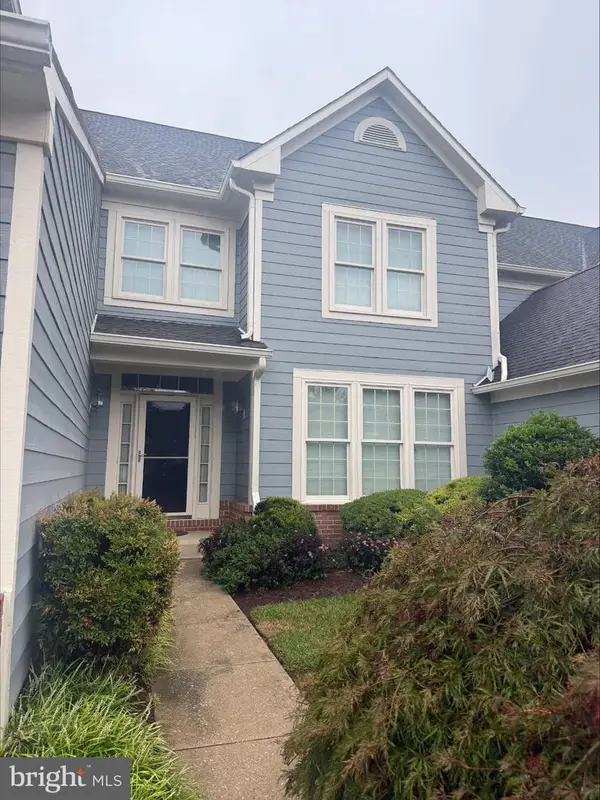 $599,900Coming Soon3 beds 3 baths2,696 sq. ft.
9 Hay Pasture Ct, BALTIMORE, MD 21228
MLS# MDBC2176814Listed by: NORTHROP REALTY - Coming Soon
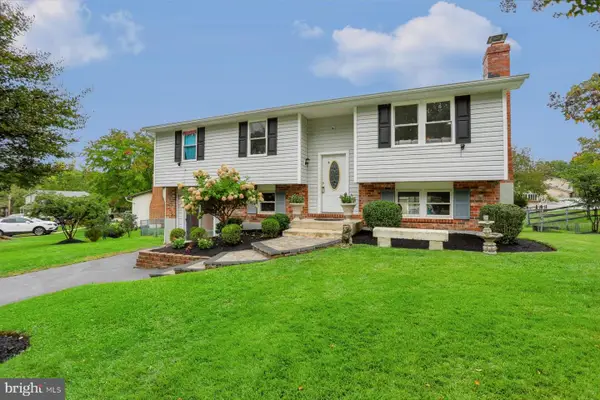 $524,900Coming Soon4 beds 4 baths2,164 sq. ft.
5 Brucetown Ct, CATONSVILLE, MD 21228
MLS# MDBC2177770Listed by: BERKSHIRE HATHAWAY HOMESERVICES HOMESALE REALTY - Coming Soon
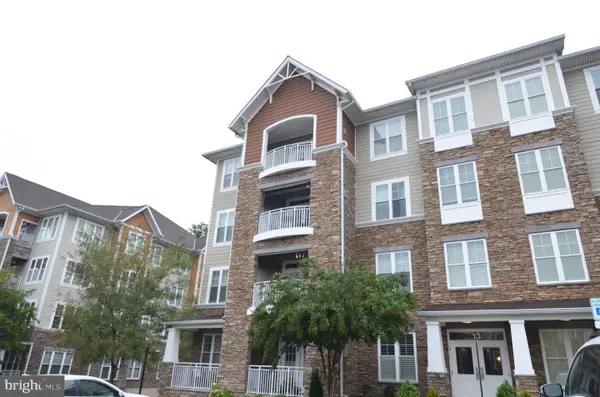 $449,900Coming Soon2 beds 2 baths1,422 sq. ft.
13 Clay Lodge Ln #203, CATONSVILLE, MD 21228
MLS# MDBC2177730Listed by: LONG & FOSTER REAL ESTATE, INC. - Coming Soon
 $449,000Coming Soon3 beds 2 baths1,111 sq. ft.
66 N Prospect Ave, CATONSVILLE, MD 21228
MLS# MDBC2176902Listed by: TAYLOR PROPERTIES - New
 $685,000Active3 beds 4 baths3,772 sq. ft.
46 Old Granary Ct, BALTIMORE, MD 21228
MLS# MDBC2177452Listed by: NORTHROP REALTY - New
 $310,000Active3 beds 1 baths2,125 sq. ft.
10 Hillview Dr, CATONSVILLE, MD 21228
MLS# MDBC2178262Listed by: REAL BROKER, LLC - ANNAPOLIS - New
 $400,000Active3 beds 2 baths1,604 sq. ft.
505 Dorchester Rd, CATONSVILLE, MD 21228
MLS# MDBC2178250Listed by: RED CEDAR REAL ESTATE, LLC - New
 $319,900Active3 beds 2 baths1,911 sq. ft.
4 Maple Dr, CATONSVILLE, MD 21228
MLS# MDBC2177502Listed by: CORNER HOUSE REALTY


Protect your home and budget from life's surprises with an Assurant Home Warranty, backed by a partner that supports you through every step of homeownership. Explore Plans.
©2026 Century 21 Real Estate LLC. All rights reserved. CENTURY 21®, the CENTURY 21 Logo and C21® are service marks owned by Century 21 Real Estate LLC. Century 21 Real Estate LLC fully supports the principles of the Fair Housing Act and the Equal Opportunity Act. Each office is independently owned and operated. Listing information is deemed reliable but not guaranteed accurate.