
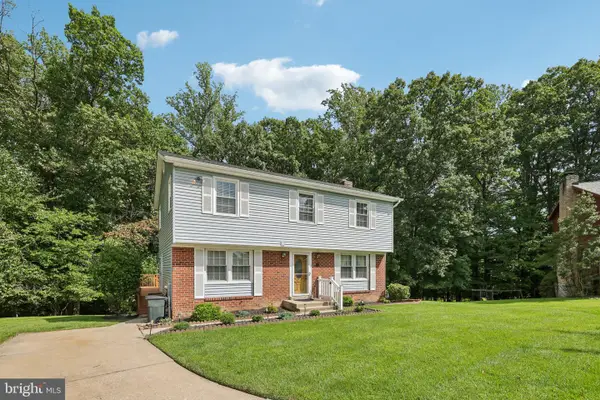
713 Eastshire Dr, Catonsville, MD 21228
Local realty services provided by:CENTURY 21 The Real Estate Store
713 Eastshire Dr,Catonsville, MD 21228
$309,000
- 3 Beds
- 2 Baths
- 1,064 sq. ft.
- Townhouse
- Active
Listed by: wayne s davis
Office: united real estate executives
MLS#:MDBC2169766
Source:BRIGHTMLS
Price summary
- Price:$309,000
- Price per sq. ft.:$290.41
About this home
WELCOME TO 713 EASTSHIRE DRIVE, A CHARMING TOWNHOME IN THE HEART OF CATONSVILLE THAT OFFERS COMFORT, CONVENIENCE, AND GREAT VALUE. THIS 3-BEDROOM, 2-BATH HOME FEATURES A TRADITIONAL FLOOR PLAN IDEAL FOR EVERYDAY LIVING, FORMAL LR & DR, FULLY FINISHED LOWER LEVEL WITH FULL BATH, AND SCREENED IN DECK. BRING YOUR IDEAS & IMAGINATION TO LIFE IN THIS HOME! SOLD IN "AS-IS" CONDITION!! MOTIVATED SELLER!!! EZ2C!!!!
Contact an agent
Home facts
- Year built:1951
- Subdivision & Development:WESTSHIRE
- Listing ID #:MDBC2169766
- Added:42 day(s) ago
- Updated:August 27, 2026 at 02:09 PM
Rooms and interior
- Bedrooms:3
- Total bathrooms:2
- Full bathrooms:2
- Flooring:Carpet, Hardwood, Luxury Vinyl Plank
- Dining Description:Combination Kitchen/Dining, Dining Area, Dining Room
- Kitchen Description:Built-In Microwave, Carpet, Crown Moldings, Dishwasher, Disposal, Exhaust Fan, Extra Refrigerator/Freezer, Kitchen - Eat-In, Oven/Range - Gas, Recessed Lighting, Refrigerator, Stainless Steel Appliances, Upgraded Countertops, Wet/Dry Bar
- Bedroom Description:Carpet
- Basement:Yes
- Basement Description:Fully Finished
- Living area:1,064 sq. ft.
Heating and cooling
- Cooling:Ceiling Fan(s), Central A/C, Programmable Thermostat
- Heating:Central, Forced Air, Natural Gas, Programmable Thermostat
Structure and exterior
- Roof:Architectural Shingle
- Year built:1951
- Building area:1,064 sq. ft.
- Lot area:0.04 Acres
- Architectural Style:Colonial
- Construction Materials:Brick
- Exterior Features:Extensive Hardscape, Exterior Lighting, Gutter System, Porch(es), Sidewalks, Street Lights
- Foundation Description:Block
- Levels:3 Story
Utilities
- Water:Public
- Sewer:Public Sewer
Finances and disclosures
- Price:$309,000
- Price per sq. ft.:$290.41
- Tax amount:$2,532 (2026)
Features and amenities
- Laundry features:Dryer, Dryer In Unit, Has Laundry, Washer, Washer In Unit
- Amenities:Attic, Cable TV, Carbon Monoxide Detector(s), Carpet, Ceiling Fan(s), Crown Moldings, Double Pane Windows, Electric Alarm, Electric Available, Main Entrance Lock, Natural Gas Available, Recessed Lighting, Security System, Smoke Detector, Sound System, Wet/Dry Bar, Window Treatments
Parking
- Parking description:On Street
New listings near 713 Eastshire Dr
- Coming Soon
 $625,000Coming Soon3 beds 2 baths2,808 sq. ft.
100-a Hillside Rd, CATONSVILLE, MD 21228
MLS# MDBC2173360Listed by: THE CORNERSTONE AGENCY, LLC - Coming Soon
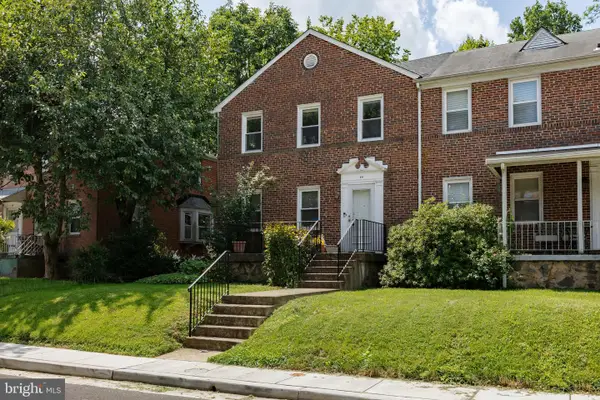 $300,000Coming Soon3 beds 1 baths1,200 sq. ft.
44 Briarwood Rd, CATONSVILLE, MD 21228
MLS# MDBC2160106Listed by: THE KW COLLECTIVE - Coming Soon
 $585,000Coming Soon4 beds 3 baths2,547 sq. ft.
1104 Alexander Ave, CATONSVILLE, MD 21228
MLS# MDBC2173144Listed by: REDFIN CORP - Coming SoonOpen Sun, 1 to 3pm
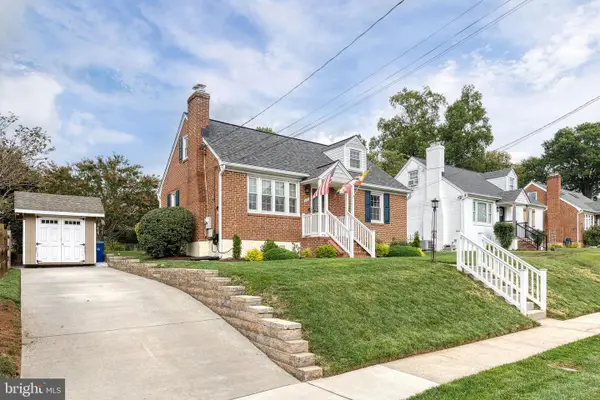 $500,000Coming Soon3 beds 2 baths1,900 sq. ft.
2018 Rockwell Ave, CATONSVILLE, MD 21228
MLS# MDBC2172700Listed by: EXP REALTY, LLC - Coming SoonOpen Sat, 11am to 1pm
 $365,000Coming Soon3 beds 1 baths1,296 sq. ft.
159 Sanford Ave, BALTIMORE, MD 21228
MLS# MDBC2170956Listed by: NORTHROP REALTY - Coming Soon
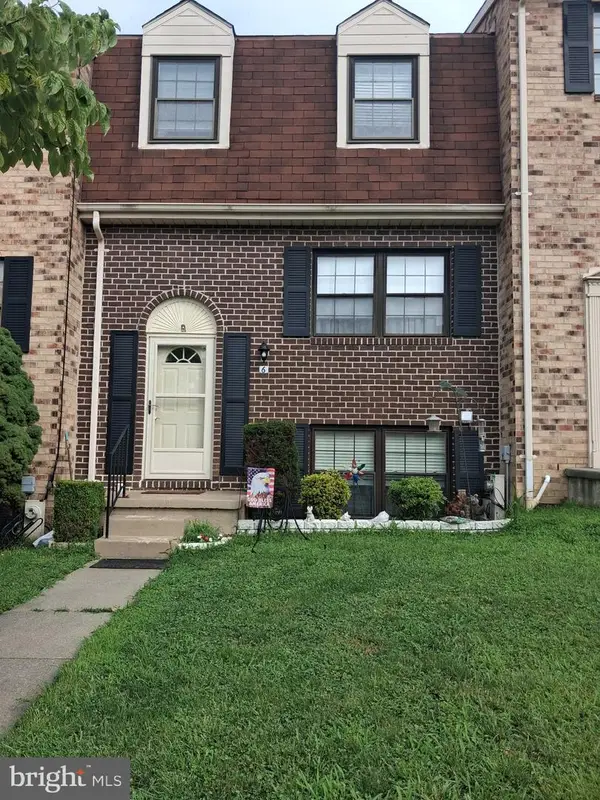 $410,000Coming Soon4 beds 3 baths2,160 sq. ft.
6 Keen Mill Ct, CATONSVILLE, MD 21228
MLS# MDBC2169478Listed by: EXECUHOME REALTY - Coming Soon
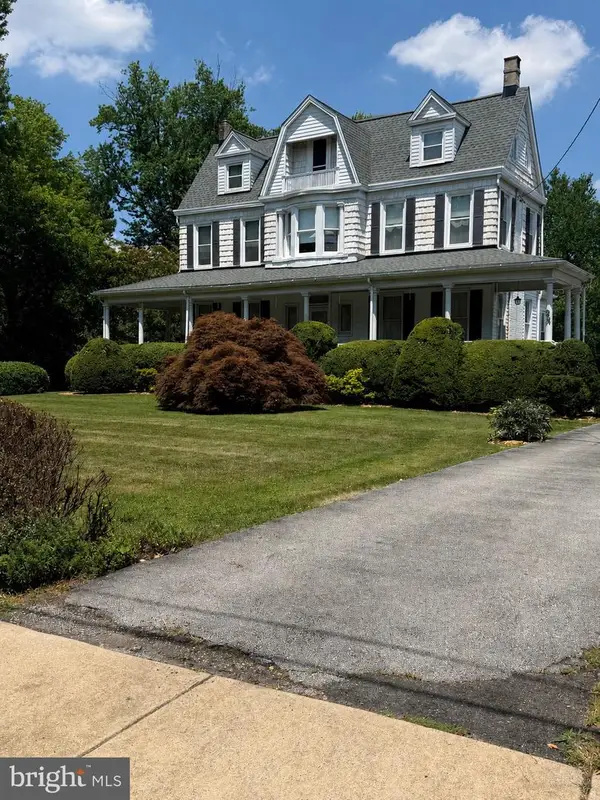 $765,000Coming Soon4 beds 3 baths3,858 sq. ft.
2 N Beechwood Ave, BALTIMORE, MD 21228
MLS# MDBC2168672Listed by: THE KW COLLECTIVE - New
 $550,000Active4 beds 4 baths2,872 sq. ft.
6 Edge Springs Ct, CATONSVILLE, MD 21228
MLS# MDBC2172646Listed by: REDFIN CORP - Open Sat, 12 to 2pmNew
 $585,000Active5 beds 4 baths1,998 sq. ft.
515 S Rolling Rd, BALTIMORE, MD 21228
MLS# MDBC2173786Listed by: CUMMINGS & CO. REALTORS - New
 $349,900Active4 beds 3 baths1,520 sq. ft.
6633 Frederick Rd, BALTIMORE, MD 21228
MLS# MDBC2173714Listed by: RE/MAX COMPONENTS


Protect your home and budget from life's surprises with an Assurant Home Warranty, backed by a partner that supports you through every step of homeownership. Explore Plans.
©2026 Century 21 Real Estate LLC. All rights reserved. CENTURY 21®, the CENTURY 21 Logo and C21® are service marks owned by Century 21 Real Estate LLC. Century 21 Real Estate LLC fully supports the principles of the Fair Housing Act and the Equal Opportunity Act. Each office is independently owned and operated. Listing information is deemed reliable but not guaranteed accurate.