
120 Center St, Cecilton, MD 21913
Local realty services provided by:CENTURY 21 Harris Hawkins & Co.
120 Center St,Cecilton, MD 21913
$270,000
- 3 Beds
- 2 Baths
- 1,620 sq. ft.
- Single family
- Active
Listed by: heather l ptaszynski
Office: long & foster real estate, inc.
MLS#:MDCC2022018
Source:BRIGHTMLS
Price summary
- Price:$270,000
- Price per sq. ft.:$166.67
About this home
Cape Cod set on a large, completely fenced in, level lot at the end of a quiet dead-end street, this 3-bedroom Cape Cod offers plenty of potential for the right buyer. The home is in need of some TLC and renovations, offering an opportunity to restore its character and make it your own. Features include hardwood floors, a living room with natural light and fireplace, large kitchen with separate dining room, and a first-floor primary bedroom. The basement provides plenty of storage and is ready to be finished for additional living space. Conveniently located near Chesapeake City and Middletown. A great opportunity for a buyer looking to renovate, live in, and build equity, or for an investor looking for a value-add investment opportunity.
Contact an agent
Home facts
- Year built:1952
- Subdivision & Development:NONE AVAILABLE
- Listing ID #:MDCC2022018
- Added:4 day(s) ago
- Updated:September 12, 2026 at 01:52 PM
Rooms and interior
- Bedrooms:3
- Total bathrooms:2
- Full bathrooms:2
- Flooring:Carpet, Hardwood
- Dining Description:Dining Area, Dining Room
- Kitchen Description:Cooktop, Kitchen - Island, Oven - Wall, Range Hood
- Bedroom Description:Entry Level Bedroom
- Basement:Yes
- Basement Description:Daylight, Full, Unfinished
- Living area:1,620 sq. ft.
Heating and cooling
- Cooling:Central A/C
- Heating:Hot Water, Oil
Structure and exterior
- Roof:Asphalt
- Year built:1952
- Building area:1,620 sq. ft.
- Lot area:0.34 Acres
- Lot Features:Cleared
- Architectural Style:Cape Cod
- Construction Materials:Vinyl Siding
- Exterior Features:Play Area
- Foundation Description:Block
- Levels:3 Story
Schools
- High school:BOHEMIA MANOR
Utilities
- Water:Public
- Sewer:Public Sewer
Finances and disclosures
- Price:$270,000
- Price per sq. ft.:$166.67
- Tax amount:$3,050 (2026)
Features and amenities
- Laundry features:Washer/Dryer Hookups Only
- Amenities:Chair Railings
Parking
- Parking description:Asphalt Driveway, On Street
New listings near 120 Center St
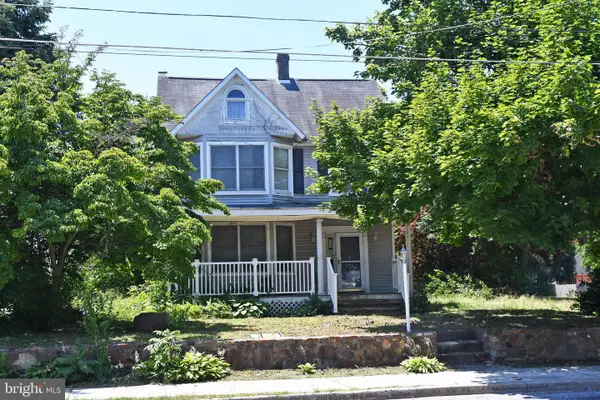 $425,000Active3 beds 2 baths2,526 sq. ft.
210 W Main St, CECILTON, MD 21913
MLS# MDCC2022278Listed by: L. C. PARKER REAL ESTATE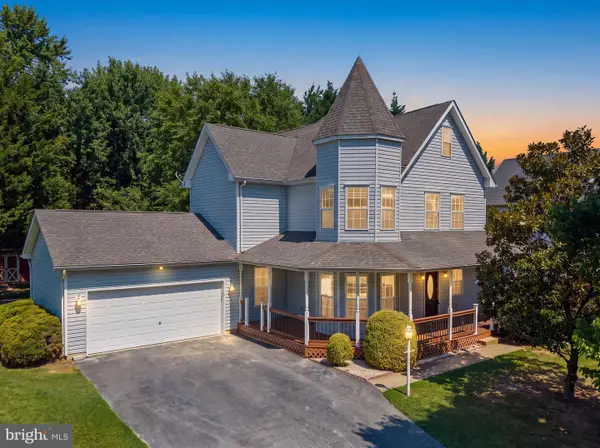 $430,000Pending4 beds 3 baths2,174 sq. ft.
213 Ariel Ave, CECILTON, MD 21913
MLS# MDCC2022126Listed by: RE/MAX CHESAPEAKE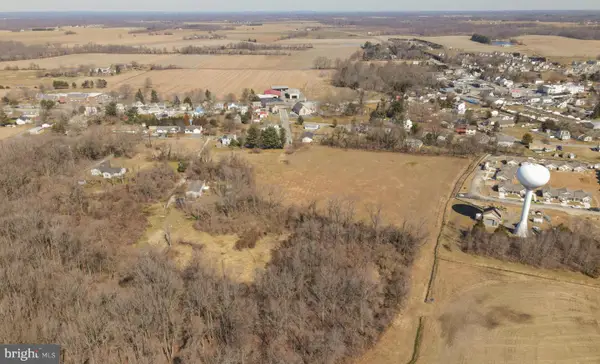 $425,000Active6.12 Acres
Rickards St, CECILTON, MD 21913
MLS# MDCC2021438Listed by: RE/MAX CHESAPEAKE $35,000Active0.26 Acres
0 Stump Ln, CECILTON, MD 21913
MLS# MDCC2019598Listed by: RE/MAX CHESAPEAKE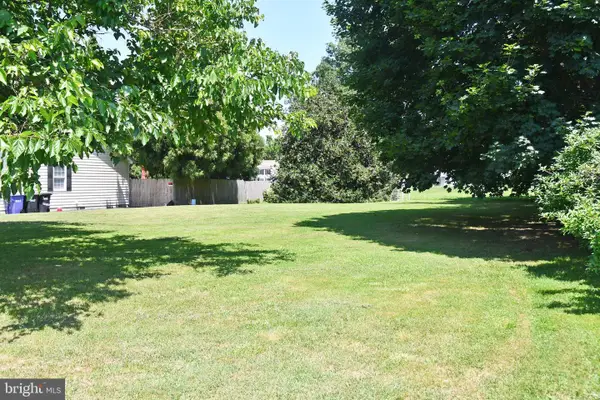 $45,000Active0.21 Acres
Water St, CECILTON, MD 21913
MLS# MDCC2018060Listed by: L. C. PARKER REAL ESTATE $280,000Pending6.44 Acres
N Bohemia Ave, CECILTON, MD 21913
MLS# MDCC170966Listed by: L. C. PARKER REAL ESTATE


Protect your home and budget from life's surprises with an Assurant Home Warranty, backed by a partner that supports you through every step of homeownership. Explore Plans.
©2026 Century 21 Real Estate LLC. All rights reserved. CENTURY 21®, the CENTURY 21 Logo and C21® are service marks owned by Century 21 Real Estate LLC. Century 21 Real Estate LLC fully supports the principles of the Fair Housing Act and the Equal Opportunity Act. Each office is independently owned and operated. Listing information is deemed reliable but not guaranteed accurate.