
207 Ariel Ave, Cecilton, MD 21913
Local realty services provided by:CENTURY 21 Rauh & Johns
207 Ariel Ave,Cecilton, MD 21913
$399,900
- 3 Beds
- 3 Baths
- 1,892 sq. ft.
- Single family
- Active
Listed by: kerry e dazevedo dunlap
Office: integrity real estate
MLS#:MDCC2023606
Source:BRIGHTMLS
Price summary
- Price:$399,900
- Price per sq. ft.:$211.36
About this home
Beautifully renovated 3 bedroom, 2.5 bath Victorian style home located in the desirable community of Frisby's Meadows. The upgraded kitchen is equipped with stainless steel appliances, granite countertops, butcher block island, and a walk-in pantry with barn door. The kitchen opens up to the living room and there is a slider for access to the rear patio. The front formal living room could also be used as a playroom, dining room, or home office. Additional finishes on the main level include upgraded light fixtures, wainscotting, shiplap, and wood flooring. There is also a laundry room and half bath on the main level. As you make your way to the second floor, there are 3 spacious bedrooms and 2 full baths. The large primary bedroom boasts a walk-in closet and an upgraded primary bath with dual sink vanity, separate shower, and a soaking tub. The third floor could easily be finished for additional living space. Exterior features include a charming wrap-around front porch, 2-car garage, expansive rear patio, split-rail fence, and large shed with electric. Frisby's Meadows is thoughtfully landscaped with beautiful mature trees, street lights, sidewalks, and is within walking distance to the library, Cecilton Community Center, Cecilton Elementary, and the park. Showings begin November 1st!...
Contact an agent
Home facts
- Year built:2002
- Subdivision & Development:FRISBYS MEADOWS
- Listing ID #:MDCC2023606
- Added:3 day(s) ago
- Updated:November 01, 2026 at 03:45 AM
Rooms and interior
- Bedrooms:3
- Total bathrooms:3
- Full bathrooms:2
- Half bathrooms:1
- Dining Description:Dining Area, Formal/Separate Dining Room
- Bathrooms Description:Primary Bath(s)
- Kitchen Description:Carpet, Combination Kitchen/Living, Dishwasher, Disposal, Icemaker, Kitchen - Island, Kitchen - Table Space, Oven/Range - Electric, Pantry, Range Hood, Refrigerator, Stainless Steel Appliances, Upgraded Countertops, Water Heater - Tankless
- Bedroom Description:Carpet, Walk In Closet(s)
- Living area:1,892 sq. ft.
Heating and cooling
- Cooling:Ceiling Fan(s), Central A/C
- Heating:Forced Air, Propane - Leased
Structure and exterior
- Roof:Shingle
- Year built:2002
- Building area:1,892 sq. ft.
- Lot area:0.37 Acres
- Lot Features:Level
- Architectural Style:Victorian
- Construction Materials:Vinyl Siding
- Exterior Features:Patio(s), Play Area, Porch(es), Sidewalks
- Foundation Description:Crawl Space
- Levels:2 Stories
Schools
- High school:BOHEMIA MANOR
- Middle school:BOHEMIA MANOR
- Elementary school:CECILTON
Utilities
- Water:Public
- Sewer:Public Sewer
Finances and disclosures
- Price:$399,900
- Price per sq. ft.:$211.36
- Tax amount:$4,694 (2026)
Features and amenities
- Amenities:Attic, Carpet, Ceiling Fan(s)
Parking
- Parking description:Attached Garage, Garage - Front Entry, Garage Door Opener, Inside Access, Paved Driveway
- Garage:Yes
- Garage spaces:2
New listings near 207 Ariel Ave
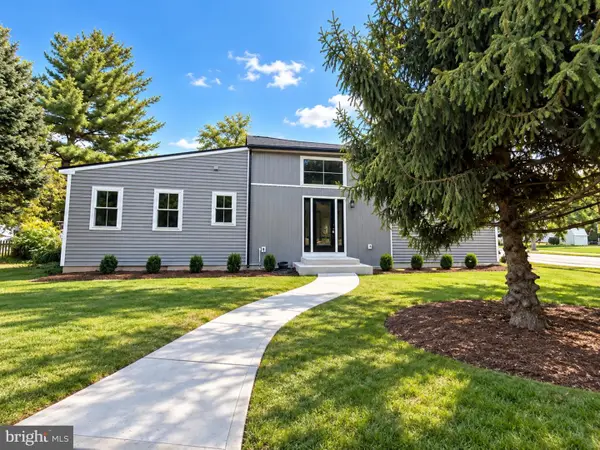 $375,000Active3 beds 3 baths2,028 sq. ft.
138 N Bohemia Ave, CECILTON, MD 21913
MLS# MDCC2023118Listed by: INTEGRITY REAL ESTATE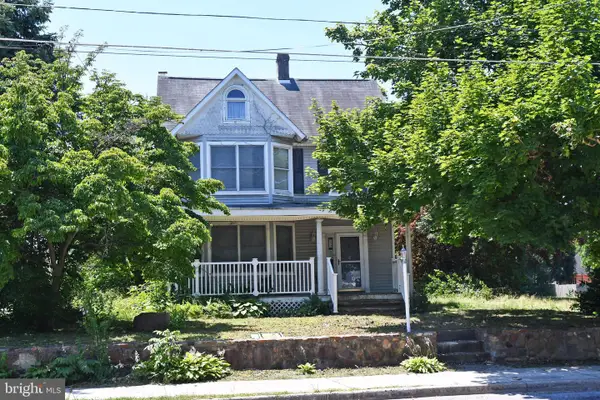 $425,000Active3 beds 2 baths2,526 sq. ft.
210 W Main St, CECILTON, MD 21913
MLS# MDCC2022278Listed by: L. C. PARKER REAL ESTATE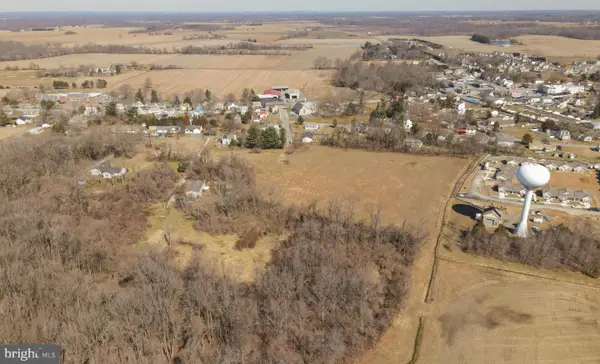 $425,000Active6.12 Acres
Rickards St, CECILTON, MD 21913
MLS# MDCC2021438Listed by: RE/MAX CHESAPEAKE $35,000Active0.26 Acres
0 Stump Ln, CECILTON, MD 21913
MLS# MDCC2019598Listed by: RE/MAX CHESAPEAKE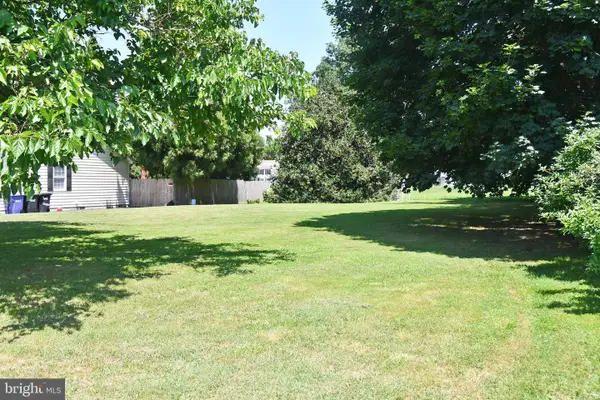 $45,000Active0.21 Acres
Water St, CECILTON, MD 21913
MLS# MDCC2018060Listed by: L. C. PARKER REAL ESTATE $280,000Pending6.44 Acres
N Bohemia Ave, CECILTON, MD 21913
MLS# MDCC170966Listed by: L. C. PARKER REAL ESTATE


Protect your home and budget from life's surprises with an Assurant Home Warranty, backed by a partner that supports you through every step of homeownership. Explore Plans.
©2026 Century 21 Real Estate LLC. All rights reserved. CENTURY 21®, the CENTURY 21 Logo and C21® are service marks owned by Century 21 Real Estate LLC. Century 21 Real Estate LLC fully supports the principles of the Fair Housing Act and the Equal Opportunity Act. Each office is independently owned and operated. Listing information is deemed reliable but not guaranteed accurate.