
114 Edenderry Ave, Centreville, MD 21617
Local realty services provided by:CENTURY 21 Above and Beyond
114 Edenderry Ave,Centreville, MD 21617
$474,500
- 3 Beds
- 2 Baths
- 1,974 sq. ft.
- Single family
- Active
Listed by: norma l coursey
Office: benson & mangold, llc.
MLS#:MDQA2017712
Source:BRIGHTMLS
Price summary
- Price:$474,500
- Price per sq. ft.:$240.37
About this home
PRICE OPTIMIZED TO $474,500! Enjoy true single-level living with NO HOA FEES in Centreville's desirable North Brook community. This beautifully maintained 3-bedroom, 2-bathroom rancher features a bright, open floor plan that flows seamlessly into a stunning, light-filled sunroom. French doors open to a premium custom brick patio (2023), perfect for outdoor entertaining on the spacious 0.34-acre lot. The upscale eat-in kitchen boasts granite countertops and dual pantries for exceptional storage. Peace-of-mind upgrades are completely done for you: New Roof (2020), Fully Encapsulated Crawl Space (2021), and 6" Gutter Guards with Underground Drainage (2022). Additional features include an attached 2-car garage with newly insulated walls and pull-down attic access. For total buyer convenience, a recent property boundary survey and lot staking have already been completed! Close to historic Centreville's wharf, trails, and dining. Move right in!
Contact an agent
Home facts
- Year built:2001
- Subdivision & Development:NORTH BROOK
- Listing ID #:MDQA2017712
- Added:122 day(s) ago
- Updated:October 26, 2026 at 02:01 PM
Rooms and interior
- Bedrooms:3
- Total bathrooms:2
- Full bathrooms:2
- Flooring:Carpet, Ceramic Tile, Luxury Vinyl Plank
- Dining Description:Combination Dining/Living
- Bathrooms Description:Primary Bath(s)
- Kitchen Description:Breakfast Area, Built-In Microwave, Carpet, Dishwasher, Disposal, Exhaust Fan, Kitchen - Island, Oven - Self Cleaning, Range Hood, Refrigerator, Upgraded Countertops, Water Heater
- Bedroom Description:Carpet, Entry Level Bedroom
- Living area:1,974 sq. ft.
Heating and cooling
- Cooling:Central A/C
- Heating:Central, Electric
Structure and exterior
- Roof:Architectural Shingle, Asphalt
- Year built:2001
- Building area:1,974 sq. ft.
- Lot area:0.34 Acres
- Architectural Style:Ranch/Rambler
- Construction Materials:Brick, Vinyl Siding
- Exterior Features:Exterior Lighting, Gutter System, Sidewalks
- Foundation Description:Crawl Space
- Levels:1 Story
Utilities
- Water:Public
- Sewer:Public Sewer
Finances and disclosures
- Price:$474,500
- Price per sq. ft.:$240.37
- Tax amount:$5,147 (2025)
Features and amenities
- Laundry features:Dryer - Electric, Washer
- Amenities:Attic, Bay/Bow Windows, Cable TV, Carpet, Ceiling Fan(s)
Parking
- Parking description:Attached Garage, Garage - Front Entry, Paved Driveway
- Garage:Yes
- Garage spaces:2
New listings near 114 Edenderry Ave
- Coming Soon
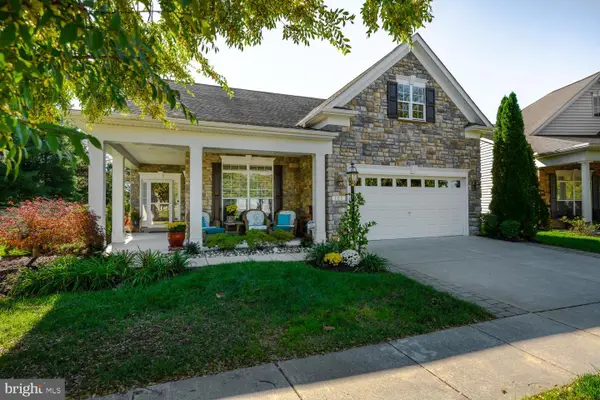 $619,000Coming Soon3 beds 3 baths3,044 sq. ft.
105 Symphony Way, CENTREVILLE, MD 21617
MLS# MDQA2019118Listed by: RE/MAX EXECUTIVE - Coming Soon
 $699,000Coming Soon4 beds 4 baths3,280 sq. ft.
403 Chesterfield Ave, CENTREVILLE, MD 21617
MLS# MDQA2019128Listed by: CHESAPEAKE REAL ESTATE ASSOCIATES, LLC - Coming Soon
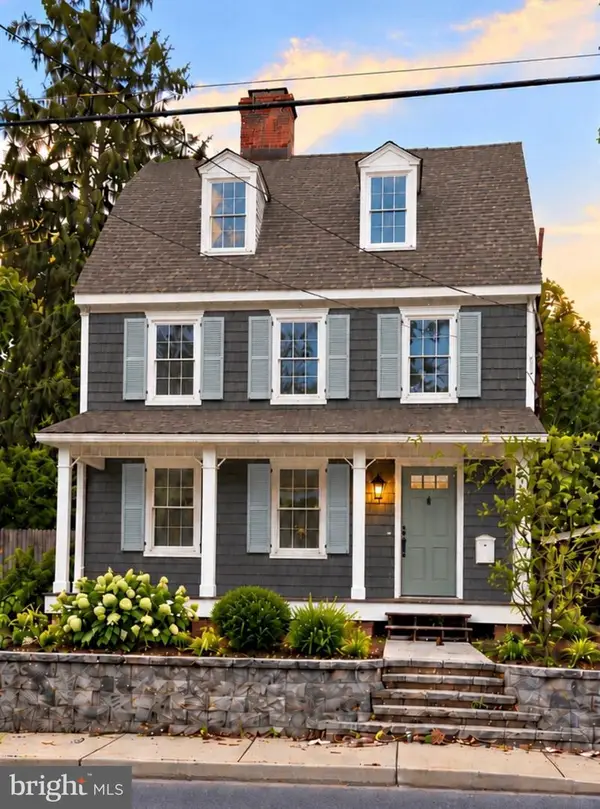 $599,000Coming Soon4 beds 4 baths2,740 sq. ft.
105 Kidwell Ave, CENTREVILLE, MD 21617
MLS# MDQA2019084Listed by: LONG & FOSTER REAL ESTATE, INC. - Coming Soon
 $400,000Coming Soon4 beds 2 baths1,612 sq. ft.
101 Jarman Branch Dr, CENTREVILLE, MD 21617
MLS# MDQA2018890Listed by: EXP REALTY, LLC - New
 $599,000Active3 beds 3 baths2,684 sq. ft.
122 Orchestra Pl, CENTREVILLE, MD 21617
MLS# MDQA2019120Listed by: RE/MAX EXECUTIVE - New
 Active3 beds 2 baths2,294 sq. ft.
313 Orchestra Pl, CENTREVILLE, MD 21617
MLS# MDQA2019112Listed by: LONG & FOSTER REAL ESTATE, INC. - New
 $125,000Active1 Acres
111 Hatchett Rd, CENTREVILLE, MD 21617
MLS# MDQA2019094Listed by: TAYLOR PROPERTIES  $1,089,000Pending3 beds 2 baths1,888 sq. ft.
222 Mallard Dr, CENTREVILLE, MD 21617
MLS# MDQA2019080Listed by: CHANEY HOMES, LLC- New
 $525,000Active4 beds 3 baths2,596 sq. ft.
611 Clark Corners Rd, CENTREVILLE, MD 21617
MLS# MDQA2019048Listed by: KELLER WILLIAMS SELECT REALTORS OF ANNAPOLIS  $449,000Pending4 beds 3 baths1,680 sq. ft.
116 Frederick Dr, CENTREVILLE, MD 21617
MLS# MDQA2019070Listed by: LONG & FOSTER REAL ESTATE, INC.


Protect your home and budget from life's surprises with an Assurant Home Warranty, backed by a partner that supports you through every step of homeownership. Explore Plans.
©2026 Century 21 Real Estate LLC. All rights reserved. CENTURY 21®, the CENTURY 21 Logo and C21® are service marks owned by Century 21 Real Estate LLC. Century 21 Real Estate LLC fully supports the principles of the Fair Housing Act and the Equal Opportunity Act. Each office is independently owned and operated. Listing information is deemed reliable but not guaranteed accurate.