
246 Upland Ln, Centreville, MD 21617
Local realty services provided by:CENTURY 21 Downtown
246 Upland Ln,Centreville, MD 21617
$624,900
- 4 Beds
- 3 Baths
- - sq. ft.
- Single family
- Sold
Listed by: petra quinn
Office: realty navigator
MLS#:MDQA2017678
Source:BRIGHTMLS
Sorry, we are unable to map this address
Price summary
- Price:$624,900
About this home
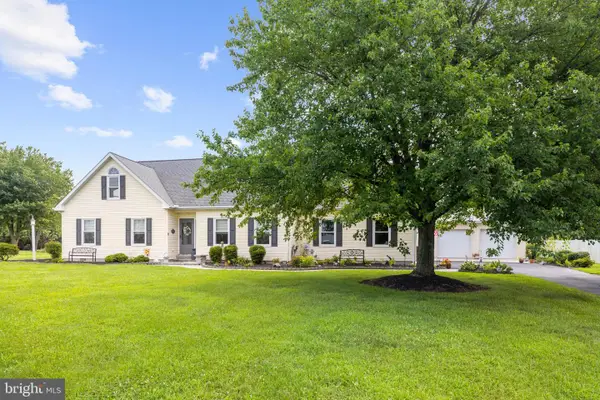
Perfectly situated on the scenic Eastern Shore of Maryland, just outside the historic town of Centreville, this stunning traditional home in the desirable Hollingsworth community offers an unparalleled lifestyle that combines suburban convenience with small-town charm. Located just 30 minutes from the William Preston Memorial (Chesapeake Bay) Bridge, this property provides an easy commute to Annapolis and the Western Shore, while keeping you just 35 minutes from historic Chestertown, 40 minutes from Easton, and a quick 40-to-45-minute drive to the Delaware line. Centreville itself is steeped in American heritage, serving as the Queen Anne's County seat since the 18th century and boasting the oldest courthouse in continuous use in Maryland, complete with the famous bronze statue of Queen Anne. With 2,909 square feet of thoughtfully designed, move-in-ready living space, this residence seamlessly blends timeless architectural appeal with modern features. Step inside to find a warm and inviting atmosphere, accentuated by beautiful custom built-ins and elegant recessed lighting that enhances the home's spaciousness. The open-concept main living area features a cozy gas fireplace, perfect for chilly evenings, while rich wood floors add a touch of timeless sophistication throughout. The seamless flow connects the living room to the dining area, making this open layout an entertainer's dream. The heart of the home is the well-appointed kitchen, fully equipped with modern appliances, including a built-in microwave, dishwasher, electric oven/range, and refrigerator—designed for both everyday functionality and style. This spacious home boasts four generous bedrooms, providing ample space for relaxation, privacy, or a dedicated home office. The master suite is a true retreat, featuring a private en-suite bathroom that combines convenience with comfort. With two full bathrooms and an additional half bath, morning routines will be a breeze for everyone. Step outside to enjoy the expansive 1.25-acre lot, a rare find on the Eastern Shore where outdoor living truly comes to life. The classic wrap-around porch and private patio areas invite you to unwind and soak in the serene surroundings, making it the perfect setting for summer barbecues, crabbing feasts, or quiet evenings under the stars. Located in the peaceful Hollingsworth neighborhood, residents benefit from a quiet community atmosphere just minutes from the Corsica River waterfront, local boat ramps, and vibrant downtown spots like local craft breweries and distilleries. Enjoy nearby parks with recreational opportunities for all ages, as well as access to top-rated Queen Anne's County schools that prioritize education and community involvement. Complete with a side-entry attached garage and an oversized driveway with ample parking space, this property is more than just a place to live—it's an Eastern Shore lifestyle. Don't miss the opportunity to tour this beautiful 4-bedroom home on acreage and experience all that Centreville has to offer!...
Contact an agent
Home facts
- Year built:2005
- Subdivision & Development:HOLLINGSWORTH
- Listing ID #:MDQA2017678
- Added:62 day(s) ago
- Updated:August 17, 2026 at 05:57 AM
Rooms and interior
- Bedrooms:4
- Total bathrooms:3
- Full bathrooms:2
- Half bathrooms:1
- Dining Description:Dining Room
- Bathrooms Description:Full Bath, Half Bath, Primary Bathroom
- Kitchen Description:Built-In Microwave, Built-Ins, Carpet, Dishwasher, Disposal, Oven/Range - Electric, Recessed Lighting, Refrigerator
- Bedroom Description:Carpet, Primary Bedroom
Heating and cooling
- Cooling:Central A/C
- Heating:Electric, Heat Pump(s)
Structure and exterior
- Year built:2005
- Architectural Style:Traditional
- Construction Materials:Vinyl Siding
- Exterior Features:Patio(s), Porch(es), Wrap Around
- Foundation Description:Block, Concrete Perimeter, Crawl Space, Permanent
- Levels:2 Stories
Utilities
- Water:Well
- Sewer:Septic Exists
Finances and disclosures
- Price:$624,900
- Tax amount:$4,139 (2025)
Features and amenities
- Amenities:Built-Ins, Carpet, Recessed Lighting
Parking
- Parking description:Attached Garage, Garage - Side Entry
- Garage:Yes
- Garage spaces:2
New listings near 246 Upland Ln
- New
 $445,000Active4 beds 2 baths2,128 sq. ft.
126 S Commerce St, CENTREVILLE, MD 21617
MLS# MDQA2018290Listed by: ROSENDALE REALTY - Coming Soon
 $499,900Coming Soon3 beds 2 baths
114 Sonata Way, CENTREVILLE, MD 21617
MLS# MDQA2018274Listed by: RE/MAX EXECUTIVE - Coming Soon
 $559,999Coming Soon4 beds 3 baths
120 Meadowcroft Dr, CENTREVILLE, MD 21617
MLS# MDQA2018260Listed by: RE/MAX EXECUTIVE - Open Sat, 11am to 1pmNew
 $545,000Active3 beds 2 baths2,228 sq. ft.
639 Poplar School Rd, CENTREVILLE, MD 21617
MLS# MDQA2018228Listed by: COMPASS  $415,000Pending3 beds 2 baths1,344 sq. ft.
209 Hidden Way, CENTREVILLE, MD 21617
MLS# MDQA2018218Listed by: COLDWELL BANKER REALTY- New
 $499,000Active4 beds 2 baths2,182 sq. ft.
155 Granard Ave, CENTREVILLE, MD 21617
MLS# MDQA2018196Listed by: RE/MAX EXECUTIVE  $779,900Pending4 beds 3 baths3,108 sq. ft.
354 Claiborne Fields Dr, CENTREVILLE, MD 21617
MLS# MDQA2018188Listed by: HAWKINS REAL ESTATE COMPANY $439,900Active3 beds 2 baths1,972 sq. ft.
214 Harmony Way, CENTREVILLE, MD 21617
MLS# MDQA2018148Listed by: RE/MAX EXECUTIVE $525,000Pending4 beds 3 baths2,014 sq. ft.
133 Brook Knoll Way, CENTREVILLE, MD 21617
MLS# MDQA2018146Listed by: COMPASS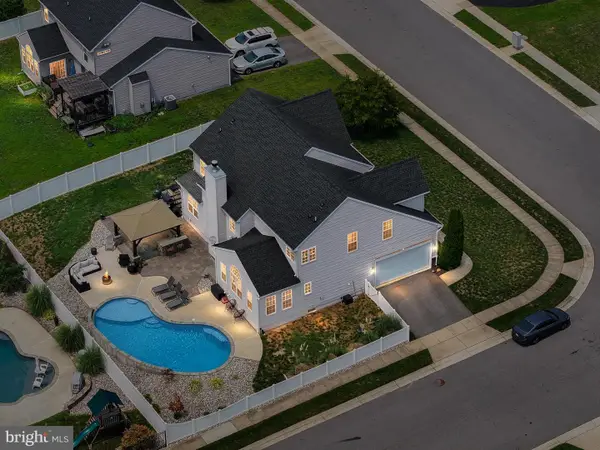 $645,000Active5 beds 3 baths3,452 sq. ft.
122 Fair Brook Way, CENTREVILLE, MD 21617
MLS# MDQA2018078Listed by: RE/MAX EXECUTIVE


Protect your home and budget from life's surprises with an Assurant Home Warranty, backed by a partner that supports you through every step of homeownership. Explore Plans.
©2026 Century 21 Real Estate LLC. All rights reserved. CENTURY 21®, the CENTURY 21 Logo and C21® are service marks owned by Century 21 Real Estate LLC. Century 21 Real Estate LLC fully supports the principles of the Fair Housing Act and the Equal Opportunity Act. Each office is independently owned and operated. Listing information is deemed reliable but not guaranteed accurate.