
305 Roe Ingleside Rd, Centreville, MD 21617
Local realty services provided by:CENTURY 21 Reilly Realtors
305 Roe Ingleside Rd,Centreville, MD 21617
$998,500
- 3 Beds
- 3 Baths
- 2,487 sq. ft.
- Single family
- Active
Listed by: william h norris iii, hayley a norris
Office: select land & homes, llc.
MLS#:MDQA2019042
Source:BRIGHTMLS
Price summary
- Price:$998,500
- Price per sq. ft.:$401.49
About this home
A rare opportunity to enjoy the freedom of country living without sacrificing convenience! Set on 17 diverse acres, this distinctive property offers an exceptional combination of privacy, versatility, and charm. Whether you envision horses grazing in the pasture, a small hobby farm, peaceful afternoons exploring your own land, or simply room to spread out and enjoy the outdoors, this property offers endless possibilities.
Tucked into its picturesque setting, the custom-built home welcomes you with a classic covered front porch overlooking the expansive front lawn. Inside, thoughtful design meets comfortable everyday living. The inviting living room features soaring vaulted ceilings, true hardwood floors, and a beautiful stone fireplace that serves as the heart of the home. An open dining area flows into the spacious eat-in kitchen, complete with a center island and tile flooring. The first-floor primary suite offers the ease of main-level living, while the home's flexible layout provides 3–4 bedrooms and 2.5 baths.
Outdoor living is equally inviting, with generous composite decking and a screened porch perfect for enjoying the peaceful surroundings. A two-car garage with finished space above adds even more flexibility.
What truly sets this property apart is its versatility beyond the main residence. An additional building features a functional office, loading dock, and spacious covered shed, offering exciting possibilities for a home-based business, hobbies, equipment storage, or other pursuits.
Enjoy the best of both worlds with a private country setting and convenient access to Centreville, tax-free shopping in Middletown and Dover, and the Bay Bridge.
Properties offering this much land, flexibility, and opportunity are increasingly hard to find. Come discover a place where your vision has room to grow!...
Contact an agent
Home facts
- Year built:1994
- Subdivision & Development:NONE AVAILABLE
- Listing ID #:MDQA2019042
- Added:7 day(s) ago
- Updated:October 23, 2026 at 02:00 PM
Rooms and interior
- Bedrooms:3
- Total bathrooms:3
- Full bathrooms:2
- Half bathrooms:1
- Flooring:Carpet, Wood
- Dining Description:Dining Area
- Bathrooms Description:Primary Bath(s)
- Kitchen Description:Breakfast Area, Built-In Microwave, Carpet, Dishwasher, Kitchen - Eat-In, Oven/Range - Gas, Recessed Lighting, Refrigerator
- Bedroom Description:Carpet, Entry Level Bedroom, Walk In Closet(s)
- Living area:2,487 sq. ft.
Heating and cooling
- Cooling:Central A/C, Heat Pump(s)
- Heating:Electric, Heat Pump(s), Propane - Owned
Structure and exterior
- Roof:Architectural Shingle, Asphalt
- Year built:1994
- Building area:2,487 sq. ft.
- Lot area:17.5 Acres
- Lot Features:Cleared, Front Yard, Hunting Available, Landscaping, Partly Wooded, Private, Rear Yard, Rural
- Architectural Style:Cape Cod
- Construction Materials:Rock, Vinyl Siding
- Exterior Features:Deck(s), Extensive Hardscape, Gutter System, Screened, Sidewalks
- Foundation Description:Block, Crawl Space
- Levels:2 Stories
Schools
- High school:QUEEN ANNE
Utilities
- Water:Well
- Sewer:Private Sewer
Finances and disclosures
- Price:$998,500
- Price per sq. ft.:$401.49
- Tax amount:$4,944 (2026)
Features and amenities
- Laundry features:Dryer, Has Laundry, Washer
- Amenities:Cable TV Available, Carpet, Ceiling Fan(s), Double Hung Windows, Insulated Windows, Phone Available, Recessed Lighting, Security System
Parking
- Parking description:Detached Garage, Garage - Side Entry, Garage Door Opener, Private
- Garage:Yes
- Garage spaces:2
New listings near 305 Roe Ingleside Rd
- Coming Soon
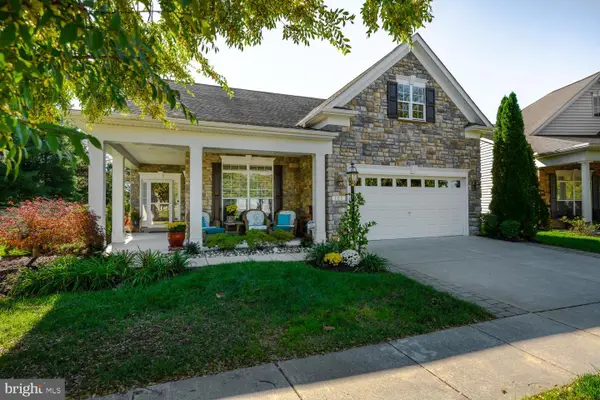 $619,000Coming Soon3 beds 3 baths3,044 sq. ft.
105 Symphony Way, CENTREVILLE, MD 21617
MLS# MDQA2019118Listed by: RE/MAX EXECUTIVE - Coming Soon
 $699,000Coming Soon4 beds 4 baths3,280 sq. ft.
403 Chesterfield Ave, CENTREVILLE, MD 21617
MLS# MDQA2019128Listed by: CHESAPEAKE REAL ESTATE ASSOCIATES, LLC - Coming Soon
 $599,000Coming Soon3 beds 3 baths2,684 sq. ft.
122 Orchestra Pl, CENTREVILLE, MD 21617
MLS# MDQA2019120Listed by: RE/MAX EXECUTIVE - Coming Soon
 Coming Soon3 beds 2 baths2,294 sq. ft.
313 Orchestra Pl, CENTREVILLE, MD 21617
MLS# MDQA2019112Listed by: LONG & FOSTER REAL ESTATE, INC. - Coming Soon
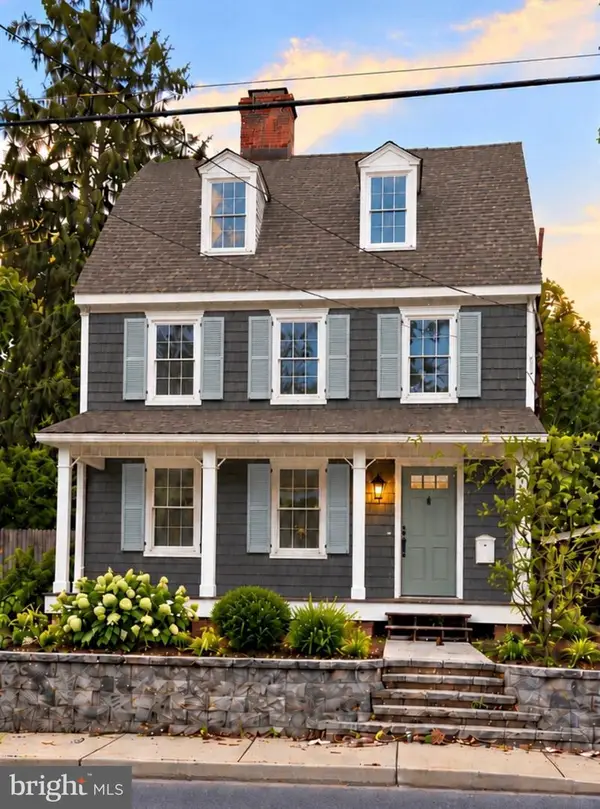 $599,000Coming Soon4 beds 4 baths2,740 sq. ft.
105 Kidwell Ave, CENTREVILLE, MD 21617
MLS# MDQA2019084Listed by: LONG & FOSTER REAL ESTATE, INC. - Coming Soon
 $400,000Coming Soon4 beds 2 baths1,612 sq. ft.
101 Jarman Branch Dr, CENTREVILLE, MD 21617
MLS# MDQA2018890Listed by: EXP REALTY, LLC - New
 $125,000Active1 Acres
111 Hatchett Rd, CENTREVILLE, MD 21617
MLS# MDQA2019094Listed by: TAYLOR PROPERTIES - Open Sat, 11am to 1pmNew
 $1,089,000Active3 beds 2 baths1,888 sq. ft.
222 Mallard Dr, CENTREVILLE, MD 21617
MLS# MDQA2019080Listed by: CHANEY HOMES, LLC - New
 $525,000Active4 beds 3 baths2,596 sq. ft.
611 Clark Corners Rd, CENTREVILLE, MD 21617
MLS# MDQA2019048Listed by: KELLER WILLIAMS SELECT REALTORS OF ANNAPOLIS  $449,000Pending4 beds 3 baths1,680 sq. ft.
116 Frederick Dr, CENTREVILLE, MD 21617
MLS# MDQA2019070Listed by: LONG & FOSTER REAL ESTATE, INC.


Protect your home and budget from life's surprises with an Assurant Home Warranty, backed by a partner that supports you through every step of homeownership. Explore Plans.
©2026 Century 21 Real Estate LLC. All rights reserved. CENTURY 21®, the CENTURY 21 Logo and C21® are service marks owned by Century 21 Real Estate LLC. Century 21 Real Estate LLC fully supports the principles of the Fair Housing Act and the Equal Opportunity Act. Each office is independently owned and operated. Listing information is deemed reliable but not guaranteed accurate.