
10503 Angora Dr, Cheltenham, MD 20623
Local realty services provided by:CENTURY 21 Rauh & Johns
10503 Angora Dr,Cheltenham, MD 20623
$420,000
- 4 Beds
- 2 Baths
- 1,054 sq. ft.
- Single family
- Active
Listed by: evan m weissman
Office: exp realty, llc.
MLS#:MDPG2223456
Source:BRIGHTMLS
Price summary
- Price:$420,000
- Price per sq. ft.:$398.48
About this home
Opportunity awaits in the Rolling Acres community of Cheltenham! This brick split foyer offers 4 bedrooms and 2 full baths, plus a fully finished lower level with flexible space to live, work, or entertain. Central air, gas forced air heat, public water and sewer, and off-street parking add everyday convenience. Bring your vision and make this home your own. Being sold as-is. Possible short sale, subject to third party approval.
Contact an agent
Home facts
- Year built:1972
- Subdivision & Development:ROLLING ACRES
- Listing ID #:MDPG2223456
- Added:1 day(s) ago
- Updated:October 23, 2026 at 02:00 PM
Rooms and interior
- Bedrooms:4
- Total bathrooms:2
- Full bathrooms:2
- Rooms Total:7
- Dining Description:Dining Room
- Basement:Yes
- Basement Description:Full, Fully Finished
- Living area:1,054 sq. ft.
Heating and cooling
- Cooling:Central A/C
- Heating:Forced Air, Natural Gas
Structure and exterior
- Year built:1972
- Building area:1,054 sq. ft.
- Lot area:0.23 Acres
- Architectural Style:Split Foyer
- Construction Materials:Brick
- Foundation Description:Block
- Levels:2 Stories
Utilities
- Water:Public
- Sewer:Public Sewer
Finances and disclosures
- Price:$420,000
- Price per sq. ft.:$398.48
- Tax amount:$5,168 (2026)
Parking
- Parking description:Off Street
New listings near 10503 Angora Dr
- Coming Soon
 $435,000Coming Soon3 beds 3 baths2,070 sq. ft.
10811 Frank Tippett Rd, CHELTENHAM, MD 20623
MLS# MDPG2222916Listed by: CUMMINGS & CO. REALTORS 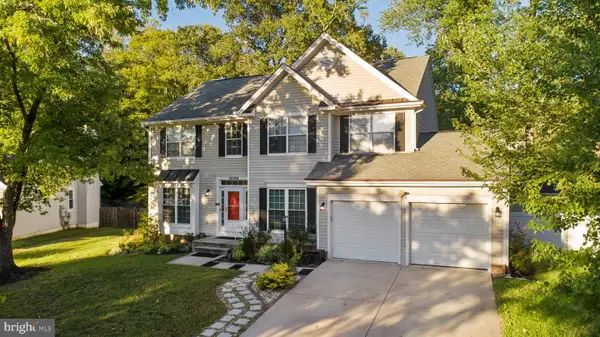 $649,900Active5 beds 5 baths4,333 sq. ft.
10504 Gloucester Ln, CHELTENHAM, MD 20623
MLS# MDPG2221886Listed by: KELLER WILLIAMS FLAGSHIP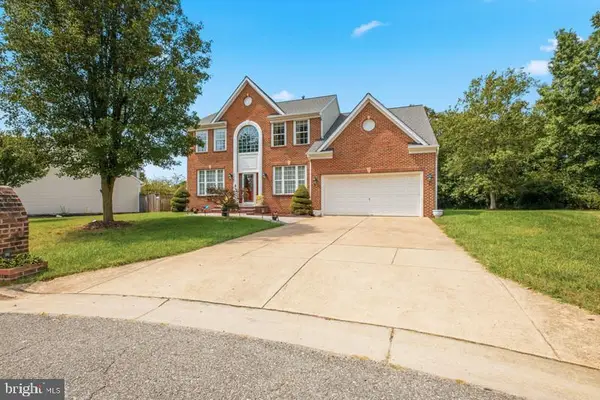 $639,990Active4 beds 4 baths4,788 sq. ft.
10403 Jib Ct, CHELTENHAM, MD 20623
MLS# MDPG2216616Listed by: KELLER WILLIAMS PREFERRED PROPERTIES $450,000Active4 beds 2 baths1,700 sq. ft.
10000 Angora Ter, CHELTENHAM, MD 20623
MLS# MDPG2215974Listed by: CAPRIKA REALTY $548,000Active4 beds 3 baths3,468 sq. ft.
10319 Marlboro Woods, CHELTENHAM, MD 20623
MLS# MDPG2201480Listed by: FAIRFAX REALTY PREMIER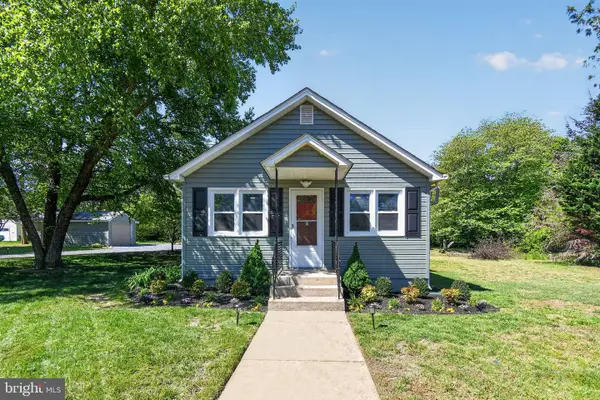 $369,000Active3 beds 1 baths1,192 sq. ft.
10807 Frank Tippett Rd, CHELTENHAM, MD 20623
MLS# MDPG2201822Listed by: EXP REALTY, LLC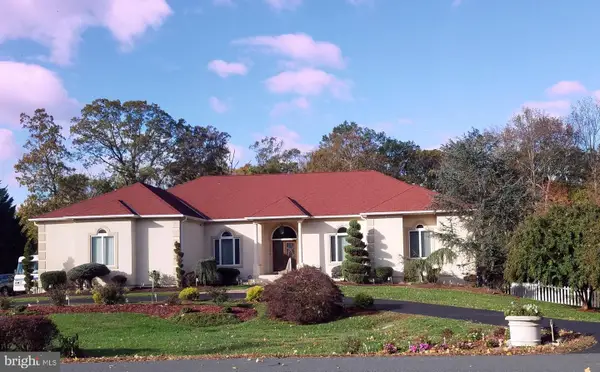 $1,200,000Active5 beds 6 baths3,978 sq. ft.
10613 Frank Tippett Rd, CHELTENHAM, MD 20623
MLS# MDPG2195614Listed by: SOVEREIGN HOME REALTY


Protect your home and budget from life's surprises with an Assurant Home Warranty, backed by a partner that supports you through every step of homeownership. Explore Plans.
©2026 Century 21 Real Estate LLC. All rights reserved. CENTURY 21®, the CENTURY 21 Logo and C21® are service marks owned by Century 21 Real Estate LLC. Century 21 Real Estate LLC fully supports the principles of the Fair Housing Act and the Equal Opportunity Act. Each office is independently owned and operated. Listing information is deemed reliable but not guaranteed accurate.