
10507 Guy Ct, Cheltenham, MD 20623
Local realty services provided by:CENTURY 21 The Real Estate Store
10507 Guy Ct,Cheltenham, MD 20623
$679,990
- 4 Beds
- 3 Baths
- 3,578 sq. ft.
- Single family
- Pending
Listed by: ronald v hair
Office: re/max leading edge
MLS#:MDPG2199060
Source:BRIGHTMLS
Price summary
- Price:$679,990
- Price per sq. ft.:$190.05
- Monthly HOA dues:$22.92
About this home
BACK ON THE MARKET!!! ****Price reduced**** Motivated Seller – Welcome Home!
This exceptional home impresses from the moment you enter. The main level showcases beautiful hardwood flooring, elegant chair railings, crown molding, and a stunning curved staircase that creates a grand first impression. Designed for both comfort and entertaining, the spacious kitchen features upgraded countertops, a center island, two pantries, and a generous eat-in area.
The family room and sitting room each offer a cozy fireplace with gas/propane options, glass doors, and decorative mantels, creating warm and inviting gathering spaces throughout the home.
The luxurious primary suite includes three closets, a private sitting room with fireplace, and a spa-inspired bath featuring dual vanities and a whirlpool tub. A dedicated home office boasts approximately $12,000 in custom cabinetry, while wood flooring, window treatments, and a security alarm system add both style and functionality throughout the home.
The property is equipped with a wall oven, gas cooktop, refrigerator, dishwasher, microwave, washer, dryer, and more.
Recent Upgrades, Improvements & Enhancements
(2025)
240V EV charging outlet installed in garage (April 2025)
Custom closet organization system installed (November 2025)
New white vinyl privacy fence (August 2024)
New 23' x 12' deck with stairs (August 2024)
Backyard Discovery playground installed (May 2024)
Double shelving and custom cabinets added to main-level living room (February 2024)
High-end light fixtures and upgraded ceiling fans throughout (January 2024)
Wrought iron staircase railing installed (January 2024)
Updated kitchen cabinet hardware (January 2024)
New exterior lighting with dusk-to-dawn sensors (December 2023)
Entire interior professionally painted (November 2023)
All doorknobs replaced (November 2023)
New wall-to-wall carpeting installed, with hardwood flooring preserved beneath (November 2023)
Half bath remodeled (November 2023)
Second-floor bathroom fully remodeled (November 2023)
Primary bathroom updated with new flooring and toilet (November 2023)
All-new GE Profile kitchen appliances installed (November 2023)
New high-efficiency washer and dryer (November 2023)
New roof, HVAC system, and hot water heater (2023)
This meticulously maintained home offers the perfect combination of timeless elegance, thoughtful upgrades, and modern conveniences. Simply move in and enjoy.
Preferred Title Company: Emkay Title Solutions LLC
Showings: Schedule through Showing Time
This one truly speaks for itself—don't miss your opportunity to make it yours....
Contact an agent
Home facts
- Year built:2002
- Subdivision & Development:TIPPETT ESTATES PLAT 3
- Listing ID #:MDPG2199060
- Added:155 day(s) ago
- Updated:September 16, 2026 at 08:04 AM
Rooms and interior
- Bedrooms:4
- Total bathrooms:3
- Full bathrooms:2
- Half bathrooms:1
- Dining Description:Dining Area, Dining Room
- Bathrooms Description:Primary Bath(s), WhirlPool/HotTub
- Kitchen Description:Crown Moldings, Dishwasher, Disposal, Exhaust Fan, Icemaker, Kitchen - Eat-In, Kitchen - Island, Kitchen - Table Space, Microwave, Oven - Wall, Oven/Range - Gas, Refrigerator, Upgraded Countertops, Water Heater
- Bedroom Description:Primary Bedroom
- Basement:Yes
- Basement Description:Full, Outside Entrance
- Living area:3,578 sq. ft.
Heating and cooling
- Cooling:Central A/C
- Heating:Central, Forced Air, Natural Gas
Structure and exterior
- Year built:2002
- Building area:3,578 sq. ft.
- Lot area:0.24 Acres
- Architectural Style:Colonial
- Construction Materials:Aluminum Siding, Brick
- Foundation Description:Slab
- Levels:3 Story
Utilities
- Water:Public
- Sewer:Public Sewer
Finances and disclosures
- Price:$679,990
- Price per sq. ft.:$190.05
- Tax amount:$9,085 (2026)
Features and amenities
- Laundry features:Dryer In Unit, Laundry, Washer In Unit, Washer/Dryer Hookups Only
- Amenities:Air Cleaner, Atrium Windows, Chair Railings, Crown Moldings, Curved Staircase, Double Pane Windows, Security System, Surveillance Sys, Window Treatments
Parking
- Parking description:Attached Garage, Garage - Front Entry, Off Street, Paved Driveway
- Garage:Yes
- Garage spaces:2
New listings near 10507 Guy Ct
- Open Sat, 11am to 2pm
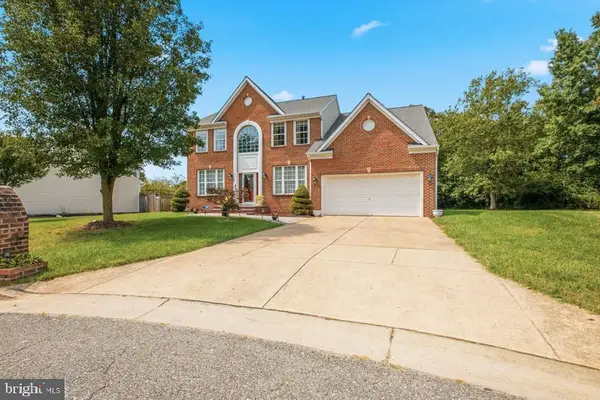 $659,990Active4 beds 4 baths4,788 sq. ft.
10403 Jib Ct, CHELTENHAM, MD 20623
MLS# MDPG2216616Listed by: KELLER WILLIAMS PREFERRED PROPERTIES 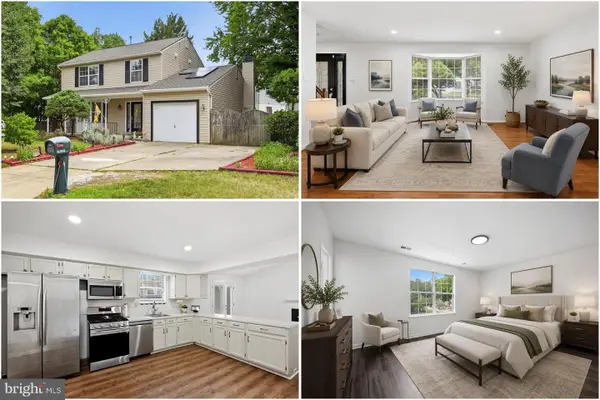 $425,000Pending3 beds 4 baths2,682 sq. ft.
10215 Terraco Pl, CHELTENHAM, MD 20623
MLS# MDPG2216906Listed by: KELLER WILLIAMS REALTY $475,000Active4 beds 2 baths1,700 sq. ft.
10000 Angora Ter, CHELTENHAM, MD 20623
MLS# MDPG2215974Listed by: CAPRIKA REALTY- Open Sat, 2 to 6pm
 $590,000Active4 beds 4 baths3,363 sq. ft.
10709 Heatherleigh Dr, CHELTENHAM, MD 20623
MLS# MDPG2209418Listed by: HOMESMART - Open Sat, 11am to 1pm
 $599,999Active4 beds 3 baths2,480 sq. ft.
10319 Marlboro Woods, CHELTENHAM, MD 20623
MLS# MDPG2201480Listed by: FAIRFAX REALTY PREMIER 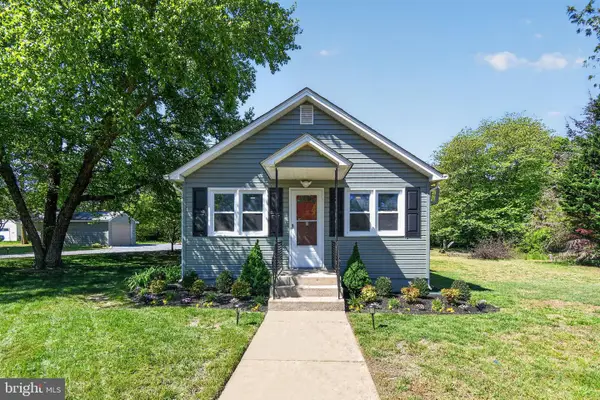 $369,000Active3 beds 1 baths1,192 sq. ft.
10807 Frank Tippett Rd, CHELTENHAM, MD 20623
MLS# MDPG2201822Listed by: EXP REALTY, LLC $1,200,000Active5 beds 6 baths3,978 sq. ft.
10613 Frank Tippett Rd, CHELTENHAM, MD 20623
MLS# MDPG2195614Listed by: SOVEREIGN HOME REALTY


Protect your home and budget from life's surprises with an Assurant Home Warranty, backed by a partner that supports you through every step of homeownership. Explore Plans.
©2026 Century 21 Real Estate LLC. All rights reserved. CENTURY 21®, the CENTURY 21 Logo and C21® are service marks owned by Century 21 Real Estate LLC. Century 21 Real Estate LLC fully supports the principles of the Fair Housing Act and the Equal Opportunity Act. Each office is independently owned and operated. Listing information is deemed reliable but not guaranteed accurate.