2630 Richfield Ln, Chesapeake Beach, MD 20732
Local realty services provided by:CENTURY 21 New Millennium
2630 Richfield Ln,Chesapeake Beach, MD 20732
$579,900
- 4 Beds
- 3 Baths
- 2,276 sq. ft.
- Single family
- Active
Listed by:
 Jenna Bare-Anderkovitch(301) 609 - 9000CENTURY 21 New Millennium
- Cheryl Bare(301) 870 - 8400CENTURY 21 New Millennium
 Cheryl Bare & the Home Pros(301) 609 - 9000
Office: century 21 new millennium
MLS#:MDCA2030996
Source:BRIGHTMLS
Price summary
- Price:$579,900
- Price per sq. ft.:$254.79
- Monthly HOA dues:$32.33
About this home
Welcome to 2630 Richfield Lane in the desirable Richfield Station community of Chesapeake Beach. Offering 4 bedrooms, 2.5 baths, a 2-car garage, and more than 2,200 square feet of living space, this home gives you plenty of room to spread out while enjoying everything the Chesapeake Beach area has to offer. Several of the major improvements have already been completed, including a newer roof and siding, updated appliances, luxury vinyl plank flooring, and fresh paint...giving the next owner a strong head start while still leaving opportunities to personalize the home and make it their own. The main level offers a spacious layout with multiple living areas, a kitchen with center island, and access to the rear deck and backyard. Upstairs, you’ll find four bedrooms, including a generously sized primary suite. The unfinished lower level provides even more possibilities for future living space, a home gym, office, recreation area, workshop, or additional storage. Situated on over half an acre in Richfield Station, the property offers the space and feel many buyers are looking for, along with convenient access to neighborhood trails, parks, Chesapeake Beach, North Beach, local restaurants, marinas, shopping, and commuter routes. If you’ve been searching for a home with plenty of space, several major updates already completed, and the opportunity to add your own finishing touches, this one is worth a look....
Contact an agent
Home facts
- Year built:1995
- Subdivision & Development:RICHFIELD STATION VILLAGE
- Listing ID #:MDCA2030996
- Added:1 day(s) ago
- Updated:October 08, 2026 at 01:39 AM
Rooms and interior
- Bedrooms:4
- Total bathrooms:3
- Full bathrooms:2
- Half bathrooms:1
- Flooring:Carpet, Luxury Vinyl Plank, Wood
- Dining Description:Dining Area
- Bathrooms Description:Primary Bath(s)
- Kitchen Description:Breakfast Area, Carpet, Dishwasher, Disposal, Exhaust Fan, Kitchen - Eat-In, Kitchen - Island, Kitchen - Table Space, Oven/Range - Electric, Recessed Lighting, Refrigerator, Stainless Steel Appliances, Stove, Upgraded Countertops, Water Heater
- Bedroom Description:Carpet, Walk In Closet(s)
- Basement:Yes
- Basement Description:Rough Bath Plumb, Unfinished, Walkout Level
- Living area:2,276 sq. ft.
Heating and cooling
- Heating:Electric, Heat Pump(s)
Structure and exterior
- Roof:Shingle
- Year built:1995
- Building area:2,276 sq. ft.
- Lot area:0.55 Acres
- Lot Features:Backs to Trees
- Architectural Style:Colonial
- Construction Materials:Brick, Vinyl Siding
- Exterior Features:Deck(s), Porch(es), Sidewalks
- Foundation Description:Slab
- Levels:3 Story
Schools
- High school:NORTHERN
Utilities
- Water:Public
- Sewer:Public Sewer
Finances and disclosures
- Price:$579,900
- Price per sq. ft.:$254.79
- Tax amount:$5,135 (2025)
Features and amenities
- Laundry features:Dryer, Washer
- Amenities:Carpet, Ceiling Fan(s), Double Pane Windows, Recessed Lighting, Window Treatments
Parking
- Parking description:Attached Garage, Concrete Driveway, Garage - Front Entry, Garage Door Opener, Off Street, Paved Driveway
- Garage:Yes
- Garage spaces:2
New listings near 2630 Richfield Ln
- Coming SoonOpen Fri, 5 to 8pm
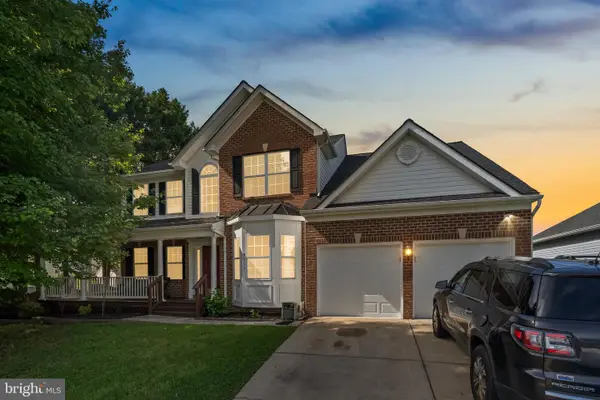 $699,990Coming Soon4 beds 4 baths4,518 sq. ft.
8210 Bayview Hills Dr, CHESAPEAKE BEACH, MD 20732
MLS# MDCA2030978Listed by: HOME TOWNE REAL ESTATE - Coming Soon
 $650,000Coming Soon4 beds 3 baths1,861 sq. ft.
3910 28th St, CHESAPEAKE BEACH, MD 20732
MLS# MDCA2030462Listed by: HOME TOWNE REAL ESTATE - Coming Soon
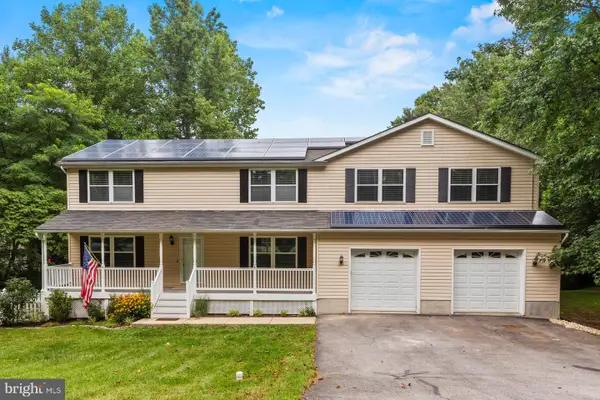 $650,000Coming Soon4 beds 4 baths4,214 sq. ft.
8475 Saint Andrews Dr, CHESAPEAKE BEACH, MD 20732
MLS# MDCA2029500Listed by: CERRITO REALTY, LLC - New
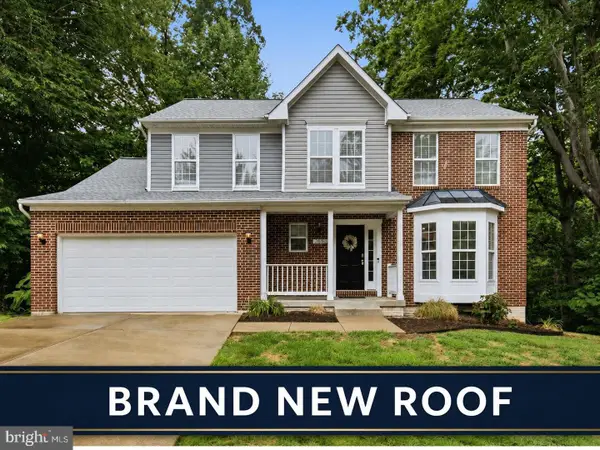
 $579,900Active4 beds 3 baths2,276 sq. ft.
2630 Richfield Ln, CHESAPEAKE BEACH, MD 20732
MLS# MDCA2030996Listed by: CENTURY 21 NEW MILLENNIUM - Open Sat, 10am to 1pmNew
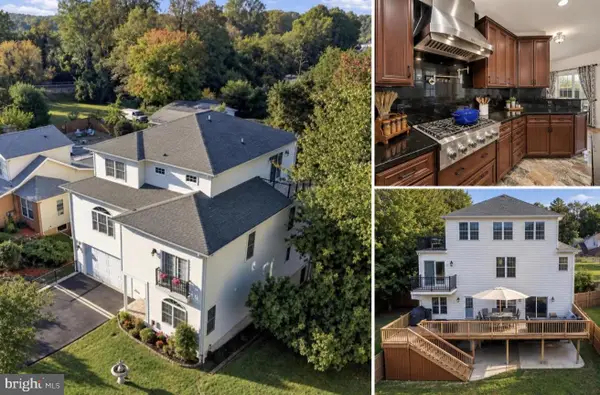 $859,900Active4 beds 4 baths4,386 sq. ft.
3912 17th St, CHESAPEAKE BEACH, MD 20732
MLS# MDCA2030904Listed by: CENTURY 21 NEW MILLENNIUM - New
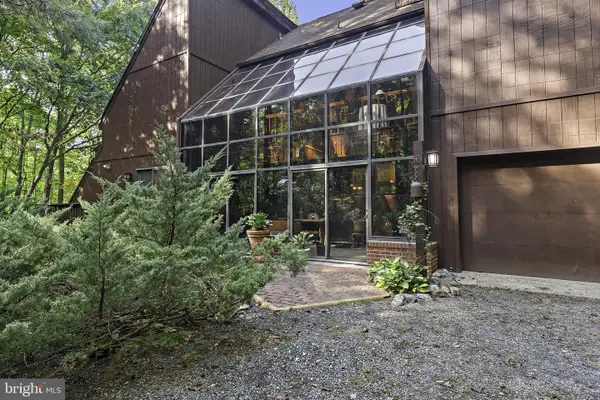 $775,000Active5 beds 3 baths2,851 sq. ft.
5900 Shirl Ct, CHESAPEAKE BEACH, MD 20732
MLS# MDCA2028136Listed by: LONG & FOSTER REAL ESTATE, INC. 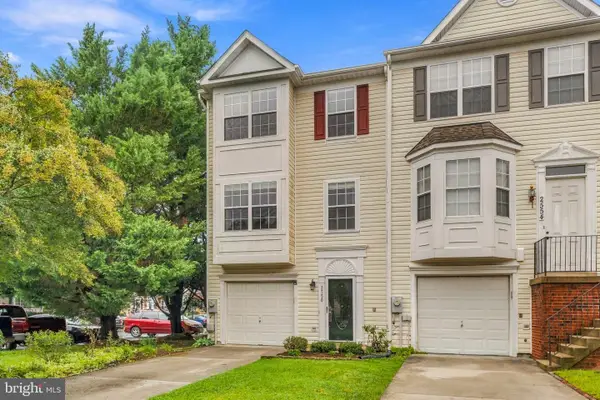 $405,000Active3 beds 3 baths1,806 sq. ft.
2550 Woodland Pl, CHESAPEAKE BEACH, MD 20732
MLS# MDCA2030704Listed by: REDFIN CORP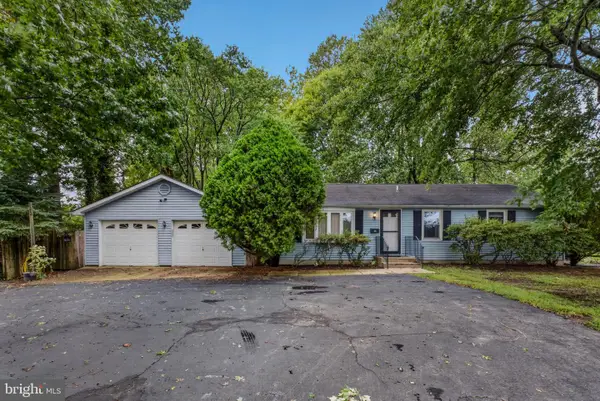 $349,900Active3 beds 2 baths1,056 sq. ft.
8560 St Andrews Dr, CHESAPEAKE BEACH, MD 20732
MLS# MDCA2030768Listed by: RE/MAX REALTY GROUP- Open Sat, 11am to 1pm
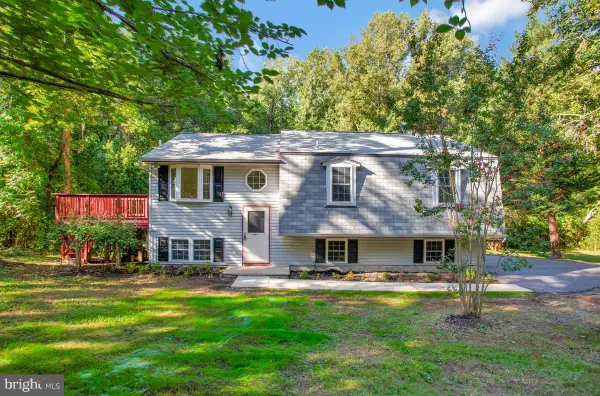 $489,900Active4 beds 3 baths1,963 sq. ft.
5060 Christiana Parran Rd, CHESAPEAKE BEACH, MD 20732
MLS# MDCA2030670Listed by: SAMSON PROPERTIES 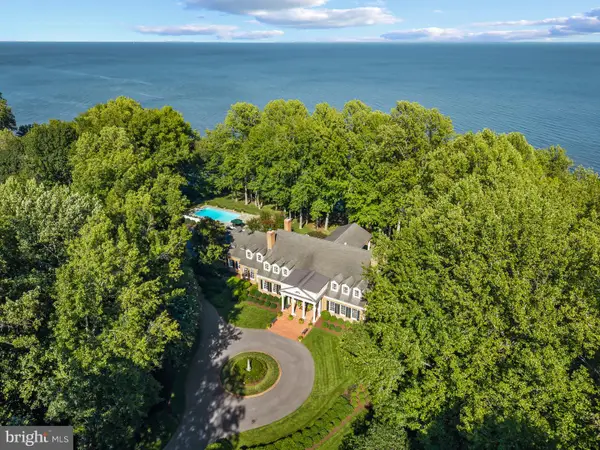 $2,795,000Active5 beds 6 baths7,627 sq. ft.
4525 Camp Roosevelt Dr, CHESAPEAKE BEACH, MD 20732
MLS# MDCA2030664Listed by: TTR SOTHEBY'S INTERNATIONAL REALTY


Protect your home and budget from life's surprises with an Assurant Home Warranty, backed by a partner that supports you through every step of homeownership. Explore Plans.
©2026 Century 21 Real Estate LLC. All rights reserved. CENTURY 21®, the CENTURY 21 Logo and C21® are service marks owned by Century 21 Real Estate LLC. Century 21 Real Estate LLC fully supports the principles of the Fair Housing Act and the Equal Opportunity Act. Each office is independently owned and operated. Listing information is deemed reliable but not guaranteed accurate.