
2811 Glasgow Way, Chesapeake Beach, MD 20732
Local realty services provided by:CENTURY 21 A Better Way
2811 Glasgow Way,Chesapeake Beach, MD 20732
$474,990
- 3 Beds
- 2 Baths
- - sq. ft.
- Single family
- Coming Soon
Listed by: lara j owings
Office: re/max united real estate
MLS#:MDCA2027878
Source:BRIGHTMLS
Price summary
- Price:$474,990
- Monthly HOA dues:$7.08
About this home
Professional Photos will be uploaded 6/26. New Floors (June 2026) • New Hot Water Heater (2025) • New Stainless Steel Kitchen Appliances (2025) * New Shed (2024) * New Heat Pump (2022) * Metal Roof (2014) This well-maintained Home is located on a Spacious and Private 1.28-acre cul-de-sac lot in the sought-after community of THE HIGHLANDS. Backing to woods, large backyard, NEW LVP floors on the main level, and a finished lower level.
Enjoy neighborhood walking trails, sports courts, playgrounds, and great schools. Less than 2 miles from the Twin Beaches all love! Chesapeake Bay, public beaches, marinas, fishing piers, 3 boardwalks, restaurants, and the Rod 'N' Reel Resort. Easy commute to D.C., Annapolis, Baltimore, and Joint Base Andrews.** Live the Salt Life year-round!** And you know how GREAT the Schools are!
Contact an agent
Home facts
- Year built:1990
- Listing ID #:MDCA2027878
- Updated:June 23, 2026 at 01:32 PM
Rooms and interior
- Bedrooms:3
- Total bathrooms:2
- Full bathrooms:2
- Flooring:Luxury Vinyl Plank
- Kitchen Description:Dishwasher, Exhaust Fan, Icemaker, Microwave, Oven/Range - Electric, Range Hood, Refrigerator
- Basement:Yes
- Basement Description:Full, Fully Finished, Walkout Level
Heating and cooling
- Cooling:Central A/C, Heat Pump(s)
- Heating:Electric, Heat Pump(s)
Structure and exterior
- Roof:Metal
- Year built:1990
- Lot Features:Backs to Trees, Cul-de-sac, Landscaping, Non-Tidal Wetland, Trees/Wooded
- Architectural Style:Split Foyer
- Construction Materials:Brick, Combination, Vinyl Siding
- Exterior Features:Deck(s)
- Foundation Description:Concrete Perimeter, Permanent
- Levels:2 Stories
Schools
- High school:NORTHERN
- Middle school:WINDY HILL
- Elementary school:WINDY HILL
Utilities
- Water:Public
- Sewer:Septic Exists
Finances and disclosures
- Price:$474,990
- Tax amount:$3,910 (2026)
Features and amenities
- Laundry features:Dryer, Washer
Parking
- Parking description:Off Street
New listings near 2811 Glasgow Way
- Coming Soon
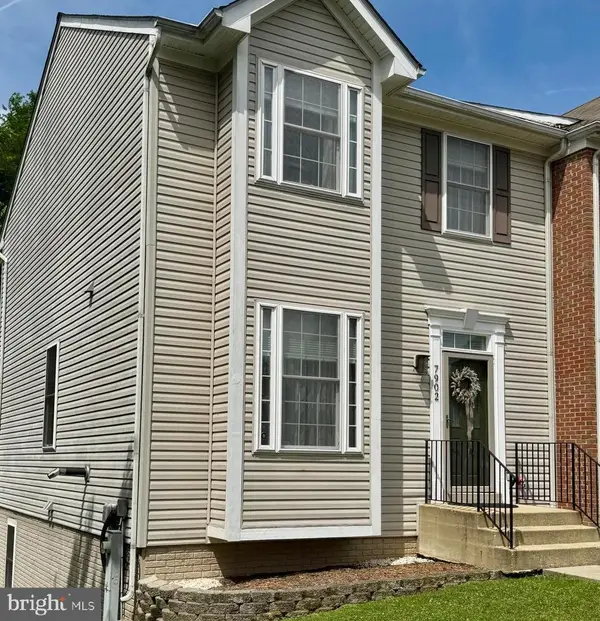 $499,990Coming Soon4 beds 4 baths
7902 Delores Ct, CHESAPEAKE BEACH, MD 20732
MLS# MDCA2028042Listed by: KELLER WILLIAMS FLAGSHIP - New
 $90,000Active3 Acres
4440 Bayside Rd, CHESAPEAKE BEACH, MD 20732
MLS# MDCA2028044Listed by: COLDWELL BANKER REALTY - Coming Soon
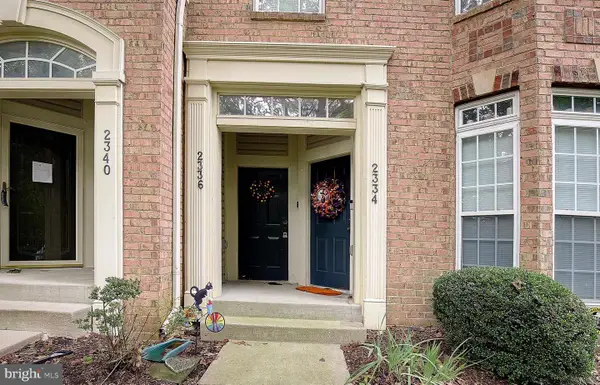 $369,990Coming Soon3 beds 3 baths
2336 Forest Ridge Ter #10, CHESAPEAKE BEACH, MD 20732
MLS# MDCA2028032Listed by: KELLER WILLIAMS FLAGSHIP - Coming Soon
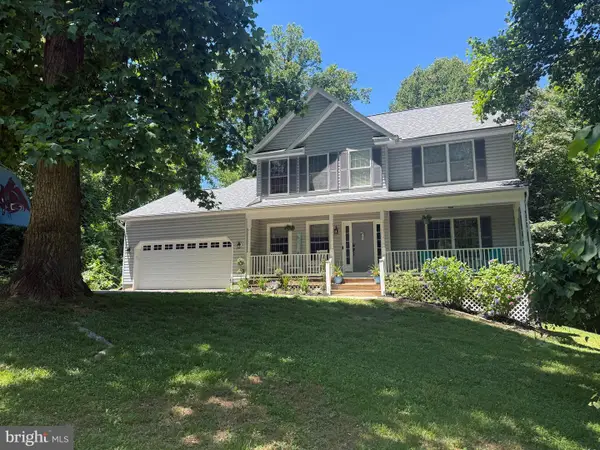 $725,000Coming Soon5 beds 4 baths
4416 Snowy Egret Ct, CHESAPEAKE BEACH, MD 20732
MLS# MDCA2027972Listed by: DEEP ROOTS REAL ESTATE 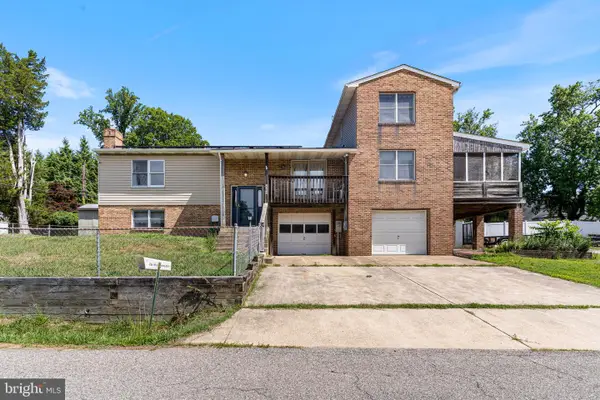 $385,000Pending3 beds 2 baths2,632 sq. ft.
4820 Sherwood Ave, CHESAPEAKE BEACH, MD 20732
MLS# MDCA2026930Listed by: O'BRIEN REALTY ERA POWERED- Open Sat, 11am to 1pmNew
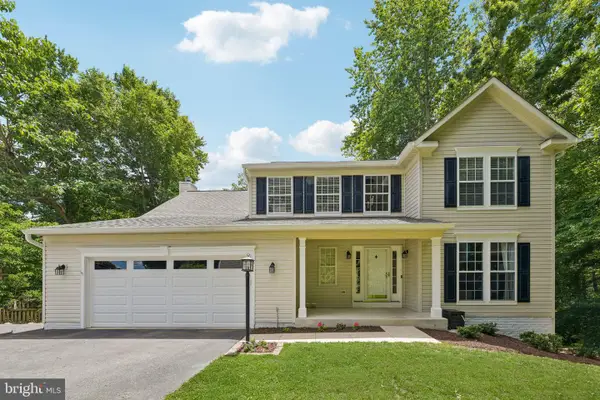 $679,990Active4 beds 3 baths3,570 sq. ft.
2425 Harrison Ct, CHESAPEAKE BEACH, MD 20732
MLS# MDCA2027700Listed by: REDFIN CORP - Coming Soon
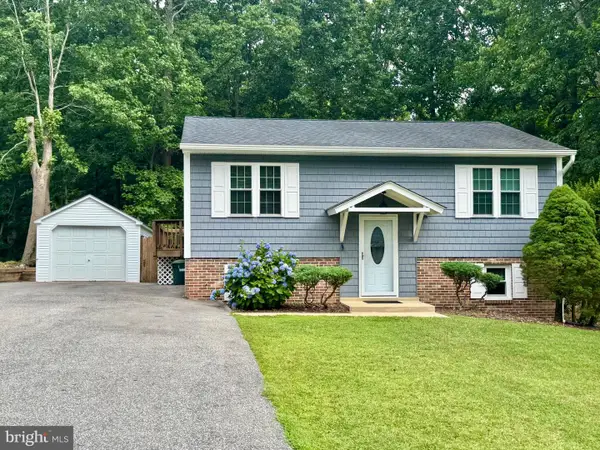 $449,990Coming Soon3 beds 2 baths
2735 Braeburn Ln, CHESAPEAKE BEACH, MD 20732
MLS# MDCA2027910Listed by: KELLER WILLIAMS FLAGSHIP - New
 $1,050,000Active5 beds 5 baths3,863 sq. ft.
3325 Cox Rd, CHESAPEAKE BEACH, MD 20732
MLS# MDCA2027870Listed by: SAMSON PROPERTIES - Coming Soon
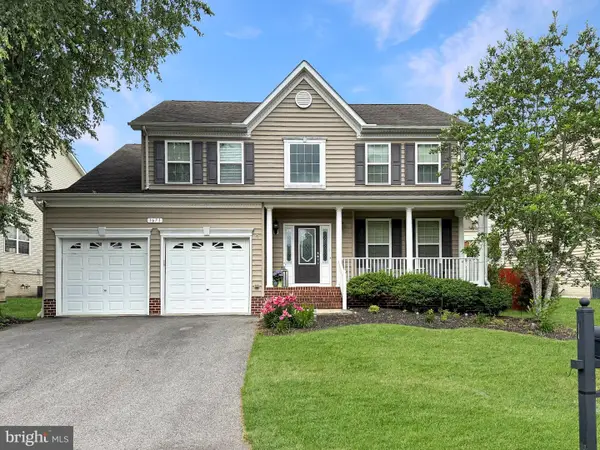 $685,000Coming Soon5 beds 4 baths
3671 Middle Ground Ct, CHESAPEAKE BEACH, MD 20732
MLS# MDCA2027846Listed by: REAL BROKER, LLC - SEVERNA PARK


Protect your home and budget from life's surprises with an Assurant Home Warranty, backed by a partner that supports you through every step of homeownership. Explore Plans.
©2026 Century 21 Real Estate LLC. All rights reserved. CENTURY 21®, the CENTURY 21 Logo and C21® are service marks owned by Century 21 Real Estate LLC. Century 21 Real Estate LLC fully supports the principles of the Fair Housing Act and the Equal Opportunity Act. Each office is independently owned and operated. Listing information is deemed reliable but not guaranteed accurate.