2944 Dalrymple Rd, Chesapeake Beach, MD 20732
Local realty services provided by:CENTURY 21 Charles Smith Agency, Inc.
2944 Dalrymple Rd,Chesapeake Beach, MD 20732
$945,900
- 4 Beds
- 4 Baths
- 4,348 sq. ft.
- Single family
- Active
Listed by: laura e peruzzi
Office: re/max one
MLS#:MDCA2030522
Source:BRIGHTMLS
Price summary
- Price:$945,900
- Price per sq. ft.:$217.55
About this home
Exceptional new construction opportunity on over 28 acres in Northern Calvert County! Enjoy the perfect combination of space, privacy, and upscale living with this beautiful homesite featuring Quality Built Homes' impressive Westminster floor plan. Prefer a different design? Choose from a variety of available floor plans to create a home that perfectly complements your lifestyle. Opportunities to build on acreage of this size in Northern Calvert County are becoming increasingly rare! Quality Built Homes is recognized for its superior craftsmanship and outstanding standard features that include a kitchen with maple cabinetry, granite countertops, stainless steel appliances, and a center island; a gas fireplace with marble surround and mantel; recessed lighting; upgraded trim and moldings; a tankless water heater; energy-efficient heat pump systems with gas backup; and a spacious owner's suite with a luxurious bath featuring a deluxe walk-in shower and soaking tub. Situated on over 28 acres in a desirable no HOA community, this remarkable property offers an abundance of privacy and room to enjoy the outdoors while remaining convenient to shopping, dining, highly regarded Northern Calvert County schools, and commuter routes to Washington, D.C., Annapolis, and Joint Base Andrews. Experience the benefits of brand-new construction, impressive included features, and the flexibility to personalize your home to suit your needs. Builder incentive: $15,000 toward closing costs or options with the use of QBHI's approved lender and title company! Don't miss this incredible opportunity to build your dream home on a spectacular acreage homesite. Home is to be built....
Contact an agent
Home facts
- Subdivision & Development:NONE AVAILABLE
- Listing ID #:MDCA2030522
- Added:1 day(s) ago
- Updated:October 24, 2026 at 10:39 AM
Rooms and interior
- Bedrooms:4
- Total bathrooms:4
- Full bathrooms:3
- Half bathrooms:1
- Flooring:Carpet, Hardwood, Vinyl
- Dining Description:Formal/Separate Dining Room
- Bathrooms Description:Primary Bath(s)
- Kitchen Description:Breakfast Area, Carpet, Cooktop, Dishwasher, Energy Efficient Appliances, Exhaust Fan, Icemaker, Kitchen - Gourmet, Kitchen - Island, Oven - Single, Oven - Wall, Pantry, Recessed Lighting, Refrigerator, Stainless Steel Appliances, Upgraded Countertops, Water Heater - Tankless
- Bedroom Description:Carpet, Walk In Closet(s)
- Basement:Yes
- Basement Description:Connecting Stairway, Full, Outside Entrance, Rough Bath Plumb, Unfinished
- Living area:4,348 sq. ft.
Heating and cooling
- Cooling:Central A/C, Heat Pump(s), Programmable Thermostat, Zoned
- Heating:Electric, Heat Pump - Gas BackUp, Heat Pump(s), Programmable Thermostat, Propane - Leased, Zoned
Structure and exterior
- Building area:4,348 sq. ft.
- Lot area:28.66 Acres
- Lot Features:Premium
- Architectural Style:Colonial
- Construction Materials:Brick, Vinyl Siding
- Foundation Description:Passive Radon Mitigation, Permanent
- Levels:3 Story
Utilities
- Water:Well
- Sewer:Private Septic Tank
Finances and disclosures
- Price:$945,900
- Price per sq. ft.:$217.55
Features and amenities
- Laundry features:Has Laundry, Washer/Dryer Hookups Only
- Amenities:Carpet, Double Pane Windows, Insulated Windows, Recessed Lighting, Sprinkler System
Parking
- Parking description:Attached Garage, Garage - Front Entry, Inside Access, Paved Driveway, Shared Driveway
- Garage:Yes
- Garage spaces:2
New listings near 2944 Dalrymple Rd
- Coming Soon
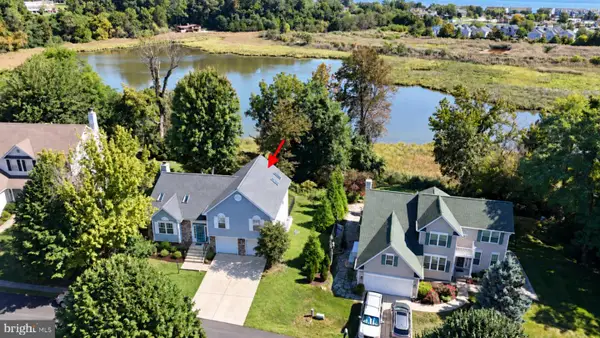 $539,000Coming Soon4 beds 3 baths3,022 sq. ft.
8131 Bayview Hills Dr, CHESAPEAKE BEACH, MD 20732
MLS# MDCA2030962Listed by: DEEP ROOTS REAL ESTATE - Coming Soon
 $560,000Coming Soon4 beds 4 baths2,375 sq. ft.
2490 Woodland Ct, CHESAPEAKE BEACH, MD 20732
MLS# MDCA2030960Listed by: DEEP ROOTS REAL ESTATE - Coming Soon
 $650,000Coming Soon4 beds 3 baths1,861 sq. ft.
3910 28th St, CHESAPEAKE BEACH, MD 20732
MLS# MDCA2030462Listed by: HOME TOWNE REAL ESTATE - Coming Soon
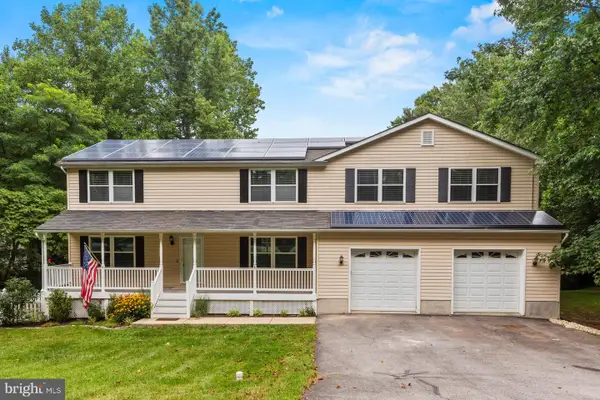 $650,000Coming Soon4 beds 4 baths4,214 sq. ft.
8475 Saint Andrews Dr, CHESAPEAKE BEACH, MD 20732
MLS# MDCA2029500Listed by: CERRITO REALTY, LLC - New
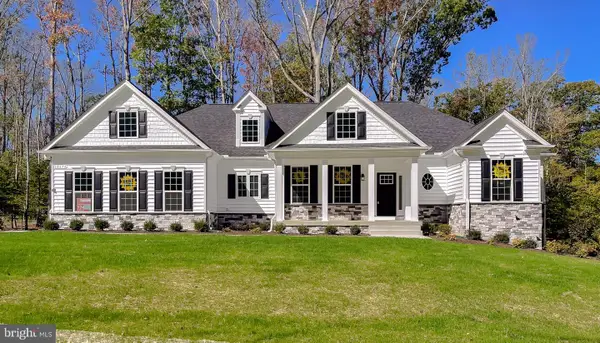 $809,900Active3 beds 3 baths2,685 sq. ft.
2790 Dalrymple Rd, CHESAPEAKE BEACH, MD 20732
MLS# MDCA2030492Listed by: RE/MAX ONE - New
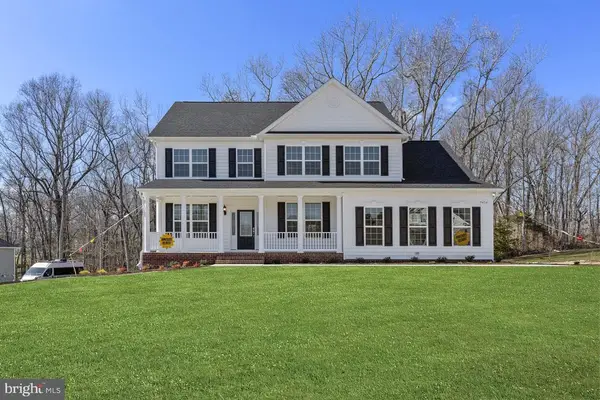 $699,900Active4 beds 3 baths3,237 sq. ft.
2818 Dalrymple Rd, CHESAPEAKE BEACH, MD 20732
MLS# MDCA2030518Listed by: RE/MAX ONE - New
 $849,900Active4 beds 3 baths3,189 sq. ft.
2800 Dalrymple Rd, CHESAPEAKE BEACH, MD 20732
MLS# MDCA2030520Listed by: RE/MAX ONE - Open Sun, 11am to 1pmNew
 $499,900Active4 beds 7 baths1,933 sq. ft.
8348 Bay Crest Ct, CHESAPEAKE BEACH, MD 20732
MLS# MDCA2031260Listed by: COLDWELL BANKER REALTY - New
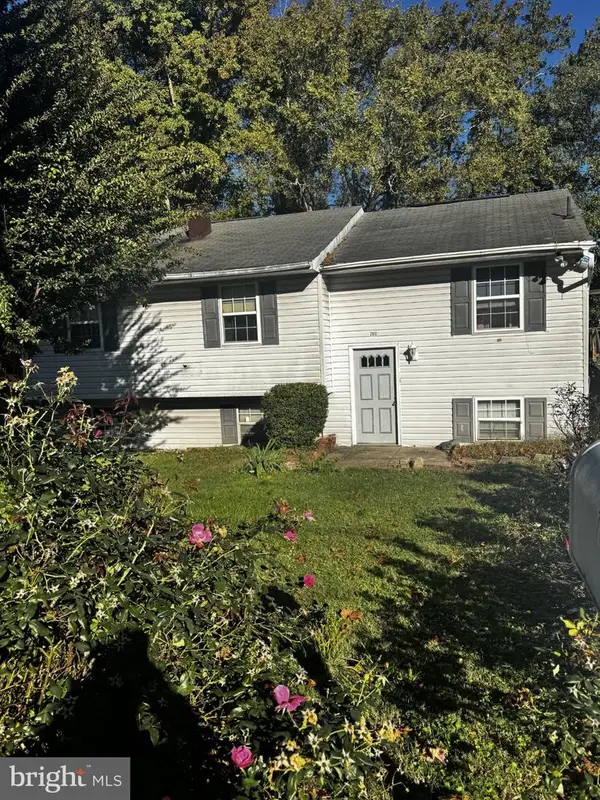
 $299,900Active4 beds 2 baths1,200 sq. ft.
7811 Deforest Dr, CHESAPEAKE BEACH, MD 20732
MLS# MDCA2031250Listed by: CENTURY 21 NEW MILLENNIUM


Protect your home and budget from life's surprises with an Assurant Home Warranty, backed by a partner that supports you through every step of homeownership. Explore Plans.
©2026 Century 21 Real Estate LLC. All rights reserved. CENTURY 21®, the CENTURY 21 Logo and C21® are service marks owned by Century 21 Real Estate LLC. Century 21 Real Estate LLC fully supports the principles of the Fair Housing Act and the Equal Opportunity Act. Each office is independently owned and operated. Listing information is deemed reliable but not guaranteed accurate.