3384 Cannoncade Ct, Chesapeake Beach, MD 20732
Local realty services provided by:CENTURY 21 Above and Beyond
3384 Cannoncade Ct,Chesapeake Beach, MD 20732
$655,000
- 4 Beds
- 4 Baths
- - sq. ft.
- Single family
- Sold
Listed by: tomie scott-deleonard
Office: dns realty group
MLS#:MDCA2027832
Source:BRIGHTMLS
Sorry, we are unable to map this address
Price summary
- Price:$655,000
- Monthly HOA dues:$25
About this home
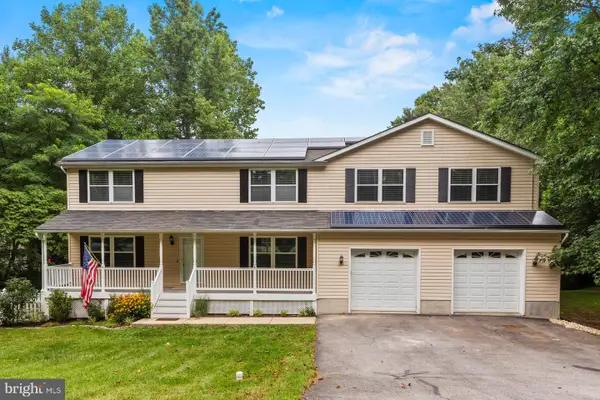
Located in the desirable Chesapeake Village community, this beautiful Colonial-style home features 4 bedrooms, 3.5 bathrooms, and an open floor plan designed for comfortable living and entertaining. The chef-inspired gourmet kitchen features rich wood cabinetry, granite countertops, a built-in wall oven and microwave, a gas cooktop, stainless steel appliances, and a large center island that provides the perfect space for meal preparation, casual dining, and gatherings.
The two-story family room features floor-to-ceiling windows highlighted by a grand Palladian window offering abundant natural light. Enjoy the convenience of a main-level primary suite with dual walk-in closets and a luxurious ensuite bath featuring a soaking tub, separate shower, and dual vanities. The expansive, fully finished walkout basement includes a theater room, a full bathroom, a recreation room, and abundant storage. Additional interior highlights include a formal dining room, butler's pantry, sunroom, and hardwood plank flooring.
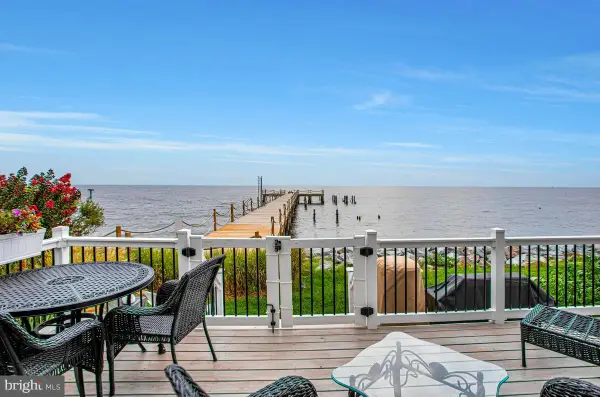
Enjoy the numerous outdoor spaces this home offers, including a welcoming front porch, a large deck overlooking a fenced-in backyard and a wooded treeline, and a lower-level patio with a pizza grill. Take advantage of the benefits of low-maintenance homeownership with an underground sprinkler system that keeps the landscape looking its best and fully paid-off solar panels that create seamless, energy-efficient property maintenance while keeping your electric bill remarkably low.
Conveniently located in Chesapeake Beach, MD, near Bayfront Park and minutes from local attractions including the Chesapeake Beach pier, waterpark, and North Beach boardwalk, shops, and restaurants. With easy access to MD-261, MD-2, and MD-4, Baltimore, Washington, D.C., and Annapolis are all within a 30–60 minute drive! This home offers the perfect combination of luxury, convenience, and coastal charm. *Financing options include Conventional, FHA, VA, and USDA (buyer qualification and lender verification of eligibility required)*...
Contact an agent
Home facts
- Year built:2010
- Subdivision & Development:CHESAPEAKE VILLAGE
- Listing ID #:MDCA2027832
- Added:86 day(s) ago
- Updated:September 07, 2026 at 06:04 AM
Rooms and interior
- Bedrooms:4
- Total bathrooms:4
- Full bathrooms:3
- Half bathrooms:1
- Rooms Total:20
- Flooring:Carpet, Hardwood, Luxury Vinyl Tile
- Dining Description:Formal/Separate Dining Room
- Bathrooms Description:Primary Bath(s)
- Kitchen Description:Carpet, Cooktop - Down Draft, Crown Moldings, Dishwasher, Disposal, Kitchen - Eat-In, Kitchen - Gourmet, Kitchen - Island, Microwave, Oven - Double, Pantry, Recessed Lighting, Stainless Steel Appliances, Upgraded Countertops
- Bedroom Description:Carpet, Entry Level Bedroom, Walk In Closet(s)
- Basement:Yes
- Basement Description:Fully Finished, Rear Entrance, Sump Pump, Walkout Level, Windows
Heating and cooling
- Cooling:Ceiling Fan(s), Central A/C
- Heating:Electric, Heat Pump(s), Propane - Leased
Structure and exterior
- Roof:Architectural Shingle
- Year built:2010
- Lot Features:Backs to Trees, Cul-de-sac, Landscaping, Suburban
- Architectural Style:Colonial
- Construction Materials:Vinyl Siding
- Exterior Features:Deck(s), Extensive Hardscape, Flood Lights, Patio(s), Porch(es), Sidewalks, Underground Lawn Sprinkler
- Foundation Description:Concrete Perimeter
- Levels:3 Story
Schools
- High school:NORTHERN
- Middle school:WINDY HILL
- Elementary school:BEACH
Utilities
- Water:Public
- Sewer:Public Sewer
Finances and disclosures
- Price:$655,000
- Tax amount:$7,119 (2026)
Features and amenities
- Laundry features:Dryer, Dryer In Unit, Washer, Washer In Unit
- Amenities:Cable TV, Carpet, Ceiling Fan(s), Chair Railings, Crown Moldings, Double Hung Windows, Double Pane Windows, Electric Available, Recessed Lighting, Sliding Windows, Smoke Detector, Transom Windows, Window Treatments
Parking
- Parking description:Asphalt Driveway, Attached Garage, Garage - Front Entry
- Garage:Yes
- Garage spaces:2
New listings near 3384 Cannoncade Ct
- Coming Soon
 $735,000Coming Soon4 beds 4 baths3,298 sq. ft.
8308 Legacy Cir, CHESAPEAKE BEACH, MD 20732
MLS# MDCA2027930Listed by: BERKSHIRE HATHAWAY HOMESERVICES PENFED REALTY - Coming Soon
 $890,000Coming Soon3 beds 5 baths3,061 sq. ft.
4013 Windward Key Ct, CHESAPEAKE BEACH, MD 20732
MLS# MDCA2030338Listed by: RE/MAX REALTY GROUP - Coming Soon
 $825,000Coming Soon3 beds 3 baths1,978 sq. ft.
8649 Baywalk Sq, CHESAPEAKE BEACH, MD 20732
MLS# MDCA2029858Listed by: RE/MAX UNITED REAL ESTATE - Coming Soon
 $369,700Coming Soon5 beds 2 baths960 sq. ft.
7609 Bayside Rd, CHESAPEAKE BEACH, MD 20732
MLS# MDCA2030278Listed by: HOME TOWNE REAL ESTATE - Coming Soon
 $539,900Coming Soon4 beds 3 baths2,368 sq. ft.
8138 Bayview Hills Dr, CHESAPEAKE BEACH, MD 20732
MLS# MDCA2030266Listed by: RE/MAX ONE - Coming Soon
 $650,000Coming Soon4 beds 4 baths4,214 sq. ft.
8475 Saint Andrews Dr, CHESAPEAKE BEACH, MD 20732
MLS# MDCA2029500Listed by: CERRITO REALTY, LLC - New

 $399,900Active3 beds 2 baths1,856 sq. ft.
3309 Recker Rd, CHESAPEAKE BEACH, MD 20732
MLS# MDCA2030428Listed by: CENTURY 21 NEW MILLENNIUM - Open Sun, 11am to 1pmNew
 $350,000Active3 beds 1 baths1,200 sq. ft.
4884 Ridge Rd, CHESAPEAKE BEACH, MD 20732
MLS# MDCA2030368Listed by: SAMSON PROPERTIES - New
 $475,000Active0.14 Acres
5209 Larchmont Dr, CHESAPEAKE BEACH, MD 20732
MLS# MDCA2030376Listed by: RE/MAX UNITED REAL ESTATE  $579,900Active4 beds 3 baths2,276 sq. ft.
2630 Richfield Ln, CHESAPEAKE BEACH, MD 20732
MLS# MDCA2030204Listed by: CENTURY 21 NEW MILLENNIUM


Protect your home and budget from life's surprises with an Assurant Home Warranty, backed by a partner that supports you through every step of homeownership. Explore Plans.
©2026 Century 21 Real Estate LLC. All rights reserved. CENTURY 21®, the CENTURY 21 Logo and C21® are service marks owned by Century 21 Real Estate LLC. Century 21 Real Estate LLC fully supports the principles of the Fair Housing Act and the Equal Opportunity Act. Each office is independently owned and operated. Listing information is deemed reliable but not guaranteed accurate.