6314 15th St, Chesapeake Beach, MD 20732
Local realty services provided by:CENTURY 21 Dale Realty Co.
6314 15th St,Chesapeake Beach, MD 20732
$465,000
- 3 Beds
- 3 Baths
- 2,304 sq. ft.
- Single family
- Active
Listed by: juliet patterson brooke
Office: samson properties
MLS#:MDCA2030772
Source:BRIGHTMLS
Price summary
- Price:$465,000
- Price per sq. ft.:$201.82
About this home
Welcome home to this beautiful 3-bedroom, 3-bath rambler in Chesapeake Beach! With so many of the big-ticket updates already completed, including newer windows, flooring, and roof, this home has so much to offer! The bright and welcoming kitchen features white cabinetry, granite countertops, and stainless steel appliances, creating a space that so incredibly inviting. Enjoy the convenience of main-level living with the added benefit of a ramp leading to the side entrance for easier accessibility. Just off the back of the home, you'll find a spacious Trex deck overlooking the fully fenced backyard, perfect for entertaining, relaxing, or simply enjoying your own outdoor space with your morning coffee or evening cocktail.The lower level offers so many possibilities. One side could easily serve as a second primary suite, guest area, or spacious recreation room, while the other features flooring that would be ideal for a home gym or workout space. Additional built-in closet storage is another great feature, giving you plenty of room to stay organized. Location is another wonderful bonus! Just minutes from the boardwalk, local restaurants, shopping, and waterfront attractions, you'll love having so much nearby while still enjoying the comforts of home. This is one worth taking a look at!...
Contact an agent
Home facts
- Year built:1997
- Subdivision & Development:NONE AVAILABLE
- Listing ID #:MDCA2030772
- Added:14 day(s) ago
- Updated:October 23, 2026 at 02:00 PM
Rooms and interior
- Bedrooms:3
- Total bathrooms:3
- Full bathrooms:3
- Flooring:Carpet, Luxury Vinyl Plank
- Dining Description:Combination Kitchen/Dining, Dining Area
- Bathrooms Description:Bathroom 2, Bathroom 3, Primary Bath(s), Primary Bathroom
- Kitchen Description:Carpet, Dishwasher, Exhaust Fan, Kitchen - Island, Kitchen - Table Space, Microwave, Refrigerator, Stainless Steel Appliances, Stove
- Bedroom Description:Carpet, Entry Level Bedroom, Primary Bedroom
- Basement:Yes
- Basement Description:Full, Outside Entrance, Partially Finished, Walkout Level
- Living area:2,304 sq. ft.
Heating and cooling
- Cooling:Central A/C, Heat Pump(s)
- Heating:Electric, Heat Pump(s)
Structure and exterior
- Roof:Asphalt, Shingle
- Year built:1997
- Building area:2,304 sq. ft.
- Lot area:0.18 Acres
- Architectural Style:Ranch/Rambler
- Construction Materials:Vinyl Siding
- Exterior Features:Deck(s), Sidewalks
- Foundation Description:Slab
- Levels:2 Stories
Schools
- High school:HUNTINGTOWN
- Middle school:WINDY HILL
- Elementary school:BEACH
Utilities
- Water:Well
- Sewer:Septic Exists
Finances and disclosures
- Price:$465,000
- Price per sq. ft.:$201.82
- Tax amount:$4,006 (2026)
Features and amenities
- Laundry features:Dryer, Laundry, Washer
- Amenities:Carpet, Ceiling Fan(s)
New listings near 6314 15th St
- Coming Soon
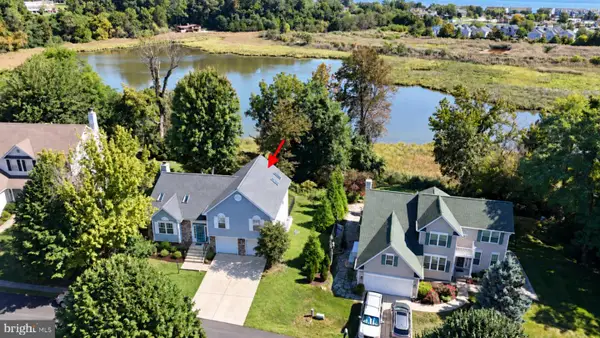 $539,000Coming Soon4 beds 3 baths3,022 sq. ft.
8131 Bayview Hills Dr, CHESAPEAKE BEACH, MD 20732
MLS# MDCA2030962Listed by: DEEP ROOTS REAL ESTATE - Coming Soon
 $560,000Coming Soon4 beds 4 baths2,375 sq. ft.
2490 Woodland Ct, CHESAPEAKE BEACH, MD 20732
MLS# MDCA2030960Listed by: DEEP ROOTS REAL ESTATE - Coming Soon
 $650,000Coming Soon4 beds 3 baths1,861 sq. ft.
3910 28th St, CHESAPEAKE BEACH, MD 20732
MLS# MDCA2030462Listed by: HOME TOWNE REAL ESTATE - Coming Soon
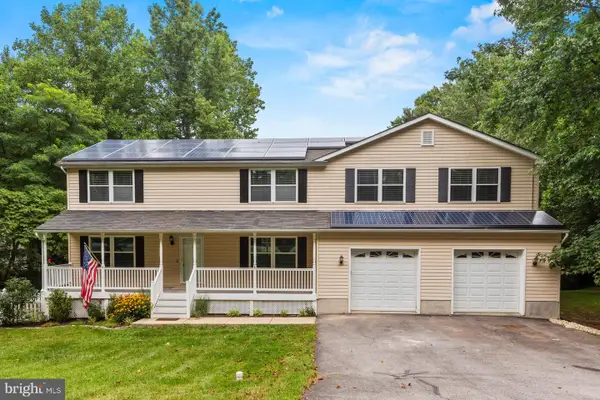 $650,000Coming Soon4 beds 4 baths4,214 sq. ft.
8475 Saint Andrews Dr, CHESAPEAKE BEACH, MD 20732
MLS# MDCA2029500Listed by: CERRITO REALTY, LLC - Open Sun, 11am to 1pmNew
 $499,900Active4 beds 7 baths1,933 sq. ft.
8348 Bay Crest Ct, CHESAPEAKE BEACH, MD 20732
MLS# MDCA2031260Listed by: COLDWELL BANKER REALTY - New
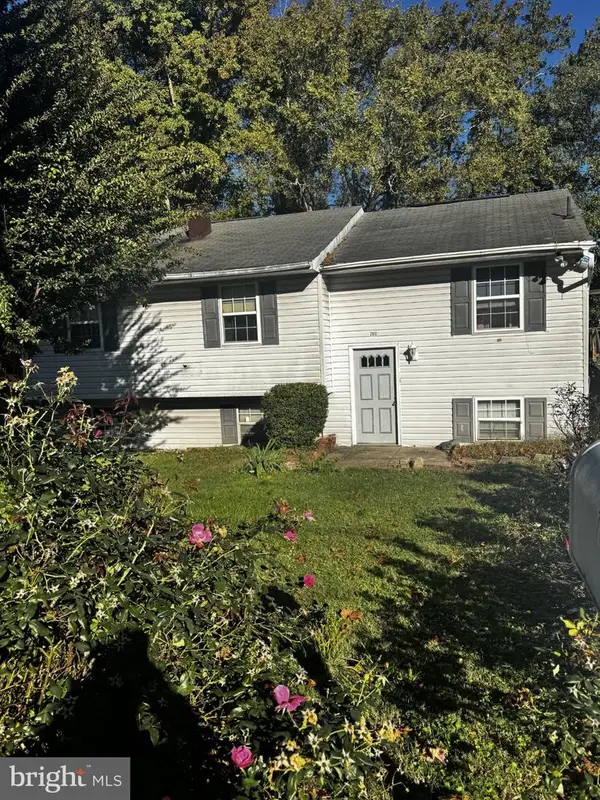
 $299,900Active4 beds 2 baths1,200 sq. ft.
7811 Deforest Dr, CHESAPEAKE BEACH, MD 20732
MLS# MDCA2031250Listed by: CENTURY 21 NEW MILLENNIUM - Open Sat, 1 to 3pmNew
 $670,000Active5 beds 4 baths3,819 sq. ft.
3671 Middle Ground Ct, CHESAPEAKE BEACH, MD 20732
MLS# MDCA2031256Listed by: ATLANTIC SHORES SOTHEBY'S INTERNATIONAL REALTY - New
 $499,900Active4 beds 3 baths3,024 sq. ft.
3620 Chesapeake Ave, CHESAPEAKE BEACH, MD 20732
MLS# MDCA2031222Listed by: KELLER WILLIAMS FLAGSHIP - New
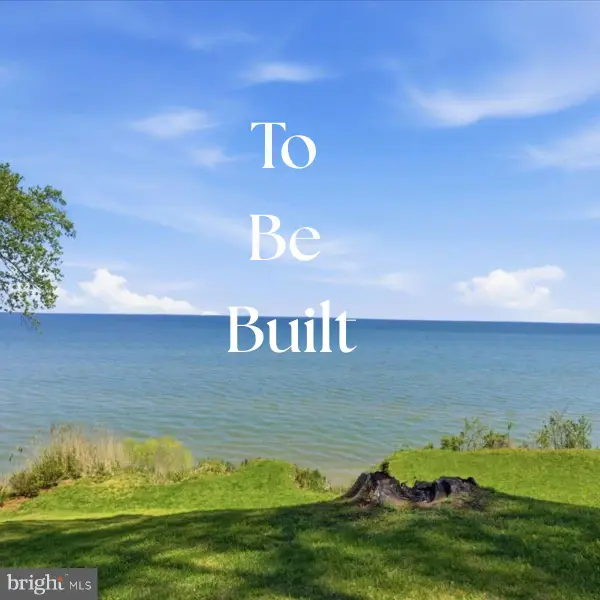 $999,000Active3 beds 2 baths2,152 sq. ft.
5209 Larchmont Dr, CHESAPEAKE BEACH, MD 20732
MLS# MDCA2031032Listed by: RE/MAX UNITED REAL ESTATE - Open Sun, 12 to 2pmNew
 $575,000Active4 beds 4 baths3,364 sq. ft.
3570 Ponds Wood Dr, CHESAPEAKE BEACH, MD 20732
MLS# MDCA2031128Listed by: DEEP ROOTS REAL ESTATE


Protect your home and budget from life's surprises with an Assurant Home Warranty, backed by a partner that supports you through every step of homeownership. Explore Plans.
©2026 Century 21 Real Estate LLC. All rights reserved. CENTURY 21®, the CENTURY 21 Logo and C21® are service marks owned by Century 21 Real Estate LLC. Century 21 Real Estate LLC fully supports the principles of the Fair Housing Act and the Equal Opportunity Act. Each office is independently owned and operated. Listing information is deemed reliable but not guaranteed accurate.