
48 Hessey Ln, Chesapeake City, MD 21915
Local realty services provided by:CENTURY 21 Reilly Realtors
48 Hessey Ln,Chesapeake City, MD 21915
$435,000
- 4 Beds
- 1 Baths
- 1,364 sq. ft.
- Single family
- Pending
Listed by: kristin n lewis
Office: integrity real estate
MLS#:MDCC2022496
Source:BRIGHTMLS
Price summary
- Price:$435,000
- Price per sq. ft.:$318.91
About this home
There's no place like home at 48 Hessey Lane! Set on 1.81 acres across two parcels, this beautifully updated ranch offers peaceful country living with major updates completed in 2024, all just minutes from historic Chesapeake City. Hardwood floors, a wood-burning brick fireplace, and a large picture window create a warm and welcoming living room. The main level includes four bedrooms, a remodeled full bathroom, and an updated kitchen with new stainless-steel appliances and new vinyl flooring. The unfinished basement offers additional storage. Major updates completed in 2024 include a new roof, siding, gutters, fascia, new well drilled in September 2024, attic insulation, new 200-amp electric service, a tankless water heater, chimney pipes, interior and exterior doors, a new garage door, and more. Outside, the newly installed rear deck overlooks the spacious backyard with mature trees. The property also features an attached one-car garage, a screened garden house, four storage sheds, and plenty of room to relax, garden, entertain, or simply enjoy the peaceful setting. The second parcel is currently on the list for perc testing, offering future building potential, subject to buyer verification. Conveniently located just minutes from Chesapeake City's waterfront, restaurants, marinas, and Routes 213 and 40, this move-in ready home is ready for its next owner. Schedule your private tour today!...
Contact an agent
Home facts
- Year built:1958
- Subdivision & Development:NONE AVAILABLE
- Listing ID #:MDCC2022496
- Added:24 day(s) ago
- Updated:August 20, 2026 at 07:53 AM
Rooms and interior
- Bedrooms:4
- Total bathrooms:1
- Full bathrooms:1
- Flooring:Hardwood
- Dining Description:Formal/Separate Dining Room
- Kitchen Description:Built-In Microwave, Dishwasher, Oven/Range - Electric, Recessed Lighting, Refrigerator, Stainless Steel Appliances, Water Heater - Tankless
- Bedroom Description:Entry Level Bedroom
- Basement:Yes
- Basement Description:Connecting Stairway, Full, Interior Access, Outside Entrance, Rear Entrance, Unfinished, Walkout Stairs
- Living area:1,364 sq. ft.
Heating and cooling
- Cooling:Ceiling Fan(s), Central A/C
- Heating:Forced Air, Oil
Structure and exterior
- Roof:Shingle
- Year built:1958
- Building area:1,364 sq. ft.
- Lot area:1.81 Acres
- Lot Features:Additional Lot(s), Partly Wooded, Rural
- Architectural Style:Ranch/Rambler
- Construction Materials:Frame, Vinyl Siding
- Exterior Features:Deck(s)
- Foundation Description:Permanent
- Levels:1 Story
Utilities
- Water:Well
- Sewer:Private Septic Tank
Finances and disclosures
- Price:$435,000
- Price per sq. ft.:$318.91
- Tax amount:$3,296 (2026)
Features and amenities
- Laundry features:Dryer, Washer
- Amenities:Ceiling Fan(s), Recessed Lighting, Water Treat System
Parking
- Parking description:Attached Garage, Garage - Front Entry, Garage Door Opener, Inside Access
- Garage:Yes
- Garage spaces:1
New listings near 48 Hessey Ln
- New
 $69,000Active3 beds 2 baths1,216 sq. ft.
44 Buddy Blvd, CHESAPEAKE CITY, MD 21915
MLS# MDCC2022784Listed by: REAL-TRUST-ASSOCIATES, LLC.  $115,000Active3 beds 2 baths1,680 sq. ft.
14 Buddy Blvd, CHESAPEAKE CITY, MD 21915
MLS# MDCC2022626Listed by: REAL-TRUST-ASSOCIATES, LLC.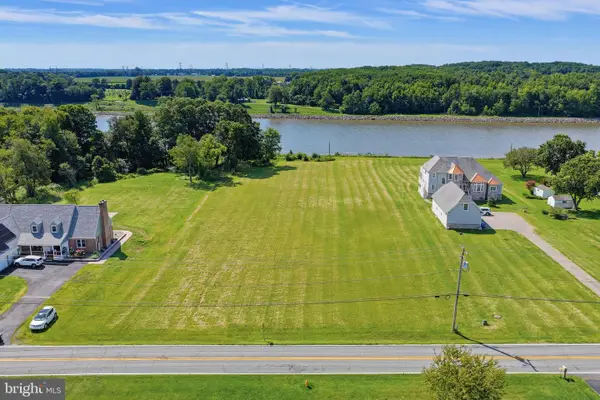 $399,999Active1.61 Acres
966 Biddle St, CHESAPEAKE CITY, MD 21915
MLS# MDCC2022622Listed by: PATTERSON-SCHWARTZ-MIDDLETOWN $425,000Pending4 beds 2 baths1,556 sq. ft.
19 Elk Rd, CHESAPEAKE CITY, MD 21915
MLS# MDCC2022368Listed by: COLDWELL BANKER CHESAPEAKE REAL ESTATE COMPANY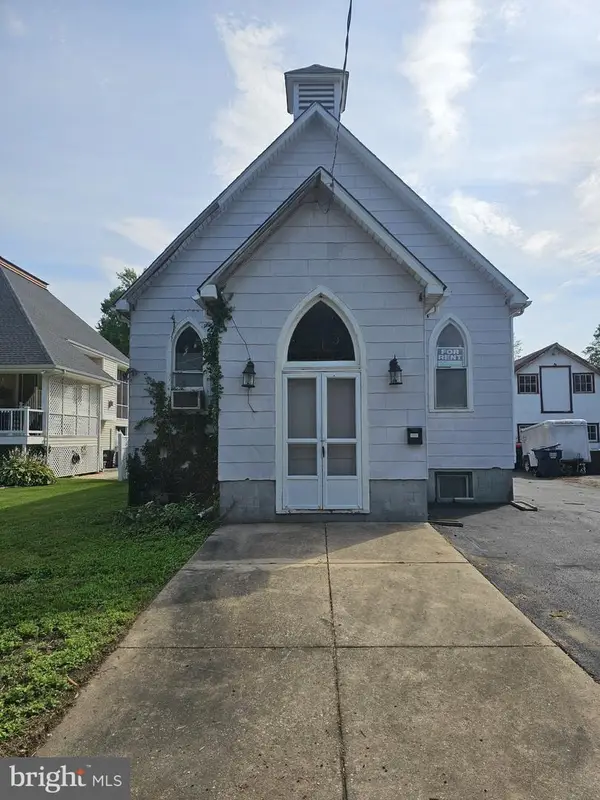 $95,000Active99 beds 99 baths2,436 sq. ft.
244 Cherry St, CHESAPEAKE CITY, MD 21915
MLS# MDCC2022306Listed by: PATTERSON-SCHWARTZ-MIDDLETOWN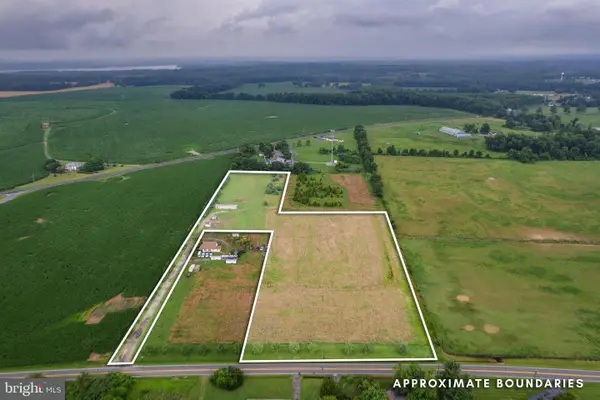 $250,000Active3 beds 1 baths560 sq. ft.
42 Lamborn Ln, CHESAPEAKE CITY, MD 21915
MLS# MDCC2022224Listed by: RE/MAX CHESAPEAKE $399,000Active10.56 Acres
Chestnut Springs Rd, CHESAPEAKE CITY, MD 21915
MLS# MDCC2022050Listed by: RE/MAX DISTINCTIVE REAL ESTATE, INC. $90,000Active3 beds 2 baths1,280 sq. ft.
34 Buddy Blvd, CHESAPEAKE CITY, MD 21915
MLS# MDCC2021984Listed by: RE/MAX CHESAPEAKE $824,904Active3 beds 3 baths2,464 sq. ft.
904 Biddle St, CHESAPEAKE CITY, MD 21915
MLS# MDCC2021582Listed by: INTEGRITY REAL ESTATE


Protect your home and budget from life's surprises with an Assurant Home Warranty, backed by a partner that supports you through every step of homeownership. Explore Plans.
©2026 Century 21 Real Estate LLC. All rights reserved. CENTURY 21®, the CENTURY 21 Logo and C21® are service marks owned by Century 21 Real Estate LLC. Century 21 Real Estate LLC fully supports the principles of the Fair Housing Act and the Equal Opportunity Act. Each office is independently owned and operated. Listing information is deemed reliable but not guaranteed accurate.