
121 Merlin Dr, Chester, MD 21619
Local realty services provided by:CENTURY 21 Harbor Realty
121 Merlin Dr,Chester, MD 21619
$697,900
- 2 Beds
- 2 Baths
- 2,118 sq. ft.
- Single family
- Pending
Listed by: yael e beckman, stephen l asper
Office: coldwell banker realty
MLS#:MDQA2017900
Source:BRIGHTMLS
Price summary
- Price:$697,900
- Price per sq. ft.:$329.51
- Monthly HOA dues:$315
About this home
Assumable VA Loan available w/interest rate in 5's to qualified buyers! Experience the ease of elegant one-level living in this exceptional home, located in one of Maryland's premier 55+ active adult communities on the Chesapeake Bay.
Designed for both comfort and style, this beautifully appointed residence features a three-car tandem garage with an EV charger, a spacious screened porch, a cozy gas fireplace, upgraded trim and designer feature walls. Thoughtful enhancements include Hunter Douglas plantation shutters, custom California Closets in the owner's suite and second bedroom, modern ceiling fans throughout, reverse osmosis water filtration, and professionally treated energy-efficient windows that reduce UV rays and heat for year-round comfort.
Beyond your front door, enjoy a true resort-style lifestyle just 45 miles from both Washington, D.C. and Baltimore. The impressive 24,000-square-foot clubhouse offers indoor and outdoor pools, a state-of-the-art fitness center, tennis and pickleball courts, and an active social calendar led by a full-time lifestyle director. From kayaking, yoga, and walking clubs to mahjong, pickleball, and countless social events, there is something for everyone.
Located just steps from the waterfront and minutes from historic Annapolis, this vibrant Kent Island community combines small-town charm with exceptional convenience. Enjoy easy access to Route 50, along with nearby shopping, dining, and everything that makes Chesapeake Bay living so special....
Contact an agent
Home facts
- Year built:2023
- Subdivision & Development:FOUR SEASONS AT KENT ISLAND
- Listing ID #:MDQA2017900
- Added:106 day(s) ago
- Updated:October 27, 2026 at 03:47 AM
Rooms and interior
- Bedrooms:2
- Total bathrooms:2
- Full bathrooms:2
- Dining Description:Dining Room
- Bedroom Description:Primary Bedroom
- Living area:2,118 sq. ft.
Heating and cooling
- Cooling:Central A/C
- Heating:Heat Pump(s), Propane - Metered
Structure and exterior
- Roof:Architectural Shingle
- Year built:2023
- Building area:2,118 sq. ft.
- Lot area:0.14 Acres
- Architectural Style:Raised Ranch/Rambler
- Construction Materials:Advanced Framing
- Foundation Description:Slab
- Levels:1 Story
Utilities
- Water:Public
- Sewer:Public Sewer
Finances and disclosures
- Price:$697,900
- Price per sq. ft.:$329.51
- Tax amount:$5,843 (2025)
Parking
- Parking description:Attached Garage, Garage - Front Entry
- Garage:Yes
- Garage spaces:3
New listings near 121 Merlin Dr
 $450,000Pending3 beds 4 baths2,100 sq. ft.
609 Blenny Ln, CHESTER, MD 21619
MLS# MDQA2018552Listed by: COMPASS- New
 $472,500Active3 beds 3 baths1,620 sq. ft.
21-f Queen Victoria Way, CHESTER, MD 21619
MLS# MDQA2019060Listed by: RE/MAX EXECUTIVE - New
 $349,900Active3 beds 3 baths1,899 sq. ft.
107 Widgeon Way, CHESTER, MD 21619
MLS# MDQA2019058Listed by: RE/MAX LEADING EDGE  $915,000Pending4 beds 4 baths3,424 sq. ft.
202 Claiborne St, CHESTER, MD 21619
MLS# MDQA2019018Listed by: COLDWELL BANKER REALTY $275,000Active2 beds 2 baths1,069 sq. ft.
101 Bufflehead Ct, CHESTER, MD 21619
MLS# MDQA2019010Listed by: THE KW COLLECTIVE $545,000Active3 beds 3 baths2,100 sq. ft.
100 Schooner Way, CHESTER, MD 21619
MLS# MDQA2018964Listed by: LPT REALTY, LLC $699,000Active3 beds 3 baths1,560 sq. ft.
2703 Sherman Dr, CHESTER, MD 21619
MLS# MDQA2018980Listed by: ROSENDALE REALTY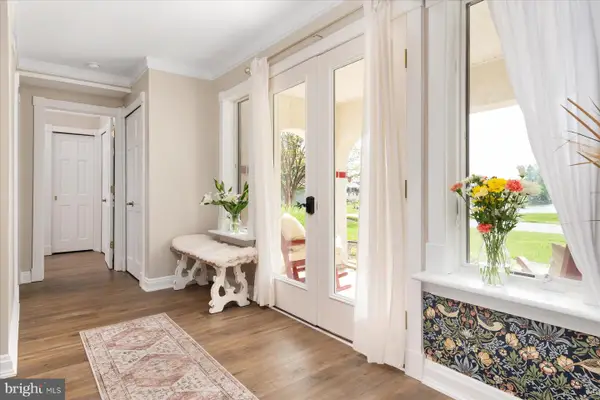 $400,000Active2 beds 2 baths1,260 sq. ft.
1-f Queen Victoria Ct, CHESTER, MD 21619
MLS# MDQA2018958Listed by: DOUGLAS REALTY LLC $489,900Pending3 beds 2 baths1,663 sq. ft.
2011 Stevens Dr, CHESTER, MD 21619
MLS# MDQA2018934Listed by: SAMSON PROPERTIES $799,000Pending3 beds 3 baths2,575 sq. ft.
223 Evelyne St, CHESTER, MD 21619
MLS# MDQA2018948Listed by: SAMSON PROPERTIES


Protect your home and budget from life's surprises with an Assurant Home Warranty, backed by a partner that supports you through every step of homeownership. Explore Plans.
©2026 Century 21 Real Estate LLC. All rights reserved. CENTURY 21®, the CENTURY 21 Logo and C21® are service marks owned by Century 21 Real Estate LLC. Century 21 Real Estate LLC fully supports the principles of the Fair Housing Act and the Equal Opportunity Act. Each office is independently owned and operated. Listing information is deemed reliable but not guaranteed accurate.