
1618 Chester Rd, Chester, MD 21619
Local realty services provided by:CENTURY 21 Ryon Real Estate
Listed by: warren s hogan
Office: long & foster real estate, inc.
MLS#:MDQA2019050
Source:BRIGHTMLS
Price summary
- Price:$429,000
- Price per sq. ft.:$357.5
- Monthly HOA dues:$8.33
About this home
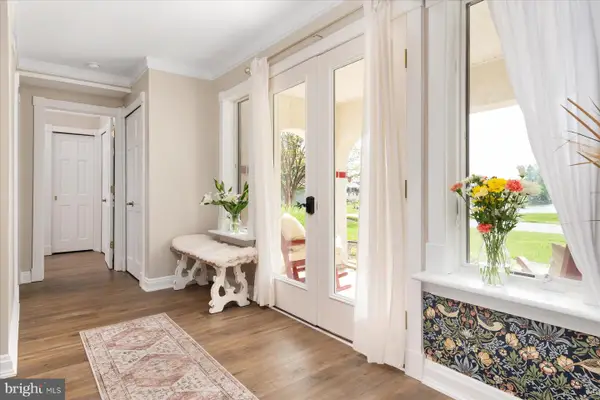
Welcome to 1618 Chester Road in Chester Maryland. Be Sure to Click the Virtual Tour!! This property has been meticulously cared for by the current owners, and it shows! The property sits on .3 acres. Pride of ownership shines through in this gem of a home. This property gives you plenty of space both inside and out. You will be welcomed home every day by your classic brick front porch and beautiful, established landscaping. There is plenty of parking available with your own detached garage and driveway. There is hardwood flooring throughout the Livingroom, Kitchen and Hallways. There is fresh paint throughout. All the bedrooms have brand new carpet. The living room includes a wood pellet stove. The property has a spacious backyard complete with a privacy fence and a beautiful well-cared for inground pool. There is a gardening area and playground equipment which conveys. Enjoy tons of natural light in the spacious kitchen where laminate countertops are partnered with a Stainless-Steel Refrigerator, built-in microwave and stove. This home has three spacious bedrooms and 2 full bathrooms. The washer and dryer are in the laundry area in the hallway, and they convey with the home. The roof, windows, sliding glass door, siding and shutters were all replaced in 2024. The Trex deck is ten years old. The hot-water heater is less than a year old. The storage shed stays with the property, which provides even more space. High Speed Talkie internet is available. This home offers the best of both worlds, quiet Eastern Shore living but it is just minutes from shops and the Chesapeake Bay Bridge. There are tons of updates and upgrades throughout. This is an Amazing Home! It is turn-key and ready to Welcome its New Owners....
Contact an agent
Home facts
- Year built:1955
- Subdivision & Development:MARLING FARMS
- Listing ID #:MDQA2019050
- Added:4 day(s) ago
- Updated:October 20, 2026 at 01:57 PM
Rooms and interior
- Bedrooms:3
- Total bathrooms:2
- Full bathrooms:2
- Dining Description:Combination Kitchen/Dining
- Bathrooms Description:Primary Bath(s)
- Kitchen Description:Dishwasher, Exhaust Fan, Microwave, Oven/Range - Electric, Refrigerator
- Living area:1,200 sq. ft.
Heating and cooling
- Heating:Electric, Heat Pump(s)
Structure and exterior
- Year built:1955
- Building area:1,200 sq. ft.
- Lot area:0.3 Acres
- Lot Features:Landscaping
- Architectural Style:Ranch/Rambler
- Construction Materials:Vinyl Siding
- Foundation Description:Crawl Space
- Levels:1 Story
Schools
- High school:KENT ISLAND
- Middle school:STEVENSVILLE
- Elementary school:BAYSIDE
Utilities
- Water:Private
- Sewer:Septic Exists
Finances and disclosures
- Price:$429,000
- Price per sq. ft.:$357.5
- Tax amount:$3,073 (2026)
Features and amenities
- Laundry features:Dryer, Washer, Washer/Dryer Hookups Only
- Amenities:Double Pane Windows
- Pool features:In Ground
Parking
- Parking description:Off Street
New listings near 1618 Chester Rd
- Coming SoonOpen Sat, 9 to 11am
 $472,500Coming Soon3 beds 3 baths1,620 sq. ft.
21-f Queen Victoria Way, CHESTER, MD 21619
MLS# MDQA2019060Listed by: RE/MAX EXECUTIVE - Coming Soon
 $400,000Coming Soon2 beds 2 baths1,260 sq. ft.
1-f Queen Victoria Ct, CHESTER, MD 21619
MLS# MDQA2018958Listed by: DOUGLAS REALTY LLC - New
 $349,900Active3 beds 3 baths1,899 sq. ft.
107 Widgeon Way, CHESTER, MD 21619
MLS# MDQA2019058Listed by: RE/MAX LEADING EDGE  $915,000Pending4 beds 4 baths3,424 sq. ft.
202 Claiborne St, CHESTER, MD 21619
MLS# MDQA2019018Listed by: COLDWELL BANKER REALTY- New
 $275,000Active2 beds 2 baths1,069 sq. ft.
101 Bufflehead Ct, CHESTER, MD 21619
MLS# MDQA2019010Listed by: THE KW COLLECTIVE  $545,000Active3 beds 3 baths2,100 sq. ft.
100 Schooner Way, CHESTER, MD 21619
MLS# MDQA2018964Listed by: LPT REALTY, LLC $699,000Active3 beds 3 baths1,560 sq. ft.
2703 Sherman Dr, CHESTER, MD 21619
MLS# MDQA2018980Listed by: ROSENDALE REALTY $489,900Pending3 beds 2 baths1,663 sq. ft.
2011 Stevens Dr, CHESTER, MD 21619
MLS# MDQA2018934Listed by: SAMSON PROPERTIES $799,000Pending3 beds 3 baths2,575 sq. ft.
223 Evelyne St, CHESTER, MD 21619
MLS# MDQA2018948Listed by: SAMSON PROPERTIES


Protect your home and budget from life's surprises with an Assurant Home Warranty, backed by a partner that supports you through every step of homeownership. Explore Plans.
©2026 Century 21 Real Estate LLC. All rights reserved. CENTURY 21®, the CENTURY 21 Logo and C21® are service marks owned by Century 21 Real Estate LLC. Century 21 Real Estate LLC fully supports the principles of the Fair Housing Act and the Equal Opportunity Act. Each office is independently owned and operated. Listing information is deemed reliable but not guaranteed accurate.