
1905-1907 Keister Dr, Chester, MD 21619
Local realty services provided by:CENTURY 21 Harbor Realty
1905-1907 Keister Dr,Chester, MD 21619
$280,000
- 3 Beds
- 1 Baths
- - sq. ft.
- Single family
- Active
Listed by: gregory a bennett jr.
Office: five star real estate
MLS#:MDQA2019150
Source:BRIGHTMLS
Price summary
- Price:$280,000
- Monthly HOA dues:$2.92
About this home
This property contains 2-3 lots and has site plans available to make this your dream home! Whether you are considering renovating this rambler home or building a new one; the possibilities are endless! You're seconds away from the local beaches, parks and more that Chester/Stevensville has to offer!
Lot size totals .734 of an acre! Private well and public sewer on the property. The house needs a complete renovation so do not go inside the property without owner or listing agent consent.
Contact an agent
Home facts
- Year built:1968
- Subdivision & Development:CHESTER
- Listing ID #:MDQA2019150
- Added:1 day(s) ago
- Updated:October 30, 2026 at 02:35 PM
Rooms and interior
- Bedrooms:3
- Total bathrooms:1
- Full bathrooms:1
Heating and cooling
- Cooling:Central A/C
- Heating:Central, Electric
Structure and exterior
- Roof:Composite, Shingle
- Year built:1968
- Lot area:0.46 Acres
- Architectural Style:Ranch/Rambler
- Foundation Description:Permanent
- Levels:1 Story
Schools
- High school:KENT ISLAND
- Middle school:MATAPEAKE
- Elementary school:CALL BOARD
Utilities
- Water:Well
- Sewer:Public Sewer
Finances and disclosures
- Price:$280,000
- Tax amount:$2,785 (2025)
New listings near 1905-1907 Keister Dr
- Coming Soon
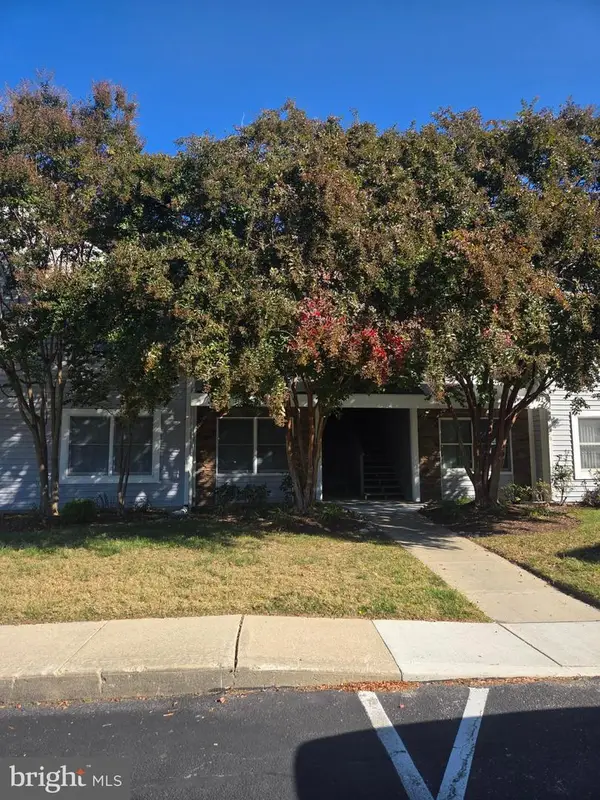 $280,000Coming Soon2 beds 2 baths1,069 sq. ft.
411 Merganser Ct, CHESTER, MD 21619
MLS# MDQA2019168Listed by: CHESAPEAKE REAL ESTATE ASSOCIATES, LLC - Coming Soon
 $396,900Coming Soon3 beds 2 baths1,064 sq. ft.
1837 Harbor, CHESTER, MD 21619
MLS# MDQA2019130Listed by: BENSON & MANGOLD, LLC - Coming Soon
 $559,900Coming Soon3 beds 3 baths2,062 sq. ft.
227 Gibson Cir, CHESTER, MD 21619
MLS# MDQA2019154Listed by: RE/MAX EXECUTIVE - New
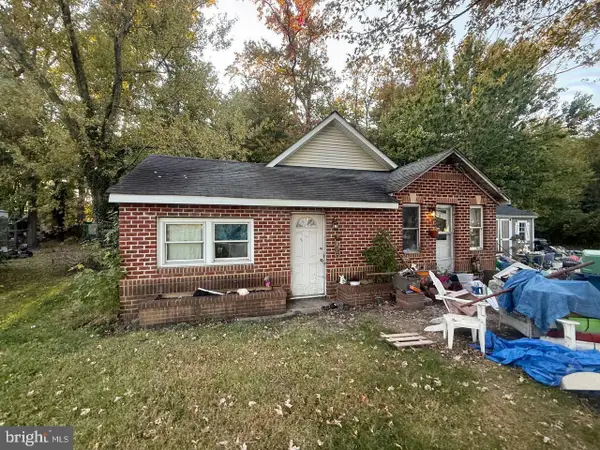 $199,900Active3 beds 2 baths1,080 sq. ft.
406 Dominion Rd, CHESTER, MD 21619
MLS# MDQA2019164Listed by: SELL YOUR HOME SERVICES - New
 $699,000Active3 beds 2 baths1,584 sq. ft.
2627 Cecil Dr, CHESTER, MD 21619
MLS# MDQA2019148Listed by: LONG & FOSTER REAL ESTATE, INC.  $450,000Pending3 beds 4 baths2,100 sq. ft.
609 Blenny Ln, CHESTER, MD 21619
MLS# MDQA2018552Listed by: COMPASS $472,500Active3 beds 3 baths1,620 sq. ft.
21-f Queen Victoria Way, CHESTER, MD 21619
MLS# MDQA2019060Listed by: RE/MAX EXECUTIVE $349,900Active3 beds 3 baths1,899 sq. ft.
107 Widgeon Way, CHESTER, MD 21619
MLS# MDQA2019058Listed by: RE/MAX LEADING EDGE $915,000Pending4 beds 4 baths3,424 sq. ft.
202 Claiborne St, CHESTER, MD 21619
MLS# MDQA2019018Listed by: COLDWELL BANKER REALTY


Protect your home and budget from life's surprises with an Assurant Home Warranty, backed by a partner that supports you through every step of homeownership. Explore Plans.
©2026 Century 21 Real Estate LLC. All rights reserved. CENTURY 21®, the CENTURY 21 Logo and C21® are service marks owned by Century 21 Real Estate LLC. Century 21 Real Estate LLC fully supports the principles of the Fair Housing Act and the Equal Opportunity Act. Each office is independently owned and operated. Listing information is deemed reliable but not guaranteed accurate.