
203 Riverside Dr, Chester, MD 21619
Local realty services provided by:CENTURY 21 Gold
203 Riverside Dr,Chester, MD 21619
$989,800
- 5 Beds
- 4 Baths
- 3,036 sq. ft.
- Single family
- Active
Listed by: christine schultz
Office: long & foster real estate, inc.
MLS#:MDQA2018004
Source:BRIGHTMLS
Price summary
- Price:$989,800
- Price per sq. ft.:$326.02
About this home
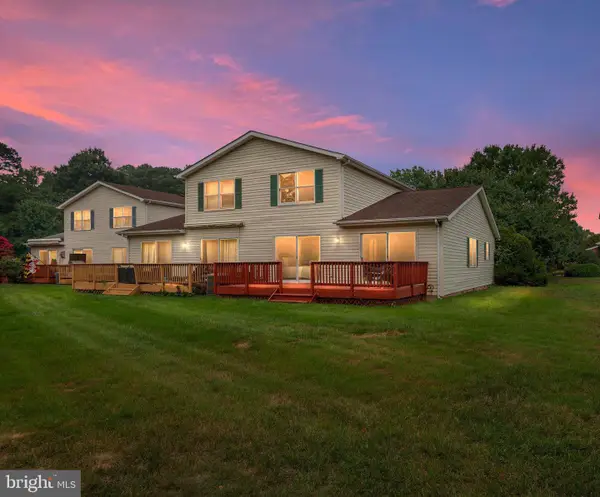
Coastal luxury living by Laine Street Homes, this exceptional waterfront home offers over 3,000 square feet on 3 levels with 5 bedrooms, 3.5 bathrooms, and stunning water views. Perfectly positioned and thoughtfully designed to capture beautiful sunrises over the water, the home is filled with natural light and showcases panoramic water views from the main living areas and the luxurious primary suite.
Designed for both luxury living and entertaining, the open floor plan features 7-inch wide plank flooring, a gas fireplace, entry-level guest suite, and high-end finishes throughout. The gourmet kitchen is the heart of the home, complete with shaker-style cabinetry, quartz countertops, an oversized island, premium ZLINE stainless steel appliances, upgraded custom lighting, and expansive water views.
Upstairs, the spacious primary suite offers a peaceful waterfront retreat with a spa-inspired bath featuring a 6-foot tiled walk-in shower with dual shower heads, a built-in bench, double vanities, and generous closet space. Bedroom-level laundry and beautifully finished bathrooms with tile flooring add everyday convenience.
Outdoor living is just as impressive, with an expansive rear deck and covered patio overlooking the creek—perfect for enjoying sunrises over the water or relaxing while watching local wildlife. Adding to the sense of privacy, approximately 181 acres of rural land zoned "Countryside District" stretch across the shoreline on the opposite side, preserving the natural views with protected land.
For those who enjoy life on the water, this location is hard to beat. Launch a kayak, paddleboard, or small boat from your backyard and reach the Chester River in approximately one mile, with the Chesapeake Bay just 5 to 6 water miles beyond. Enjoy quick access to bay boating while returning home to the calm waters, privacy, and natural beauty of a protected creek.
Combining quality craftsmanship, upscale finishes, and an exceptional waterfront setting, this newly completed home offers a rare opportunity to enjoy the best of Maryland's Eastern Shore lifestyle!...
Contact an agent
Home facts
- Listing ID #:MDQA2018004
- Added:2 day(s) ago
- Updated:July 24, 2026 at 05:34 PM
Rooms and interior
- Bedrooms:5
- Total bathrooms:4
- Full bathrooms:3
- Half bathrooms:1
- Flooring:Carpet, Ceramic Tile, Luxury Vinyl Plank
- Dining Description:Dining Area, Formal/Separate Dining Room
- Bathrooms Description:Primary Bath(s)
- Kitchen Description:Built-In Microwave, Dishwasher, Disposal, Energy Efficient Appliances, Exhaust Fan, Kitchen - Gourmet, Kitchen - Island, Oven/Range - Gas, Pantry, Recessed Lighting, Refrigerator, Stainless Steel Appliances
- Bedroom Description:Entry Level Bedroom
- Basement:Yes
- Basement Description:Full, Fully Finished, Garage Access, Walkout Level
- Living area:3,036 sq. ft.
Heating and cooling
- Cooling:Central A/C
- Heating:Central, Electric
Structure and exterior
- Roof:Architectural Shingle
- Building area:3,036 sq. ft.
- Lot area:0.21 Acres
- Lot Features:Creek/Stream, Fishing Available, Front Yard, Level, No Thru Street, Road Frontage, Stream/Creek
- Architectural Style:Coastal, Colonial, Contemporary, Craftsman, Farmhouse/National Folk, Traditional
- Construction Materials:Advanced Framing, Batts Insulation, Shake Siding, Stick Built, Vinyl Siding
- Exterior Features:Deck(s), Patio(s)
- Foundation Description:Slab
- Levels:3 Story
Utilities
- Water:Well
- Sewer:Public Sewer
Finances and disclosures
- Price:$989,800
- Price per sq. ft.:$326.02
- Tax amount:$2,135 (2025)
Features and amenities
- Amenities:Attic, Double Pane Windows, Recessed Lighting
Parking
- Parking description:Asphalt Driveway, Attached Garage, Built In, Garage - Front Entry, Inside Access
- Garage:Yes
- Garage spaces:2
New listings near 203 Riverside Dr
- Coming Soon
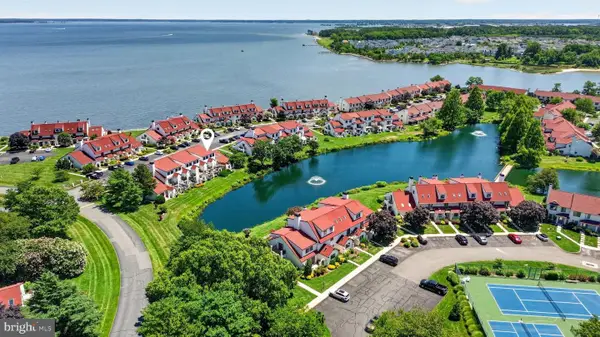 $225,000Coming Soon1 beds 1 baths
26-b Queen Anne Way, CHESTER, MD 21619
MLS# MDQA2018040Listed by: REALTY NAVIGATOR - Coming Soon
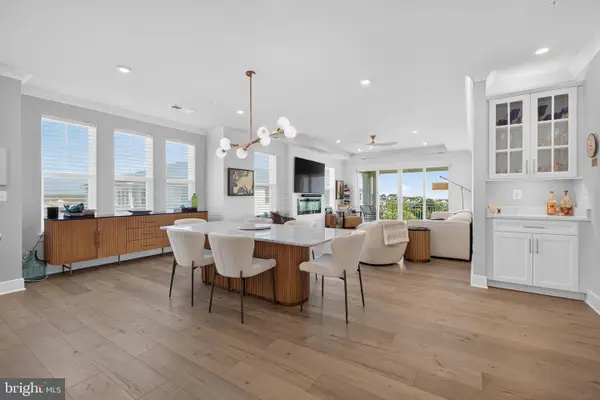 $998,000Coming Soon3 beds 3 baths
111 Marshgrass Way #41, CHESTER, MD 21619
MLS# MDQA2017940Listed by: LONG & FOSTER REAL ESTATE, INC. - New
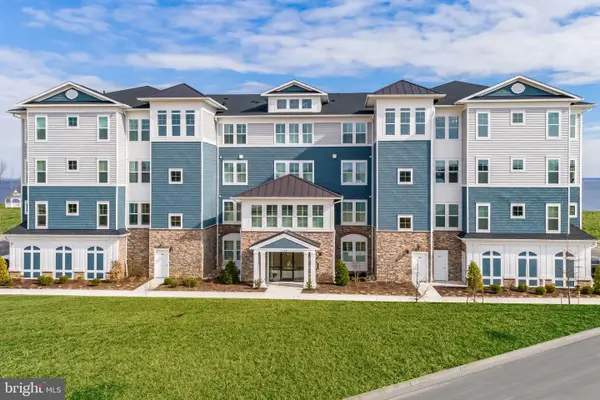 $829,990Active2 beds 3 baths1,900 sq. ft.
102 Boatswain Way #2932, CHESTER, MD 21619
MLS# MDQA2018008Listed by: BERKSHIRE HATHAWAY HOMESERVICES PENFED REALTY - OP - New
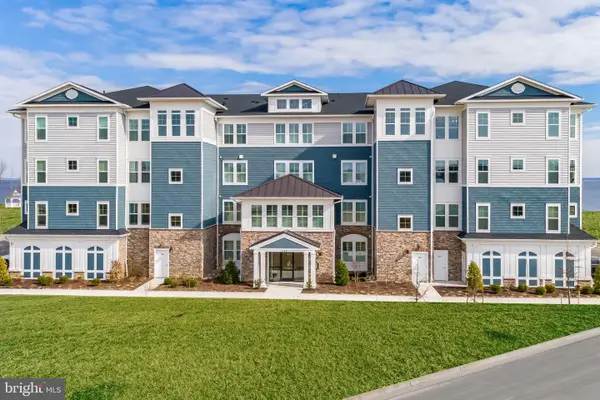 $929,990Active2 beds 3 baths1,900 sq. ft.
102 Boatswain Way #2943, CHESTER, MD 21619
MLS# MDQA2018010Listed by: BERKSHIRE HATHAWAY HOMESERVICES PENFED REALTY - OP - New
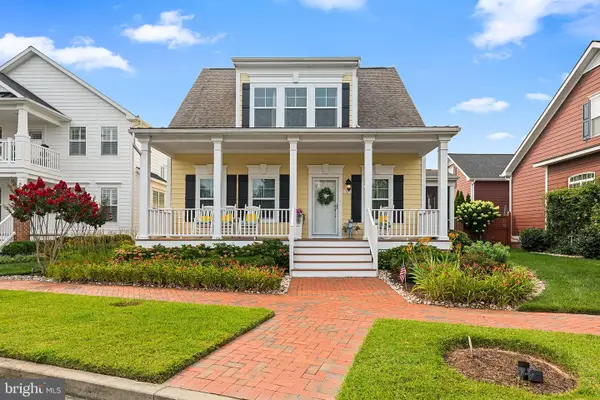 $749,000Active4 beds 4 baths2,185 sq. ft.
134 Richard Ingle Way, CHESTER, MD 21619
MLS# MDQA2017930Listed by: REDFIN CORP - New
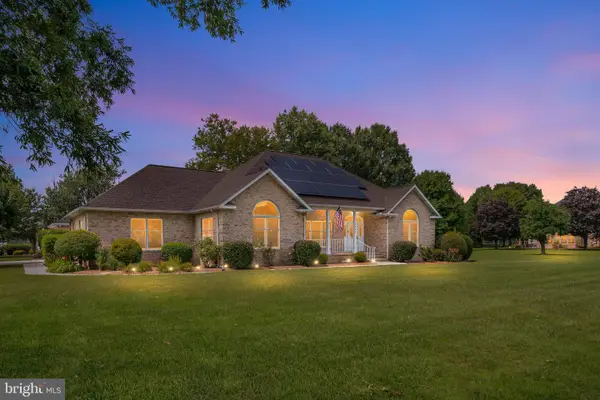 $895,000Active3 beds 3 baths2,579 sq. ft.
2810 Harvest Ct, CHESTER, MD 21619
MLS# MDQA2017934Listed by: BLACKWELL REAL ESTATE, LLC - Coming Soon
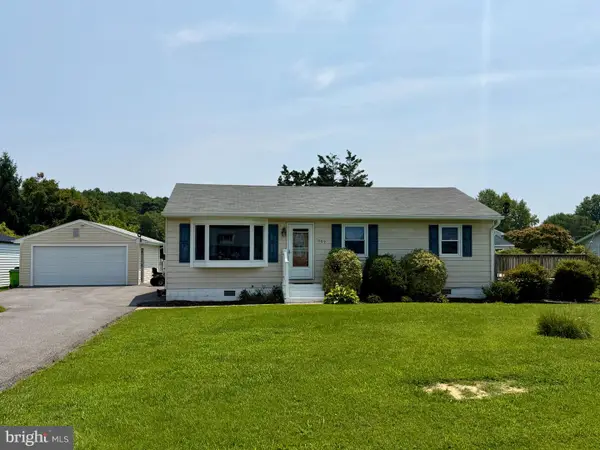 $345,000Coming Soon3 beds 2 baths
1609 Crab Alley Dr, CHESTER, MD 21619
MLS# MDQA2017988Listed by: PAUL WESLEY REAL ESTATE - Coming Soon
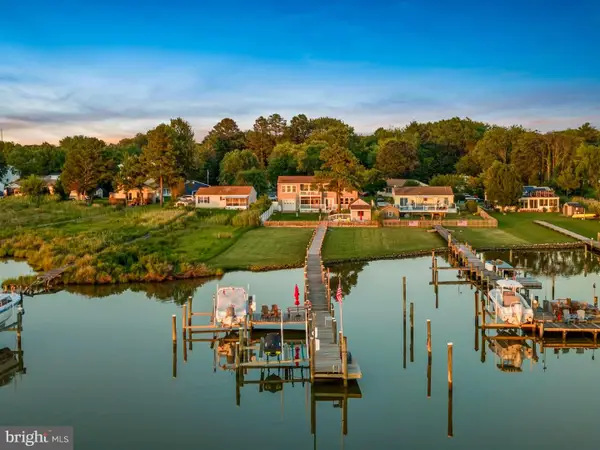 $989,000Coming Soon5 beds 4 baths
2702 Sherman Dr, CHESTER, MD 21619
MLS# MDQA2017858Listed by: SAMSON PROPERTIES - Open Sat, 9 to 11amNew
 $382,750Active3 beds 2 baths1,524 sq. ft.
2004 Bridgepointe Dr, CHESTER, MD 21619
MLS# MDQA2017932Listed by: RE/MAX EXECUTIVE


Protect your home and budget from life's surprises with an Assurant Home Warranty, backed by a partner that supports you through every step of homeownership. Explore Plans.
©2026 Century 21 Real Estate LLC. All rights reserved. CENTURY 21®, the CENTURY 21 Logo and C21® are service marks owned by Century 21 Real Estate LLC. Century 21 Real Estate LLC fully supports the principles of the Fair Housing Act and the Equal Opportunity Act. Each office is independently owned and operated. Listing information is deemed reliable but not guaranteed accurate.