
205 Anchor Ln, Chester, MD 21619
Local realty services provided by:CENTURY 21 Charles Smith Agency, Inc.
205 Anchor Ln,Chester, MD 21619
$535,000
- 5 Beds
- 3 Baths
- 3,000 sq. ft.
- Single family
- Active
Listed by: kathleen higginbotham
Office: samson properties
MLS#:MDQA2017856
Source:BRIGHTMLS
Price summary
- Price:$535,000
- Price per sq. ft.:$178.33
About this home
Welcome to 205 Anchor Lane, a spacious and versatile home in the desirable Castle Marina community of Chester! Situated on a generous half-acre lot with no HOA, this oversized split foyer offers the flexibility, space, and location that today's buyers are looking for.
With 5 bedrooms and 3 full bathrooms, this home provides room for everyone. The lower level offers excellent potential for multigenerational living, guest accommodations, or a future in-law suite. Fresh carpet, luxury vinyl plank flooring, and updated bathrooms create a move-in ready feel while still leaving opportunities to add your own personal touches and build equity.
The functional floor plan offers multiple living spaces, a two-car garage, and abundant storage throughout. Outside, the expansive yard provides plenty of room for entertaining, gardening, pets, or simply enjoying the outdoors.
Ideally located within walking distance to local dining, Castle Marina, and the Cross Island Trail, you'll love the convenience of enjoying the Kent Island lifestyle right from your doorstep. Public sewer service and well water add to the property's appeal.
Whether you're searching for extra space, a home that can accommodate extended family, or simply a great value in a sought-after location, 205 Anchor Lane delivers endless possibilities....
Contact an agent
Home facts
- Year built:1977
- Listing ID #:MDQA2017856
- Added:18 day(s) ago
- Updated:July 24, 2026 at 05:34 PM
Rooms and interior
- Bedrooms:5
- Total bathrooms:3
- Full bathrooms:3
- Flooring:Ceramic Tile, Luxury Vinyl Plank, Wood
- Bathrooms Description:Primary Bathroom
- Bedroom Description:Primary Bedroom
- Basement:Yes
- Basement Description:Daylight, Full, Fully Finished, Improved, Interior Access, Outside Entrance, Rear Entrance, Windows
- Living area:3,000 sq. ft.
Heating and cooling
- Cooling:Ceiling Fan(s), Central A/C, Heat Pump(s), Zoned
- Heating:Central, Electric, Heat Pump(s), Wood
Structure and exterior
- Roof:Asphalt
- Year built:1977
- Building area:3,000 sq. ft.
- Lot area:0.5 Acres
- Architectural Style:Split Foyer
- Construction Materials:Brick, Vinyl Siding
- Exterior Features:Deck(s), Patio(s), Porch(es), Screened
- Foundation Description:Slab
- Levels:2 Stories
Schools
- High school:KENT ISLAND
- Middle school:STEVENSVILLE
- Elementary school:BAYSIDE
Utilities
- Water:Well
- Sewer:Public Sewer
Finances and disclosures
- Price:$535,000
- Price per sq. ft.:$178.33
- Tax amount:$4,110 (2025)
Features and amenities
- Laundry features:Laundry
Parking
- Parking description:Asphalt Driveway, Detached Garage, Garage - Front Entry, Off Street, Oversized
- Garage:Yes
- Garage spaces:2
New listings near 205 Anchor Ln
- Coming Soon
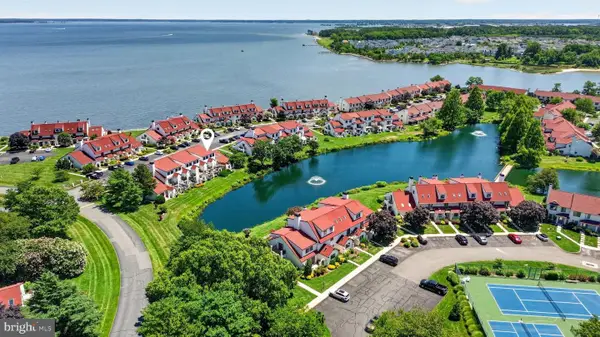 $225,000Coming Soon1 beds 1 baths
26-b Queen Anne Way, CHESTER, MD 21619
MLS# MDQA2018040Listed by: REALTY NAVIGATOR - Coming Soon
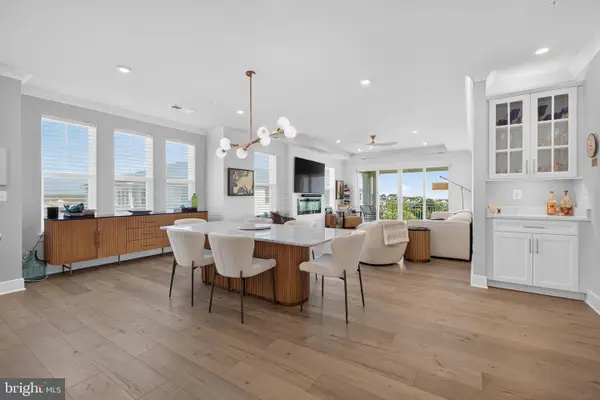 $998,000Coming Soon3 beds 3 baths
111 Marshgrass Way #41, CHESTER, MD 21619
MLS# MDQA2017940Listed by: LONG & FOSTER REAL ESTATE, INC. - New
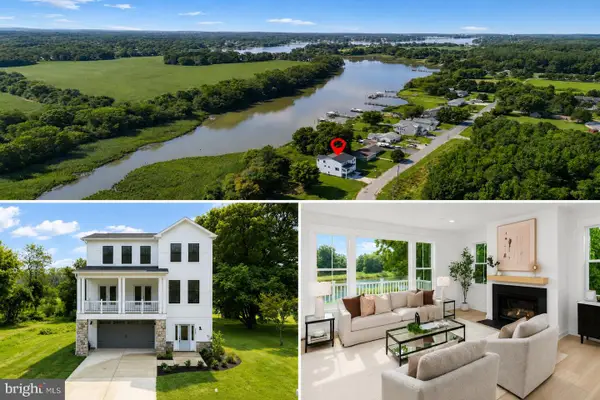 $989,800Active5 beds 4 baths3,036 sq. ft.
203 Riverside Dr, CHESTER, MD 21619
MLS# MDQA2018004Listed by: LONG & FOSTER REAL ESTATE, INC. - New
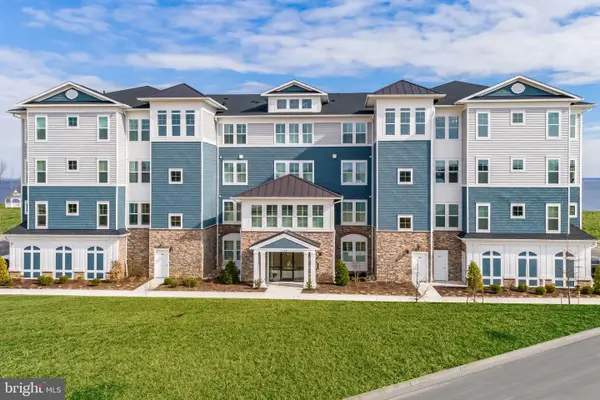 $829,990Active2 beds 3 baths1,900 sq. ft.
102 Boatswain Way #2932, CHESTER, MD 21619
MLS# MDQA2018008Listed by: BERKSHIRE HATHAWAY HOMESERVICES PENFED REALTY - OP - New
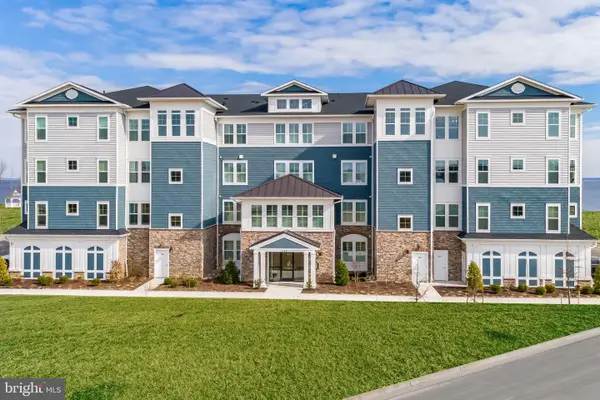 $929,990Active2 beds 3 baths1,900 sq. ft.
102 Boatswain Way #2943, CHESTER, MD 21619
MLS# MDQA2018010Listed by: BERKSHIRE HATHAWAY HOMESERVICES PENFED REALTY - OP - New
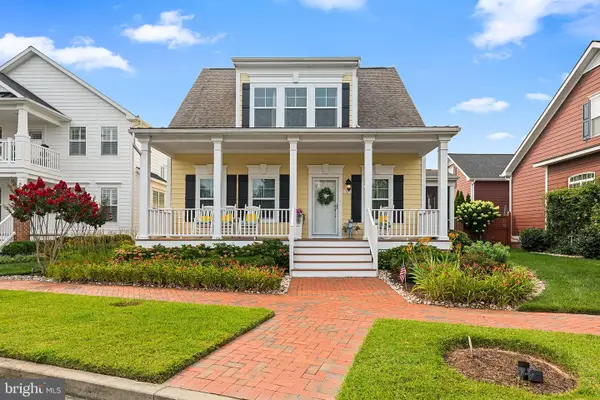 $749,000Active4 beds 4 baths2,185 sq. ft.
134 Richard Ingle Way, CHESTER, MD 21619
MLS# MDQA2017930Listed by: REDFIN CORP - New
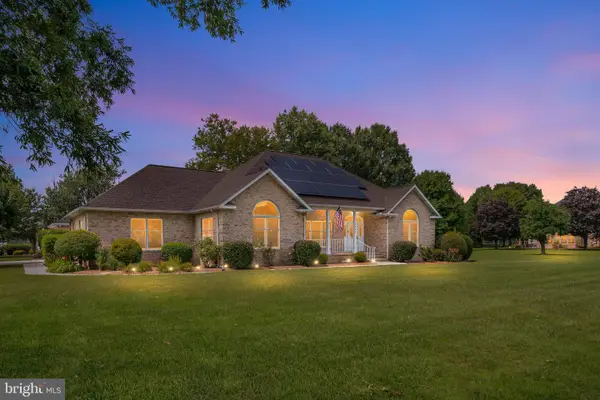 $895,000Active3 beds 3 baths2,579 sq. ft.
2810 Harvest Ct, CHESTER, MD 21619
MLS# MDQA2017934Listed by: BLACKWELL REAL ESTATE, LLC - Coming Soon
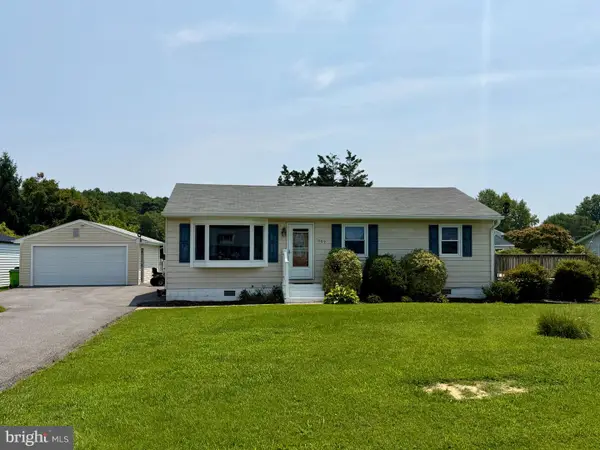 $345,000Coming Soon3 beds 2 baths
1609 Crab Alley Dr, CHESTER, MD 21619
MLS# MDQA2017988Listed by: PAUL WESLEY REAL ESTATE - Coming Soon
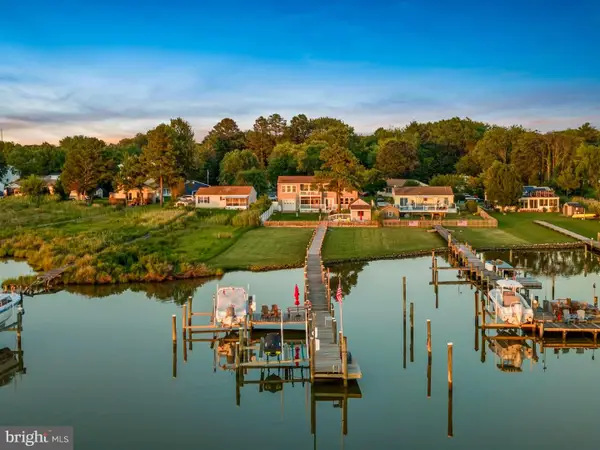 $989,000Coming Soon5 beds 4 baths
2702 Sherman Dr, CHESTER, MD 21619
MLS# MDQA2017858Listed by: SAMSON PROPERTIES - Open Sat, 9 to 11amNew
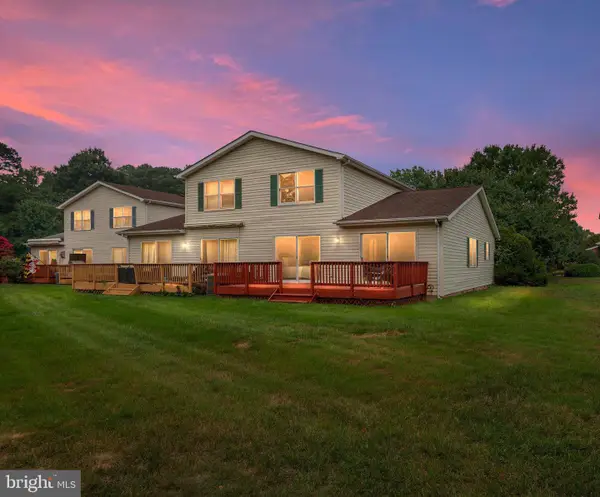 $382,750Active3 beds 2 baths1,524 sq. ft.
2004 Bridgepointe Dr, CHESTER, MD 21619
MLS# MDQA2017932Listed by: RE/MAX EXECUTIVE


Protect your home and budget from life's surprises with an Assurant Home Warranty, backed by a partner that supports you through every step of homeownership. Explore Plans.
©2026 Century 21 Real Estate LLC. All rights reserved. CENTURY 21®, the CENTURY 21 Logo and C21® are service marks owned by Century 21 Real Estate LLC. Century 21 Real Estate LLC fully supports the principles of the Fair Housing Act and the Equal Opportunity Act. Each office is independently owned and operated. Listing information is deemed reliable but not guaranteed accurate.