
208 Widgeon Way, Chester, MD 21619
Local realty services provided by:CENTURY 21 Sylvia Geist Agency
208 Widgeon Way,Chester, MD 21619
$590,000
- 3 Beds
- 4 Baths
- 2,100 sq. ft.
- Townhouse
- Active
Upcoming open houses
- Sat, Oct 2412:00 pm - 03:00 pm
Listed by: carol l tinnin
Office: re/max leading edge
MLS#:MDQA2018920
Source:BRIGHTMLS
Price summary
- Price:$590,000
- Price per sq. ft.:$280.95
About this home
* OPEN HOUSE, SATURDAY OCT 24th FROM 12-3PM * Direct Marina Views of Castle Harbor Marina * Watch the Boats and Sunsets from your Deck & Balcony * One-of-a-Kind View * END-UNIT with Garage * Nestled in the prestigious Bayside community, this exquisite end-of-row townhouse offers a harmonious blend of contemporary coastal design and luxurious living. With three spacious bedrooms and three and a half elegantly appointed bathrooms, this home is a sanctuary of comfort and style. Step inside to discover an inviting open floor plan that seamlessly connects the living, dining, and kitchen areas. The heart of the home features upgraded countertops, a generous kitchen island, and an eat-in space, perfect for casual gatherings. The family room, adorned with a cozy gas fireplace framed by glass doors, creates an intimate atmosphere for relaxation. Recessed lighting and ceiling fans enhance the ambiance, while large windows drench the space in natural light, showcasing the beautiful luxury vinyl plank and ceramic tile flooring. Retreat to the primary suite, where a walk-in closet and a spa-like bathroom with a walk-in shower await, offering a private oasis for unwinding after a long day. Additional bedrooms are equally spacious, ensuring comfort for all. The exterior of the property is equally impressive, featuring a wrap-around porch and a balcony that invite you to enjoy the serene surroundings. The community amenities are unparalleled, including a sparkling outdoor pool, tennis and volleyball courts, and a clubhouse that serves as a hub for social gatherings. With meticulously maintained common areas and professional management, the association fee covers everything from lawn care to snow removal, allowing you to enjoy a carefree lifestyle. Situated on a corner lot, this home offers easy access to the Chester River, perfect for those who appreciate water-oriented living. The nearby recreational facilities and common grounds provide ample opportunities for outdoor activities and relaxation. With an attached garage and secure parking, convenience is at your fingertips. Located just minutes from the airport and local attractions, this property embodies the essence of luxury living in a vibrant community. Experience the perfect blend of comfort, style, and convenience in this stunning Bayside townhouse, where every detail has been thoughtfully curated for an exclusive lifestyle....
Contact an agent
Home facts
- Year built:1999
- Subdivision & Development:BAYSIDE
- Listing ID #:MDQA2018920
- Added:22 day(s) ago
- Updated:October 24, 2026 at 10:40 AM
Rooms and interior
- Bedrooms:3
- Total bathrooms:4
- Full bathrooms:3
- Half bathrooms:1
- Flooring:Carpet, Ceramic Tile, Luxury Vinyl Plank
- Dining Description:Dining Area, Dining Room
- Bathrooms Description:Bathroom 2, Bathroom 3, Half Bath, Primary Bath(s), Primary Bathroom
- Kitchen Description:Carpet, Combination Kitchen/Living, Cooktop, Dishwasher, Disposal, Exhaust Fan, Icemaker, Kitchen - Eat-In, Kitchen - Island, Oven - Double, Oven - Self Cleaning, Oven - Wall, Pantry, Range Hood, Recessed Lighting, Refrigerator, Upgraded Countertops, Water Dispenser, Water Heater
- Bedroom Description:Carpet, Primary Bedroom, Walk In Closet(s)
- Living area:2,100 sq. ft.
Heating and cooling
- Cooling:Ceiling Fan(s), Central A/C, Heat Pump(s), Zoned
- Heating:Electric, Heat Pump - Electric BackUp, Propane - Metered, Zoned
Structure and exterior
- Roof:Architectural Shingle, Asphalt
- Year built:1999
- Building area:2,100 sq. ft.
- Lot Features:Corner Lot/Unit, Front Yard, No Thru Street, SideYard(s)
- Architectural Style:Coastal, Contemporary
- Construction Materials:Vinyl Siding
- Exterior Features:Balcony, Deck(s), Porch(es), Street Lights, Wrap Around
- Foundation Description:Slab
- Levels:3 Story
Schools
- High school:KENT ISLAND
- Middle school:STEVENSVILLE
- Elementary school:BAYSIDE
Utilities
- Water:Public
- Sewer:Public Sewer
Finances and disclosures
- Price:$590,000
- Price per sq. ft.:$280.95
- Tax amount:$4,176 (2026)
Features and amenities
- Laundry features:Hookup, Laundry
- Amenities:200+ Amp Service, Attic, Cable TV Available, Carbon Monoxide Detector(s), Carpet, Ceiling Fan(s), Double Pane Windows, Phone Available, Recessed Lighting, Smoke Detector, Sprinkler System, Sprinkler System - Indoor, Underground Utilities, Window Treatments
Parking
- Parking description:Asphalt Driveway, Attached Garage, Garage - Front Entry, Garage Door Opener, Inside Access, Secure Parking
- Garage:Yes
- Garage spaces:1
New listings near 208 Widgeon Way
 $450,000Pending3 beds 4 baths2,100 sq. ft.
609 Blenny Ln, CHESTER, MD 21619
MLS# MDQA2018552Listed by: COMPASS- Open Sat, 9 to 11amNew
 $472,500Active3 beds 3 baths1,620 sq. ft.
21-f Queen Victoria Way, CHESTER, MD 21619
MLS# MDQA2019060Listed by: RE/MAX EXECUTIVE - New
 $349,900Active3 beds 3 baths1,899 sq. ft.
107 Widgeon Way, CHESTER, MD 21619
MLS# MDQA2019058Listed by: RE/MAX LEADING EDGE  $915,000Pending4 beds 4 baths3,424 sq. ft.
202 Claiborne St, CHESTER, MD 21619
MLS# MDQA2019018Listed by: COLDWELL BANKER REALTY- Open Sun, 1 to 2:30pm
 $275,000Active2 beds 2 baths1,069 sq. ft.
101 Bufflehead Ct, CHESTER, MD 21619
MLS# MDQA2019010Listed by: THE KW COLLECTIVE  $545,000Active3 beds 3 baths2,100 sq. ft.
100 Schooner Way, CHESTER, MD 21619
MLS# MDQA2018964Listed by: LPT REALTY, LLC- Open Sat, 10am to 12pm
 $699,000Active3 beds 3 baths1,560 sq. ft.
2703 Sherman Dr, CHESTER, MD 21619
MLS# MDQA2018980Listed by: ROSENDALE REALTY 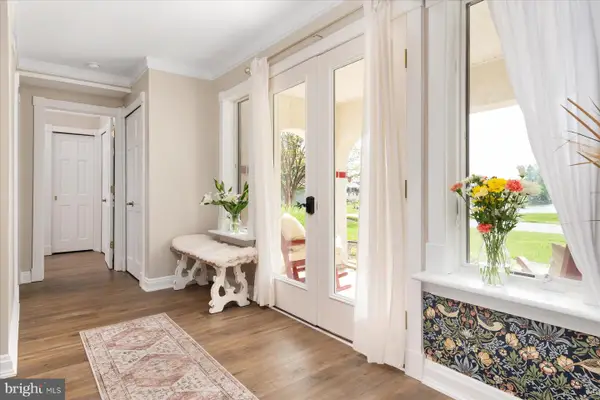 $400,000Active2 beds 2 baths1,260 sq. ft.
1-f Queen Victoria Ct, CHESTER, MD 21619
MLS# MDQA2018958Listed by: DOUGLAS REALTY LLC $489,900Pending3 beds 2 baths1,663 sq. ft.
2011 Stevens Dr, CHESTER, MD 21619
MLS# MDQA2018934Listed by: SAMSON PROPERTIES $799,000Pending3 beds 3 baths2,575 sq. ft.
223 Evelyne St, CHESTER, MD 21619
MLS# MDQA2018948Listed by: SAMSON PROPERTIES


Protect your home and budget from life's surprises with an Assurant Home Warranty, backed by a partner that supports you through every step of homeownership. Explore Plans.
©2026 Century 21 Real Estate LLC. All rights reserved. CENTURY 21®, the CENTURY 21 Logo and C21® are service marks owned by Century 21 Real Estate LLC. Century 21 Real Estate LLC fully supports the principles of the Fair Housing Act and the Equal Opportunity Act. Each office is independently owned and operated. Listing information is deemed reliable but not guaranteed accurate.