
249 Warbler Way, Chester, MD 21619
Local realty services provided by:CENTURY 21 Ryon Real Estate
249 Warbler Way,Chester, MD 21619
$625,000
- 2 Beds
- 2 Baths
- - sq. ft.
- Single family
- Sold
Listed by: pamela b ackermann
Office: re/max executive
MLS#:MDQA2016488
Source:BRIGHTMLS
Sorry, we are unable to map this address
Price summary
- Price:$625,000
- Monthly HOA dues:$315
About this home
No waiting on the Builder for 8+ months!! This just like brand new Jenkins II Model built in June 2025 boasts soaring, coffered and vaulted ceilings in the 2,025 sf of spaciousness! The generously sized primary suite & spa like bath with a huge walk-in-closet, double vanities & walk-in-shower is sure to make you feel like Royalty! The 2nd bedroom & full bathroom are located across the home which offers privacy for you and your guests. Barn doors open to a bonus room which easily can be used for a 3rd bedroom or home office! Bright and open kitchen with gleaming white Quartz countertops, shiny stainless-steel appliances, Gas cooking, wall oven, cabinetry to the ceiling for all of your storage needs and a walk-in pantry to die for is every chef's dream! The large center Quartz Island hosts your sink, additional cabinets and is poised to entertain all your family and friends! The Dining Room area is the perfect spot for hosting Holidays and there is nothing more inviting than the floor to ceiling shiplap wall that hosts the cozy gas fireplace. The screened porch extends your living space and is the perfect spot to enjoy coffee in the morning and a cocktail at night along with a crab feast here and there! Customized upgraded touches include plantation shutters and roman shades by that create a designer feel as soon as you step through the door! Four Seasons at Kent Island is truly a one-of-a-kind place to live for the 55-year-old and Better!! Want to start your day with yoga or go for a paddle on the Chester River, maybe meet friends at the outdoor bar to watch the Sunset by the firepit? Enjoy the new 24,000 sq ft clubhouse, indoor pool and outdoor infinity pool, a state-of-the-art gym, game room, pickleball and tennis courts, walking and biking trails, a pier for fishing and boating on the Chester River, a kayak launch, and even a dog park! The community is tucked away, peaceful and private, but you're just minutes from restaurants, golfing, marinas, shopping and close to Annapolis and Easton for health care needs. This is a place where life slows down in the best way, where neighbors become friends, where the "to do" list gets shorter and the “want to do” list gets longer! Come enjoy the tranquility of Eastern Shore living at its finest- welcome home to 249 Warbler Way!...
Contact an agent
Home facts
- Year built:2025
- Listing ID #:MDQA2016488
- Added:117 day(s) ago
- Updated:July 20, 2026 at 05:55 AM
Rooms and interior
- Bedrooms:2
- Total bathrooms:2
- Full bathrooms:2
- Rooms Total:5
- Flooring:Luxury Vinyl Plank
- Dining Description:Dining Room
- Kitchen Description:Built-In Microwave, Butlers Pantry, Dishwasher, Disposal, ENERGY STAR Dishwasher, ENERGY STAR Refrigerator, Energy Efficient Appliances, Exhaust Fan, Icemaker, Kitchen - Eat-In, Kitchen - Island, Kitchen - Table Space, Oven - Wall, Pantry, Recessed Lighting, Stove, Water Heater - Tankless
- Bedroom Description:Additional Bedroom, Entry Level Bedroom, Walk In Closet(s)
Heating and cooling
- Cooling:Ceiling Fan(s), Central A/C
- Heating:Heat Pump(s), Propane - Metered
Structure and exterior
- Roof:Architectural Shingle
- Year built:2025
- Architectural Style:Craftsman
- Construction Materials:Stone, Vinyl Siding
- Exterior Features:Porch(es), Screened, Sidewalks, Street Lights
- Foundation Description:Slab
- Levels:1 Story
Schools
- High school:KENT ISLAND
Utilities
- Water:Public
- Sewer:Public Sewer
Finances and disclosures
- Price:$625,000
- Tax amount:$5,708 (2025)
Features and amenities
- Laundry features:Dryer, ENERGY STAR Clothes Washer, Has Laundry
- Amenities:Bar, Recessed Lighting, Window Treatments
Parking
- Parking description:Attached Garage, Concrete Driveway, Garage - Front Entry, Garage Door Opener, Oversized, Private
- Garage:Yes
- Garage spaces:2
New listings near 249 Warbler Way
- Coming Soon
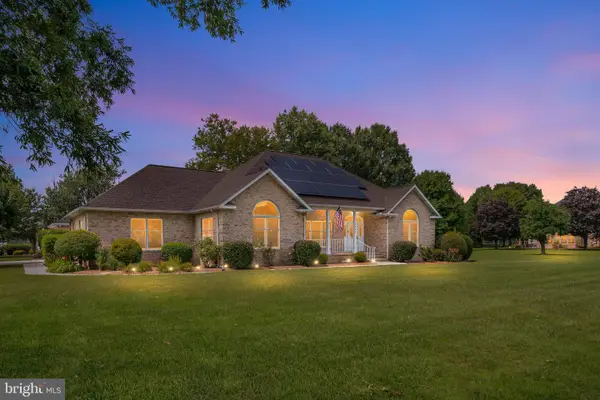 $895,000Coming Soon3 beds 3 baths
2810 Harvest Ct, CHESTER, MD 21619
MLS# MDQA2017934Listed by: BLACKWELL REAL ESTATE, LLC - Coming Soon
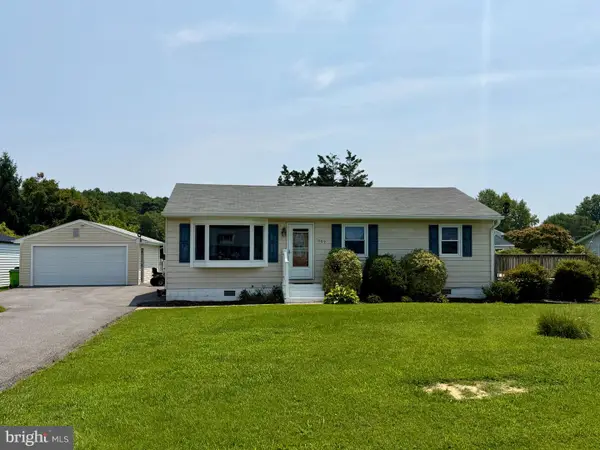 $345,000Coming Soon3 beds 2 baths
1609 Crab Alley Dr #-, CHESTER, MD 21619
MLS# MDQA2017988Listed by: PAUL WESLEY REAL ESTATE - Coming Soon
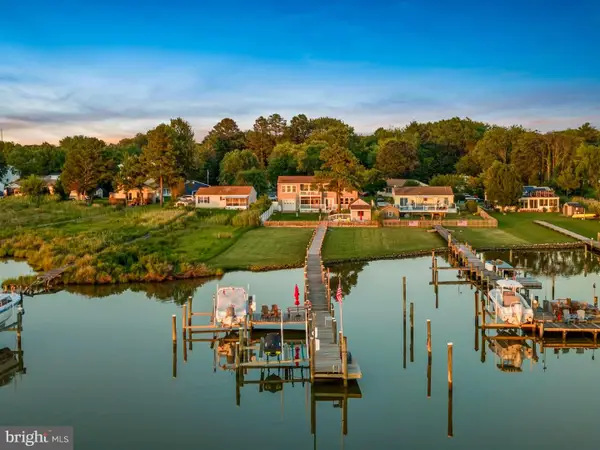 $989,000Coming Soon5 beds 4 baths
2702 Sherman Dr, CHESTER, MD 21619
MLS# MDQA2017858Listed by: SAMSON PROPERTIES - New
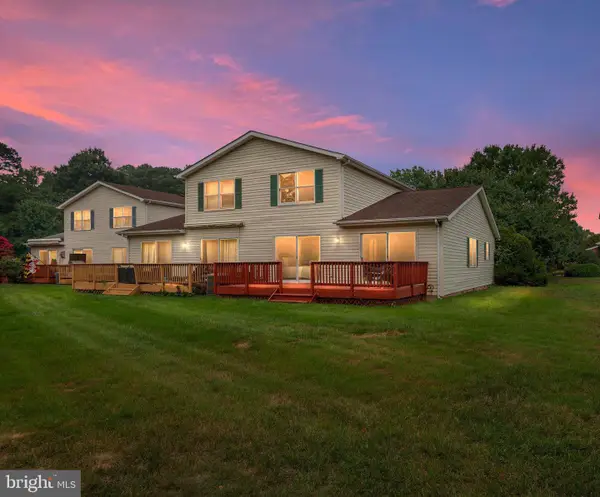 $382,750Active3 beds 2 baths1,524 sq. ft.
2004 Bridgepointe Dr, CHESTER, MD 21619
MLS# MDQA2017932Listed by: RE/MAX EXECUTIVE - New
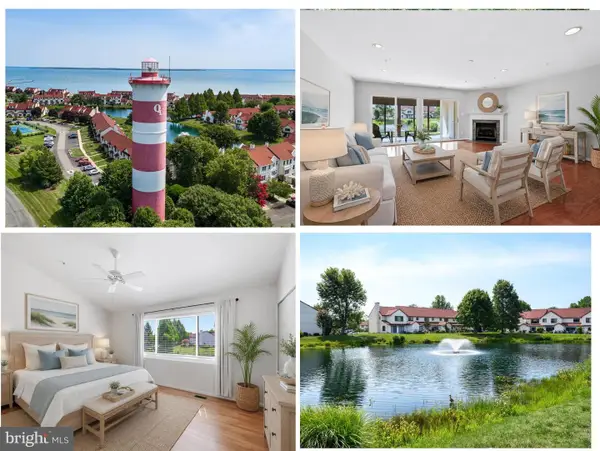 $359,000Active3 beds 3 baths1,440 sq. ft.
29-d Queen Mary Ct, CHESTER, MD 21619
MLS# MDQA2017974Listed by: ROSENDALE REALTY - New
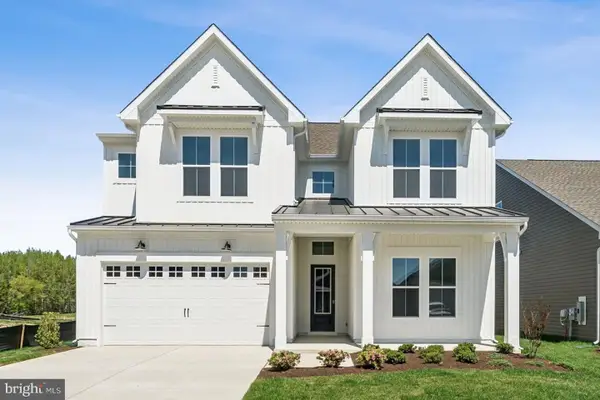 $974,990Active5 beds 5 baths3,225 sq. ft.
323 Kingfisher Ln, CHESTER, MD 21619
MLS# MDQA2017978Listed by: BERKSHIRE HATHAWAY HOMESERVICES PENFED REALTY - OP - New
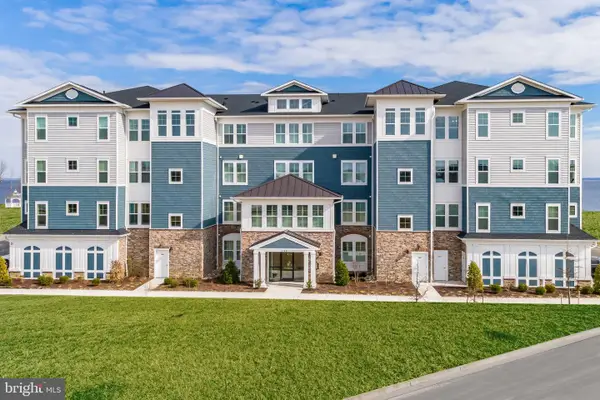 $629,990Active2 beds 3 baths2,003 sq. ft.
102 Boatswain Way #2911, CHESTER, MD 21619
MLS# MDQA2017980Listed by: BERKSHIRE HATHAWAY HOMESERVICES PENFED REALTY - OP - New
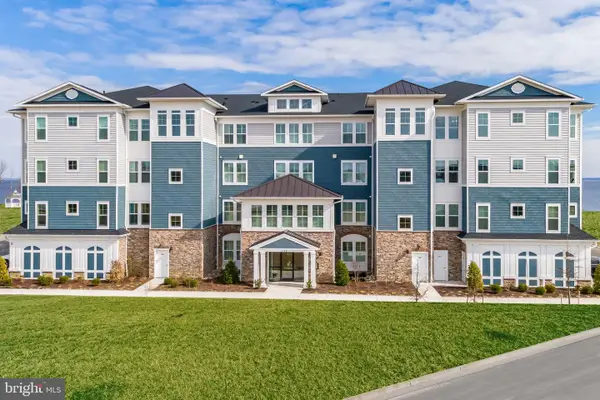 $999,990Active3 beds 3 baths2,602 sq. ft.
110 Boatswain Way #3044, CHESTER, MD 21619
MLS# MDQA2017984Listed by: BERKSHIRE HATHAWAY HOMESERVICES PENFED REALTY - OP - New
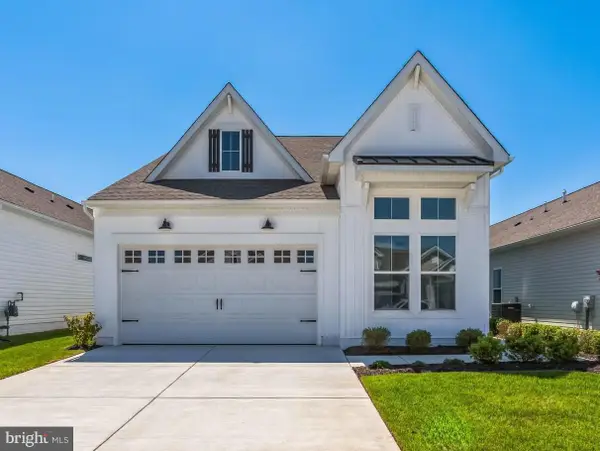 $799,990Active4 beds 3 baths2,791 sq. ft.
723 Warbler Way, CHESTER, MD 21619
MLS# MDQA2017962Listed by: BERKSHIRE HATHAWAY HOMESERVICES PENFED REALTY - OP - New
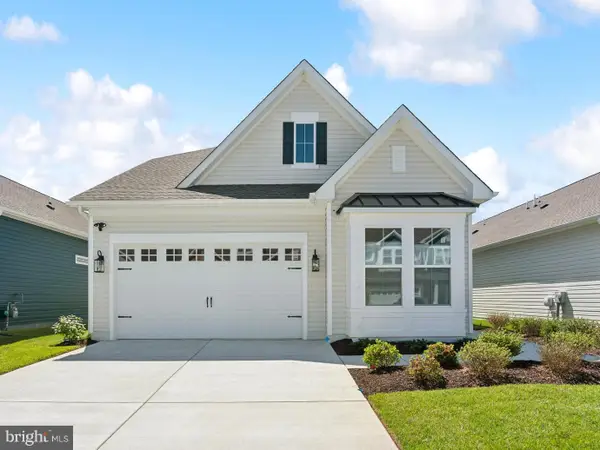 $849,990Active4 beds 3 baths2,791 sq. ft.
715 Warbler Way, CHESTER, MD 21619
MLS# MDQA2017966Listed by: BERKSHIRE HATHAWAY HOMESERVICES PENFED REALTY - OP


Protect your home and budget from life's surprises with an Assurant Home Warranty, backed by a partner that supports you through every step of homeownership. Explore Plans.
©2026 Century 21 Real Estate LLC. All rights reserved. CENTURY 21®, the CENTURY 21 Logo and C21® are service marks owned by Century 21 Real Estate LLC. Century 21 Real Estate LLC fully supports the principles of the Fair Housing Act and the Equal Opportunity Act. Each office is independently owned and operated. Listing information is deemed reliable but not guaranteed accurate.