
315 Bentons Pleasure Rd, Chester, MD 21619
Local realty services provided by:CENTURY 21 Reilly Realtors
315 Bentons Pleasure Rd,Chester, MD 21619
$629,900
- 3 Beds
- 2 Baths
- 1,688 sq. ft.
- Single family
- Active
Listed by: douglas g kayhoe
Office: douglas realty llc.
MLS#:MDQA2017854
Source:BRIGHTMLS
Price summary
- Price:$629,900
- Price per sq. ft.:$373.16
About this home
This 3 bedroom 2 full bath brick rancher is located 1.88 for plenty of privacy and plenty of room to expand. Not many large lots left in this community, check with county for very possible sub dividing for 2 additional lots. Home is in need of updating with lots of potential to add your own touch and design. More pictures coming soon. Currently on septic but sewer is available.
Contact an agent
Home facts
- Year built:1973
- Listing ID #:MDQA2017854
- Added:20 day(s) ago
- Updated:July 25, 2026 at 10:45 AM
Rooms and interior
- Bedrooms:3
- Total bathrooms:2
- Full bathrooms:2
- Rooms Total:8
- Flooring:Carpet, Luxury Vinyl Tile, Vinyl
- Dining Description:Combination Kitchen/Dining, Dining Area
- Kitchen Description:Carpet, Exhaust Fan, Kitchen - Eat-In, Kitchen - Island, Oven/Range - Electric, Range Hood
- Bedroom Description:Carpet, Entry Level Bedroom
- Living area:1,688 sq. ft.
Heating and cooling
- Cooling:Ceiling Fan(s), Central A/C, Heat Pump(s)
- Heating:Baseboard - Electric, Electric
Structure and exterior
- Roof:Shingle
- Year built:1973
- Building area:1,688 sq. ft.
- Lot area:1.88 Acres
- Lot Features:Cleared, Level, Rural, Subdivision Possible
- Architectural Style:Ranch/Rambler
- Construction Materials:Brick
- Exterior Features:Patio(s)
- Foundation Description:Crawl Space
- Levels:1 Story
Utilities
- Water:Well
- Sewer:Gravity Sept Fld, On Site Septic, Private Septic Tank, Public Hook/Up Avail
Finances and disclosures
- Price:$629,900
- Price per sq. ft.:$373.16
- Tax amount:$3,598 (2026)
Features and amenities
- Laundry features:Dryer - Electric, Washer
- Amenities:200+ Amp Service, Attic, Cable TV Available, Carpet, Ceiling Fan(s), Smoke Detector, Water Treat System
Parking
- Parking description:Detached Garage, Garage - Front Entry, Garage Door Opener, Off Street, Oversized
- Garage:Yes
- Garage spaces:2
New listings near 315 Bentons Pleasure Rd
- Coming Soon
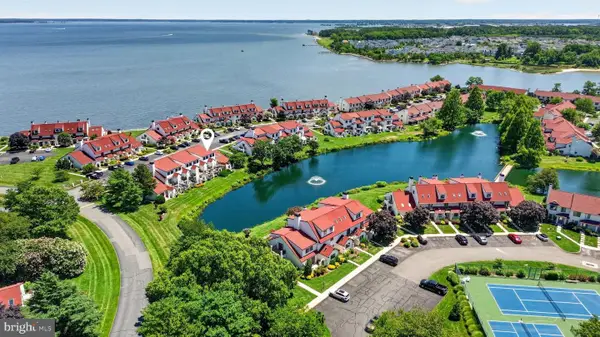 $225,000Coming Soon1 beds 1 baths
26-b Queen Anne Way, CHESTER, MD 21619
MLS# MDQA2018040Listed by: REALTY NAVIGATOR - New
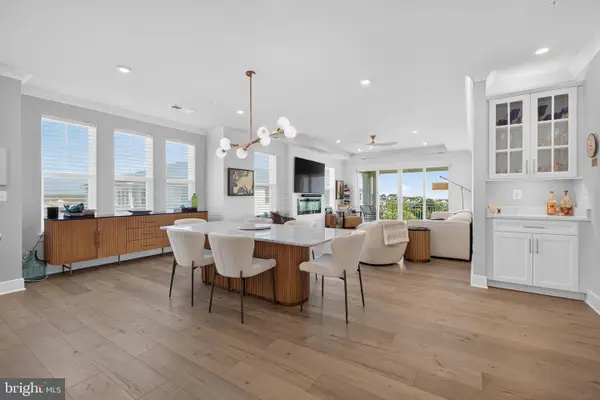 $998,000Active3 beds 3 baths
111 Marshgrass Way #41, CHESTER, MD 21619
MLS# MDQA2017940Listed by: LONG & FOSTER REAL ESTATE, INC. - New
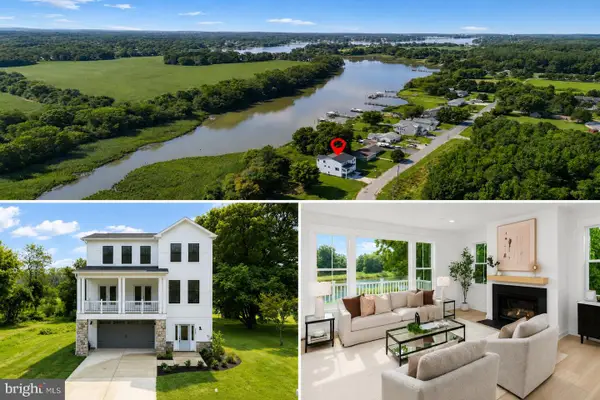 $989,800Active5 beds 4 baths3,036 sq. ft.
203 Riverside Dr, CHESTER, MD 21619
MLS# MDQA2018004Listed by: LONG & FOSTER REAL ESTATE, INC. - New
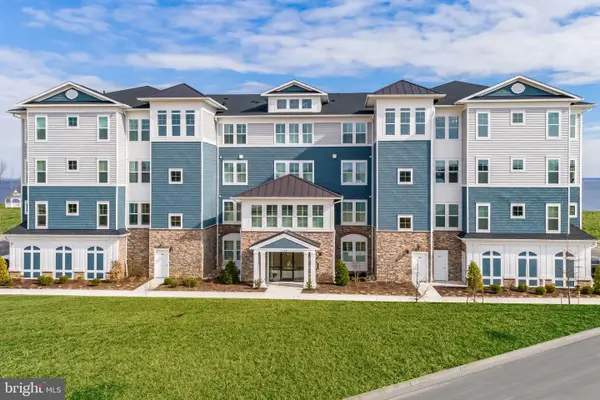 $829,990Active2 beds 3 baths1,900 sq. ft.
102 Boatswain Way #2932, CHESTER, MD 21619
MLS# MDQA2018008Listed by: BERKSHIRE HATHAWAY HOMESERVICES PENFED REALTY - OP - New
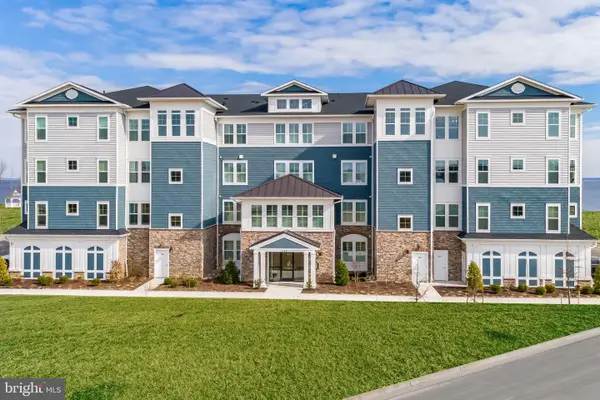 $929,990Active2 beds 3 baths1,900 sq. ft.
102 Boatswain Way #2943, CHESTER, MD 21619
MLS# MDQA2018010Listed by: BERKSHIRE HATHAWAY HOMESERVICES PENFED REALTY - OP - Open Sat, 11am to 1pmNew
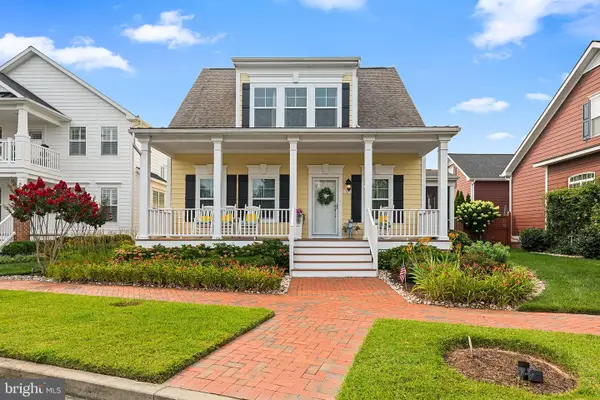 $749,000Active4 beds 4 baths2,185 sq. ft.
134 Richard Ingle Way, CHESTER, MD 21619
MLS# MDQA2017930Listed by: REDFIN CORP - New
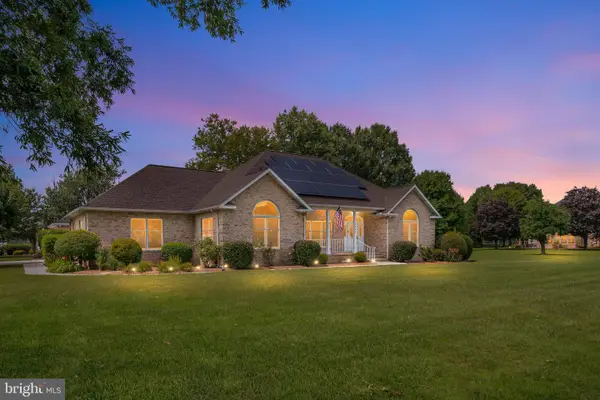 $895,000Active3 beds 3 baths2,579 sq. ft.
2810 Harvest Ct, CHESTER, MD 21619
MLS# MDQA2017934Listed by: BLACKWELL REAL ESTATE, LLC - Coming Soon
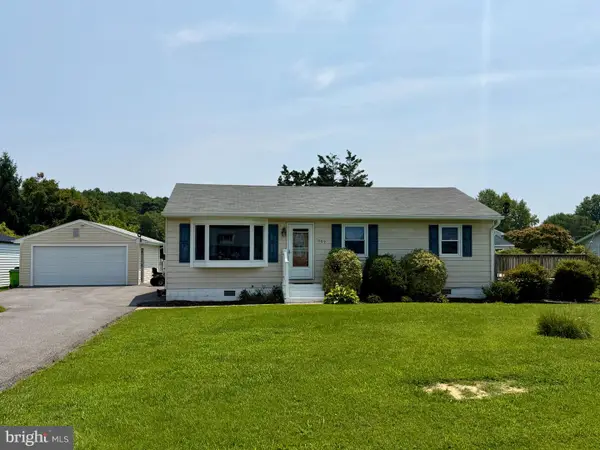 $345,000Coming Soon3 beds 2 baths
1609 Crab Alley Dr, CHESTER, MD 21619
MLS# MDQA2017988Listed by: PAUL WESLEY REAL ESTATE - Coming Soon
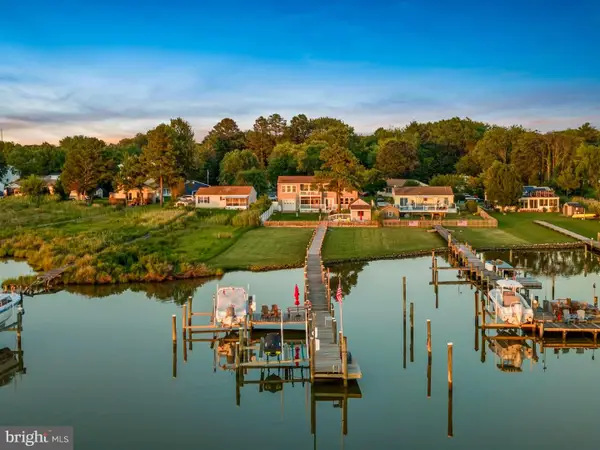 $989,000Coming Soon5 beds 4 baths
2702 Sherman Dr, CHESTER, MD 21619
MLS# MDQA2017858Listed by: SAMSON PROPERTIES - Open Sat, 9 to 11amNew
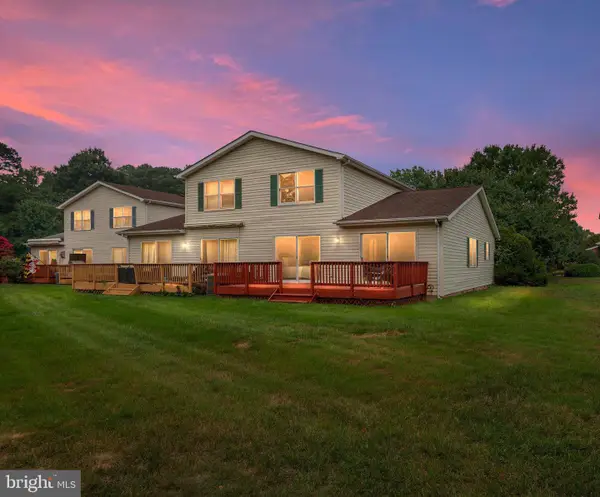 $382,750Active3 beds 2 baths1,524 sq. ft.
2004 Bridgepointe Dr, CHESTER, MD 21619
MLS# MDQA2017932Listed by: RE/MAX EXECUTIVE


Protect your home and budget from life's surprises with an Assurant Home Warranty, backed by a partner that supports you through every step of homeownership. Explore Plans.
©2026 Century 21 Real Estate LLC. All rights reserved. CENTURY 21®, the CENTURY 21 Logo and C21® are service marks owned by Century 21 Real Estate LLC. Century 21 Real Estate LLC fully supports the principles of the Fair Housing Act and the Equal Opportunity Act. Each office is independently owned and operated. Listing information is deemed reliable but not guaranteed accurate.