
10 Cedar Chase Ct, Chestertown, MD 21620
Local realty services provided by:CENTURY 21 Harbor Realty
10 Cedar Chase Ct,Chestertown, MD 21620
$495,000
- 3 Beds
- 3 Baths
- 1,656 sq. ft.
- Single family
- Coming Soon
Listed by: sarah e. king
Office: cross street realtors llc.
MLS#:MDKE2007124
Source:BRIGHTMLS
Price summary
- Price:$495,000
- Price per sq. ft.:$298.91
About this home
Beautiful waterviews of the Chester River set the stage for this special Chestertown property, located in desirable Mile Tree Village and just a short walk from the Historic District. Set on .53 acres, the home offers 1,656 square feet of finished living space on the main level, with 3 bedrooms and 2 full baths, plus an unfinished lower level with a half bath and one-and-a-half-car garage. An upper-level deck, accessible from the living room, dining room, and primary suite, provides the perfect spot to enjoy the river views and the easy Eastern Shore lifestyle. The home is ready for a fresh vision and offers tremendous potential to become a luxury waterview residence. Thoughtful updating could transform the existing spaces into a home that takes full advantage of the setting. Within a short walk or bike ride to Chestertown's Historic District for dinner, shopping, galleries, and Annual Festivals, while the Chester River provides a beautiful backdrop to everyday life. Bring your vision and create a truly special waterview home and experience the Eastern Shore Lifestyle at its finest!...
Contact an agent
Home facts
- Year built:1984
- Subdivision & Development:MILE TREE VILLAGE
- Listing ID #:MDKE2007124
- Updated:September 23, 2026 at 05:42 AM
Rooms and interior
- Bedrooms:3
- Total bathrooms:3
- Full bathrooms:2
- Half bathrooms:1
- Flooring:Carpet, Hardwood, Vinyl
- Kitchen Description:Dishwasher, Disposal, Oven/Range - Electric, Refrigerator, Water Heater
- Basement:Yes
- Basement Description:Connecting Stairway, Daylight, Full, Garage Access, Unfinished, Walkout Level
- Living area:1,656 sq. ft.
Heating and cooling
- Cooling:Ceiling Fan(s), Central A/C
- Heating:Electric, Heat Pump(s)
Structure and exterior
- Roof:Asphalt, Shingle
- Year built:1984
- Building area:1,656 sq. ft.
- Lot area:0.53 Acres
- Lot Features:River
- Architectural Style:Raised Ranch/Rambler
- Construction Materials:Frame, Wood Siding
- Exterior Features:Deck(s)
- Foundation Description:Block
- Levels:2 Stories
Utilities
- Water:Public
- Sewer:Public Sewer
Finances and disclosures
- Price:$495,000
- Price per sq. ft.:$298.91
- Tax amount:$5,334 (2026)
Features and amenities
- Laundry features:Dryer, Washer, Washer/Dryer Stacked
Parking
- Parking description:Attached Garage, Basement Garage, Garage - Rear Entry, Garage Door Opener, Stone Driveway
- Garage:Yes
- Garage spaces:1
New listings near 10 Cedar Chase Ct
- Coming Soon
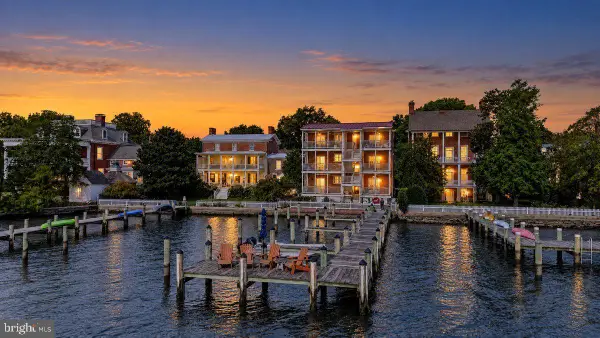 $489,000Coming Soon2 beds 2 baths1,098 sq. ft.
105 N Water St #3, CHESTERTOWN, MD 21620
MLS# MDKE2007112Listed by: COLDWELL BANKER CHESAPEAKE REAL ESTATE COMPANY - Coming Soon
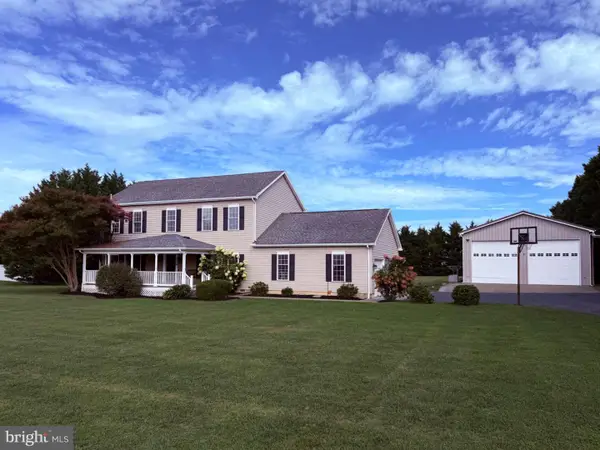 $568,900Coming Soon4 beds 3 baths2,464 sq. ft.
329 Union Church Rd, CHESTERTOWN, MD 21620
MLS# MDQA2018610Listed by: CHESAPEAKE REAL ESTATE ASSOCIATES, LLC - Coming Soon
 $675,000Coming Soon5 beds 3 baths2,838 sq. ft.
212 Washington Ave, CHESTERTOWN, MD 21620
MLS# MDKE2007016Listed by: COLDWELL BANKER CHESAPEAKE REAL ESTATE COMPANY - New
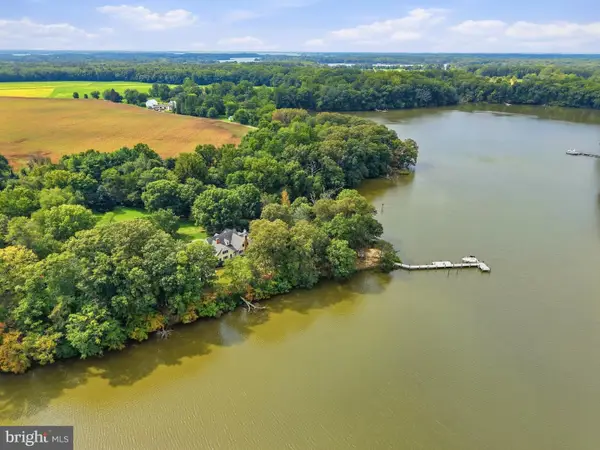 $2,895,000Active5 beds 4 baths5,938 sq. ft.
6324 Quaker Neck Rd, CHESTERTOWN, MD 21620
MLS# MDKE2007098Listed by: CROSS STREET REALTORS LLC - New
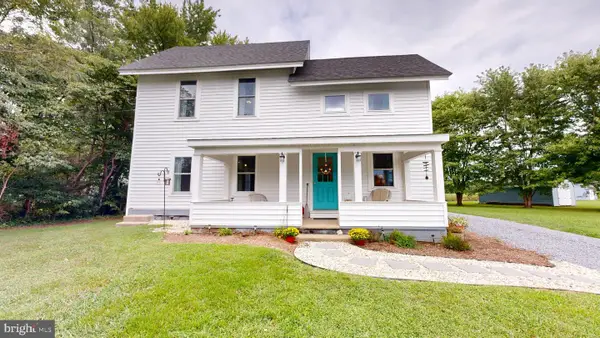 $329,900Active2 beds 2 baths1,440 sq. ft.
22974 Bay Shore Rd, CHESTERTOWN, MD 21620
MLS# MDKE2007106Listed by: BENSON & MANGOLD, LLC - Open Sat, 10am to 2pmNew
 $659,999Active3 beds 4 baths2,716 sq. ft.
7712 Waterview Ln, CHESTERTOWN, MD 21620
MLS# MDKE2007104Listed by: COLDWELL BANKER CHESAPEAKE REAL ESTATE COMPANY - New
 $289,000Active3 beds 2 baths1,056 sq. ft.
8732 Elm Rd, CHESTERTOWN, MD 21620
MLS# MDKE2007082Listed by: COLDWELL BANKER CHESAPEAKE REAL ESTATE COMPANY - New
 $1,295,000Active4 beds 4 baths3,383 sq. ft.
8276 Broad Neck Rd, CHESTERTOWN, MD 21620
MLS# MDKE2007092Listed by: SELECT LAND & HOMES, LLC - New
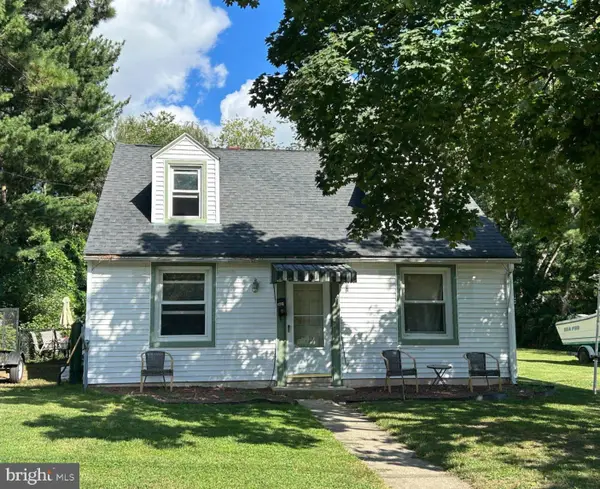 $200,000Active4 beds 1 baths1,816 sq. ft.
223 Mount Vernon Ave, CHESTERTOWN, MD 21620
MLS# MDKE2007080Listed by: CHESAPEAKE REAL ESTATE ASSOCIATES, LLC


Protect your home and budget from life's surprises with an Assurant Home Warranty, backed by a partner that supports you through every step of homeownership. Explore Plans.
©2026 Century 21 Real Estate LLC. All rights reserved. CENTURY 21®, the CENTURY 21 Logo and C21® are service marks owned by Century 21 Real Estate LLC. Century 21 Real Estate LLC fully supports the principles of the Fair Housing Act and the Equal Opportunity Act. Each office is independently owned and operated. Listing information is deemed reliable but not guaranteed accurate.