
104 Lincoln Dr, Chestertown, MD 21620
Local realty services provided by:CENTURY 21 Norris - Valley Forge
Listed by: crystal m smith
Office: re/max executive
MLS#:MDKE2007032
Source:BRIGHTMLS
Price summary
- Price:$275,000
- Price per sq. ft.:$286.46
About this home
**NEW PRICE! MOTIVATED SELLER WILLING TO CONSIDER BUYER CLOSING COST ASSISTANCE OR INTEREST RATE BUYDOWN!** Here's an opportunity worth a second look! With a fresh price improvement and a seller ready to make a move, now is the time to explore the possibilities. Imagine settling into your new home before the holidays and potentially making your first mortgage payment in 2027! This charming Chestertown rancher offers bright, updated interiors, comfortable single-level living, a spacious corner lot, newer paver patio, fenced backyard and no community HOA. Whether you're purchasing your first home, looking to simplify or searching for an easy-to-maintain property, there's plenty to love here. Schedule your tour, bring your offer and let's make a move!
Contact an agent
Home facts
- Year built:1966
- Subdivision & Development:WASHINGTON PARK
- Listing ID #:MDKE2007032
- Added:54 day(s) ago
- Updated:October 26, 2026 at 02:01 PM
Rooms and interior
- Bedrooms:3
- Total bathrooms:1
- Full bathrooms:1
- Flooring:Luxury Vinyl Plank
- Living area:960 sq. ft.
Heating and cooling
- Cooling:Central A/C
- Heating:Electric, Heat Pump(s)
Structure and exterior
- Roof:Architectural Shingle
- Year built:1966
- Building area:960 sq. ft.
- Lot area:0.5 Acres
- Architectural Style:Ranch/Rambler
- Construction Materials:Vinyl Siding
- Exterior Features:Patio(s), Play Area, Play Equipment
- Foundation Description:Crawl Space
- Levels:1 Story
Utilities
- Water:Public
- Sewer:Public Sewer
Finances and disclosures
- Price:$275,000
- Price per sq. ft.:$286.46
- Tax amount:$2,431 (2026)
Parking
- Parking description:Gravel Driveway
New listings near 104 Lincoln Dr
- New
 $519,900Active3 beds 3 baths2,475 sq. ft.
7655 James Ln, CHESTERTOWN, MD 21620
MLS# MDKE2007208Listed by: RE/MAX ADVANTAGE REALTY - Open Sat, 10am to 12pmNew
 $365,000Active3 beds 3 baths2,294 sq. ft.
24607 Chestertown Rd, CHESTERTOWN, MD 21620
MLS# MDKE2007204Listed by: COLDWELL BANKER CHESAPEAKE REAL ESTATE COMPANY - New
 $525,000Active3 beds 3 baths1,833 sq. ft.
8901 S Bayview Dr, CHESTERTOWN, MD 21620
MLS# MDKE2007118Listed by: DOUG ASHLEY REALTORS, LLC - New
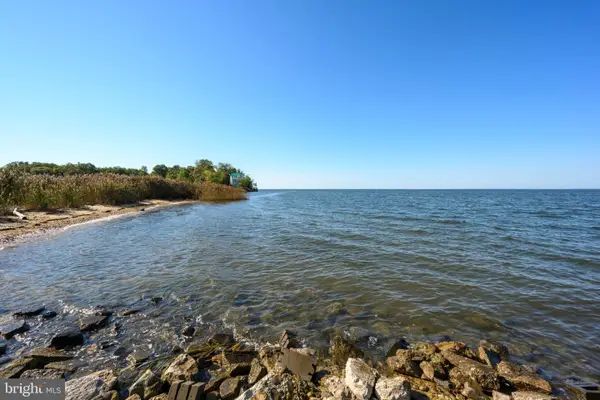 $400,000Active2 beds 2 baths1,000 sq. ft.
21338 Virginia Ave, CHESTERTOWN, MD 21620
MLS# MDKE2007194Listed by: DOUG ASHLEY REALTORS, LLC  $296,000Pending3 beds 2 baths1,248 sq. ft.
203 Manor Ave, CHESTERTOWN, MD 21620
MLS# MDKE2007180Listed by: COLDWELL BANKER CHESAPEAKE REAL ESTATE COMPANY $425,000Active4 beds 3 baths3,165 sq. ft.
106 Harlan Loop, CHESTERTOWN, MD 21620
MLS# MDKE2007190Listed by: DOUGLAS REALTY LLC $238,000Pending3 beds 1 baths1,008 sq. ft.
10484 Cogar Rd, CHESTERTOWN, MD 21620
MLS# MDKE2007056Listed by: LPT REALTY, LLC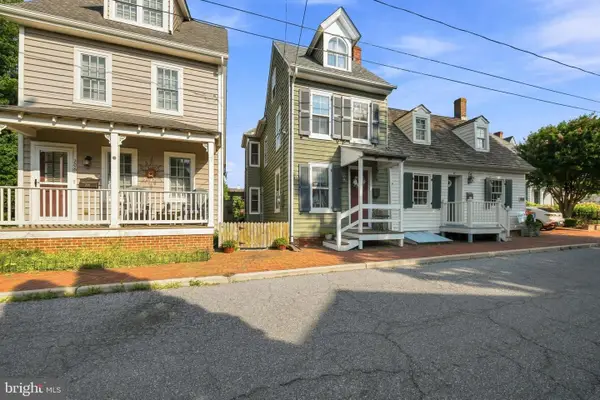 $565,000Pending2 beds 2 baths1,306 sq. ft.
204 S Water St, CHESTERTOWN, MD 21620
MLS# MDKE2007184Listed by: COLDWELL BANKER CHESAPEAKE REAL ESTATE COMPANY $679,900Active3 beds 4 baths3,228 sq. ft.
8986 Orchard Dr, CHESTERTOWN, MD 21620
MLS# MDKE2007150Listed by: BENSON & MANGOLD, LLC $325,000Active5 beds 2 baths1,802 sq. ft.
234 N Kent St, CHESTERTOWN, MD 21620
MLS# MDKE2007128Listed by: TTR SOTHEBY'S INTERNATIONAL REALTY


Protect your home and budget from life's surprises with an Assurant Home Warranty, backed by a partner that supports you through every step of homeownership. Explore Plans.
©2026 Century 21 Real Estate LLC. All rights reserved. CENTURY 21®, the CENTURY 21 Logo and C21® are service marks owned by Century 21 Real Estate LLC. Century 21 Real Estate LLC fully supports the principles of the Fair Housing Act and the Equal Opportunity Act. Each office is independently owned and operated. Listing information is deemed reliable but not guaranteed accurate.