
129 Trafford Dr, Chestertown, MD 21620
Local realty services provided by:CENTURY 21 Charles Smith Agency, Inc.
129 Trafford Dr,Chestertown, MD 21620
$480,000
- 3 Beds
- 3 Baths
- 3,176 sq. ft.
- Single family
- Active
Listed by: teresa a queen
Office: elevated real estate solutions
MLS#:MDKE2006878
Source:BRIGHTMLS
Price summary
- Price:$480,000
- Price per sq. ft.:$151.13
- Monthly HOA dues:$20.83
About this home
PICTURES COMING SOON
Welcome home to this beautiful 3-bedroom, 2.5-bath residence in the charming town of Chestertown, MD. Designed for both comfortable living and effortless entertaining, this home offers spacious interiors filled with abundant natural light.
The main level features a bright kitchen with Breakfast Bar that flows seamlessly into a sunny Florida room, creating the perfect space to enjoy your morning coffee or unwind while overlooking the backyard. You'll also find a formal dining room for hosting special occasions, a welcoming living room, and a cozy family room that provides plenty of space for everyday living.
Downstairs, the finished basement offers versatile additional living space ideal for a recreation room, home theater, fitness area, playroom, or home office. There is enough space to do all of it. The unfinished area has full laundry and ample storage.
Upstairs, the expansive owner's suite serves as a private retreat, complete with a generous walk-in closet and an ensuite bathroom featuring a soaking tub. Two additional bedrooms each offer large closets and ample space for family, guests, or a home office. A full bathroom conveniently located off the second-floor sitting area completes the upper level.
Step outside to your own private backyard oasis. The landscaped yard features a refreshing in-ground swimming pool with a new tile finish and a new filtration system, making it ready for years of enjoyment. A new deck with a privacy wall extends from the home, providing the perfect setting for outdoor dining, entertaining, or relaxing poolside. Additional highlights include a large storage shed and a newly installed rock bed surrounding the pool deck that enhances both beauty and low-maintenance landscaping.
For added peace of mind, the home also features a roof that is only two years old.
Combining spacious living areas, thoughtful updates, exceptional outdoor amenities, and a desirable location in historic Chestertown, this home truly has something for everyone. Don't miss the opportunity to make this exceptional property your next home!...
Contact an agent
Home facts
- Year built:2008
- Subdivision & Development:COVENTRY FARMS
- Listing ID #:MDKE2006878
- Added:48 day(s) ago
- Updated:September 23, 2026 at 01:57 PM
Rooms and interior
- Bedrooms:3
- Total bathrooms:3
- Full bathrooms:2
- Half bathrooms:1
- Flooring:Carpet, Hardwood, Luxury Vinyl Tile
- Dining Description:Dining Area, Dining Room, Formal/Separate Dining Room
- Bathrooms Description:Bathroom 1, Bathroom 2, Primary Bath(s), Primary Bathroom
- Kitchen Description:Breakfast Area, Built-In Microwave, Carpet, Crown Moldings, Dishwasher, Disposal, Kitchen - Table Space, Oven/Range - Electric, Pantry, Recessed Lighting, Upgraded Countertops
- Bedroom Description:Carpet, Primary Bedroom, Walk In Closet(s)
- Basement:Yes
- Basement Description:Partially Finished
- Living area:3,176 sq. ft.
Heating and cooling
- Cooling:Central A/C
- Heating:Electric, Heat Pump(s)
Structure and exterior
- Roof:Shingle
- Year built:2008
- Building area:3,176 sq. ft.
- Lot area:0.25 Acres
- Lot Features:Corner, Corner Lot/Unit
- Architectural Style:Colonial
- Construction Materials:Concrete, Glass, Vinyl Siding
- Foundation Description:Concrete Perimeter
- Levels:2 Stories
Schools
- High school:KENT COUNTY
Utilities
- Water:Public
- Sewer:Public Sewer
Finances and disclosures
- Price:$480,000
- Price per sq. ft.:$151.13
- Tax amount:$4,053 (2025)
Features and amenities
- Laundry features:Dryer - Front Loading, Washer
- Amenities:Cable TV, Carpet, Ceiling Fan(s), Chair Railings, Crown Moldings, Recessed Lighting, Water Treat System, Window Treatments
- Pool features:Concrete, Fenced, Filtered, In Ground
Parking
- Parking description:Attached Garage, Garage - Side Entry, Garage Door Opener
- Garage:Yes
- Garage spaces:2
New listings near 129 Trafford Dr
- Coming Soon
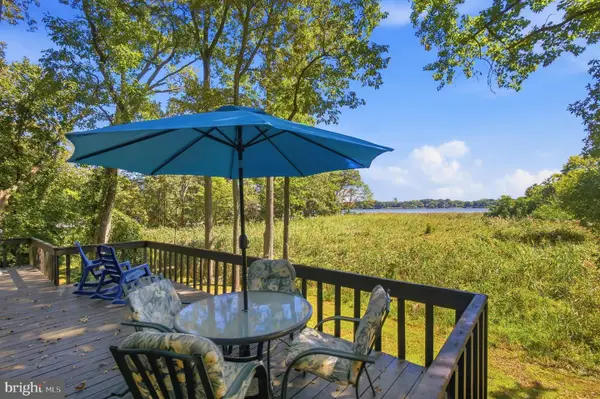 $495,000Coming Soon3 beds 3 baths1,656 sq. ft.
10 Cedar Chase Ct, CHESTERTOWN, MD 21620
MLS# MDKE2007124Listed by: CROSS STREET REALTORS LLC - Coming Soon
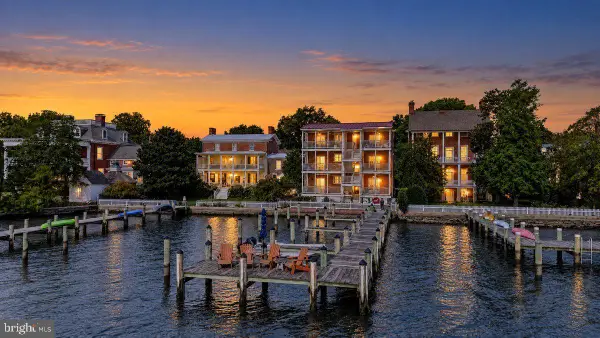 $489,000Coming Soon2 beds 2 baths1,098 sq. ft.
105 N Water St #3, CHESTERTOWN, MD 21620
MLS# MDKE2007112Listed by: COLDWELL BANKER CHESAPEAKE REAL ESTATE COMPANY - Coming Soon
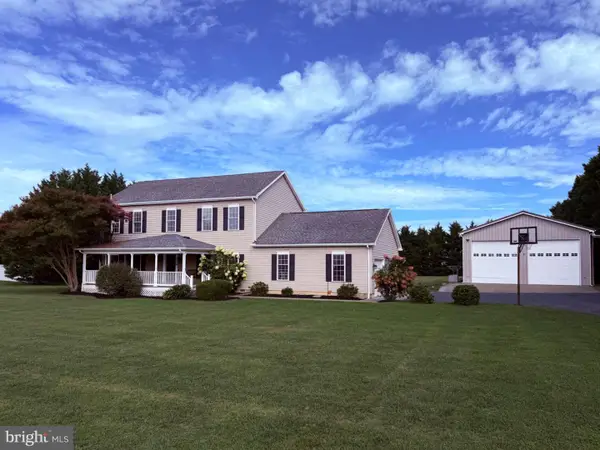 $568,900Coming Soon4 beds 3 baths2,464 sq. ft.
329 Union Church Rd, CHESTERTOWN, MD 21620
MLS# MDQA2018610Listed by: CHESAPEAKE REAL ESTATE ASSOCIATES, LLC - Coming Soon
 $675,000Coming Soon5 beds 3 baths2,838 sq. ft.
212 Washington Ave, CHESTERTOWN, MD 21620
MLS# MDKE2007016Listed by: COLDWELL BANKER CHESAPEAKE REAL ESTATE COMPANY - New
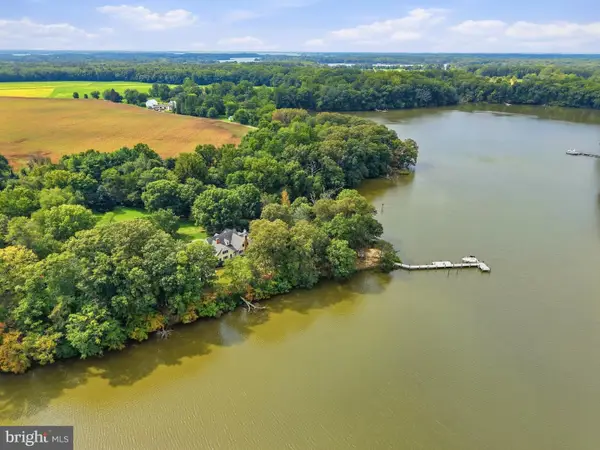 $2,895,000Active5 beds 4 baths5,938 sq. ft.
6324 Quaker Neck Rd, CHESTERTOWN, MD 21620
MLS# MDKE2007098Listed by: CROSS STREET REALTORS LLC - New
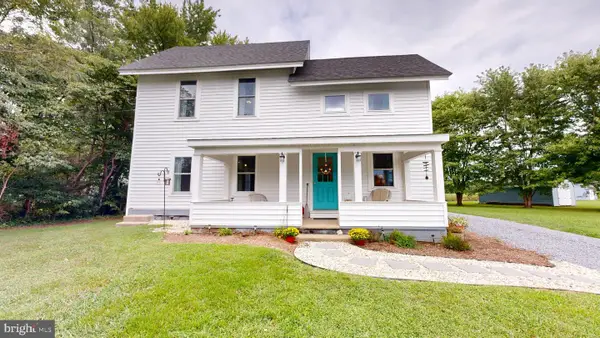 $329,900Active2 beds 2 baths1,440 sq. ft.
22974 Bay Shore Rd, CHESTERTOWN, MD 21620
MLS# MDKE2007106Listed by: BENSON & MANGOLD, LLC - Open Sat, 10am to 2pmNew
 $659,999Active3 beds 4 baths2,716 sq. ft.
7712 Waterview Ln, CHESTERTOWN, MD 21620
MLS# MDKE2007104Listed by: COLDWELL BANKER CHESAPEAKE REAL ESTATE COMPANY - New
 $289,000Active3 beds 2 baths1,056 sq. ft.
8732 Elm Rd, CHESTERTOWN, MD 21620
MLS# MDKE2007082Listed by: COLDWELL BANKER CHESAPEAKE REAL ESTATE COMPANY - New
 $1,295,000Active4 beds 4 baths3,383 sq. ft.
8276 Broad Neck Rd, CHESTERTOWN, MD 21620
MLS# MDKE2007092Listed by: SELECT LAND & HOMES, LLC - New
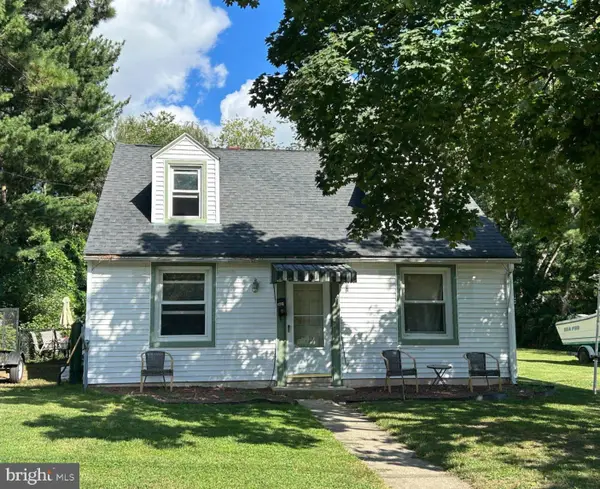 $200,000Active4 beds 1 baths1,816 sq. ft.
223 Mount Vernon Ave, CHESTERTOWN, MD 21620
MLS# MDKE2007080Listed by: CHESAPEAKE REAL ESTATE ASSOCIATES, LLC


Protect your home and budget from life's surprises with an Assurant Home Warranty, backed by a partner that supports you through every step of homeownership. Explore Plans.
©2026 Century 21 Real Estate LLC. All rights reserved. CENTURY 21®, the CENTURY 21 Logo and C21® are service marks owned by Century 21 Real Estate LLC. Century 21 Real Estate LLC fully supports the principles of the Fair Housing Act and the Equal Opportunity Act. Each office is independently owned and operated. Listing information is deemed reliable but not guaranteed accurate.