
240 Round Top Rd, Chestertown, MD 21620
Local realty services provided by:CENTURY 21 Above and Beyond
240 Round Top Rd,Chestertown, MD 21620
$295,000
- 3 Beds
- 2 Baths
- 1,132 sq. ft.
- Single family
- Pending
Listed by: karen t clark
Office: clark & co realty, llc.
MLS#:MDQA2018166
Source:BRIGHTMLS
Price summary
- Price:$295,000
- Price per sq. ft.:$260.6
About this home
Welcome home...spacious rancher nestled on a beautiful, private 1-acre lot. This home offers 3 bedrooms, 2 full bathrooms, a cozy light filled living room, and an eat-in kitchen perfect for everyday living. The full unfinished basement provides endless possibilities for additional living space, a workshop, or extra storage. Step outside to enjoy the peaceful backyard, featuring a privacy-fenced yard and a paved driveway. The roof, siding, and windows were replaced approximately 10 years ago, offering added value and peace of mind. Stay warm and keep utility costs down during the colder months with both a pellet stove in the living room and a wood-burning stove in the basement. With just a little TLC and updating, this home could be everything you've been looking for. Offering privacy, space, and endless potential, it's a great opportunity to make it your own. Located just minutes from the historic waterfront town of Chestertown, you’ll enjoy charming boutiques, local restaurants, seasonal festivals, the popular Farmers Market, and plenty of ways to experience the scenic beauty of the Chester River. The area perfectly captures the charm and lifestyle of Maryland’s Beautiful Eastern Shore. NOTE: Virtually staged/digitally enhanced photos. Images are for illustrative purposes and may not represent the property's current condition or actual furnishings....
Contact an agent
Home facts
- Year built:1976
- Subdivision & Development:CHESTER HARBOR
- Listing ID #:MDQA2018166
- Added:47 day(s) ago
- Updated:September 22, 2026 at 07:43 AM
Rooms and interior
- Bedrooms:3
- Total bathrooms:2
- Full bathrooms:2
- Bathrooms Description:Bathroom 2, Primary Bathroom
- Kitchen Description:Exhaust Fan, Kitchen - Table Space, Refrigerator, Stove, Water Heater
- Bedroom Description:Primary Bedroom
- Basement:Yes
- Basement Description:Full, Interior Access, Outside Entrance, Sump Pump, Unfinished
- Living area:1,132 sq. ft.
Heating and cooling
- Cooling:Central A/C
- Heating:Baseboard - Hot Water, Oil, Wood
Structure and exterior
- Roof:Architectural Shingle
- Year built:1976
- Building area:1,132 sq. ft.
- Lot area:1 Acres
- Lot Features:Cleared, Front Yard, Private, Rear Yard, Rural, SideYard(s)
- Architectural Style:Ranch/Rambler
- Construction Materials:Vinyl Siding
- Exterior Features:Porch(es)
- Foundation Description:Block
- Levels:2 Stories
Schools
- High school:QUEEN ANNE'S COUNTY
Utilities
- Water:Private
- Sewer:On Site Septic
Finances and disclosures
- Price:$295,000
- Price per sq. ft.:$260.6
- Tax amount:$2,045 (2025)
Features and amenities
- Laundry features:Hookup
- Amenities:Smoke Detector
Parking
- Parking description:Paved Driveway
New listings near 240 Round Top Rd
- Coming Soon
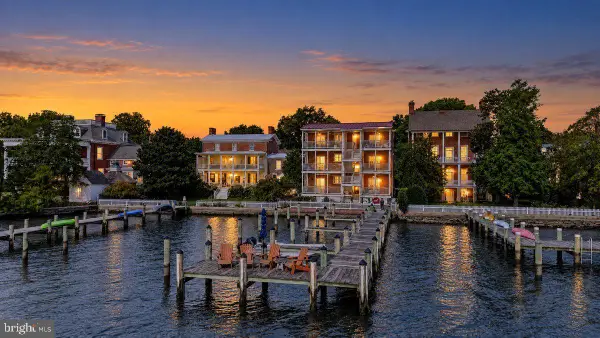 $489,000Coming Soon2 beds 2 baths1,098 sq. ft.
105 N Water St #3, CHESTERTOWN, MD 21620
MLS# MDKE2007112Listed by: COLDWELL BANKER CHESAPEAKE REAL ESTATE COMPANY - Coming SoonOpen Sat, 10am to 2pm
 $659,999Coming Soon3 beds 4 baths2,716 sq. ft.
7712 Waterview Ln, CHESTERTOWN, MD 21620
MLS# MDKE2007104Listed by: COLDWELL BANKER CHESAPEAKE REAL ESTATE COMPANY - Coming Soon
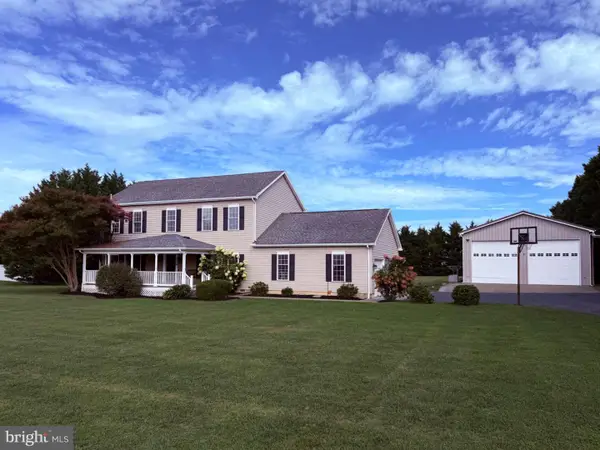 $568,900Coming Soon4 beds 3 baths2,464 sq. ft.
329 Union Church Rd, CHESTERTOWN, MD 21620
MLS# MDQA2018610Listed by: CHESAPEAKE REAL ESTATE ASSOCIATES, LLC - Coming Soon
 $675,000Coming Soon5 beds 3 baths2,838 sq. ft.
212 Washington Ave, CHESTERTOWN, MD 21620
MLS# MDKE2007016Listed by: COLDWELL BANKER CHESAPEAKE REAL ESTATE COMPANY - New
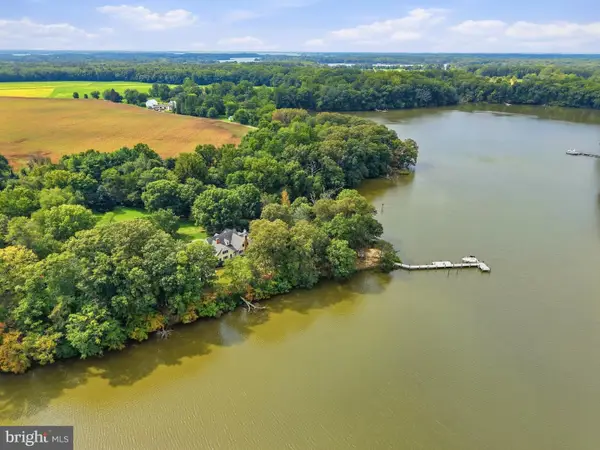 $2,895,000Active5 beds 4 baths5,938 sq. ft.
6324 Quaker Neck Rd, CHESTERTOWN, MD 21620
MLS# MDKE2007098Listed by: CROSS STREET REALTORS LLC - New
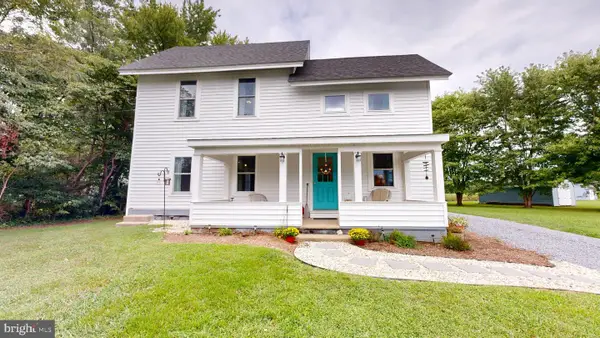 $329,900Active2 beds 2 baths1,440 sq. ft.
22974 Bay Shore Rd, CHESTERTOWN, MD 21620
MLS# MDKE2007106Listed by: BENSON & MANGOLD, LLC - New
 $289,000Active3 beds 2 baths1,056 sq. ft.
8732 Elm Rd, CHESTERTOWN, MD 21620
MLS# MDKE2007082Listed by: COLDWELL BANKER CHESAPEAKE REAL ESTATE COMPANY - New
 $1,295,000Active4 beds 4 baths3,383 sq. ft.
8276 Broad Neck Rd, CHESTERTOWN, MD 21620
MLS# MDKE2007092Listed by: SELECT LAND & HOMES, LLC - New
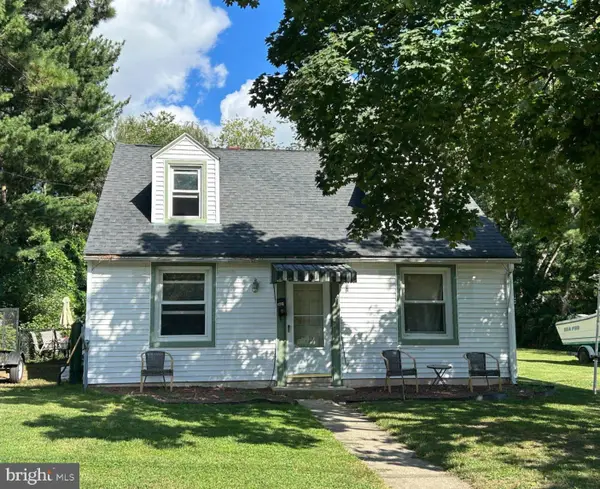 $200,000Active4 beds 1 baths1,816 sq. ft.
223 Mount Vernon Ave, CHESTERTOWN, MD 21620
MLS# MDKE2007080Listed by: CHESAPEAKE REAL ESTATE ASSOCIATES, LLC 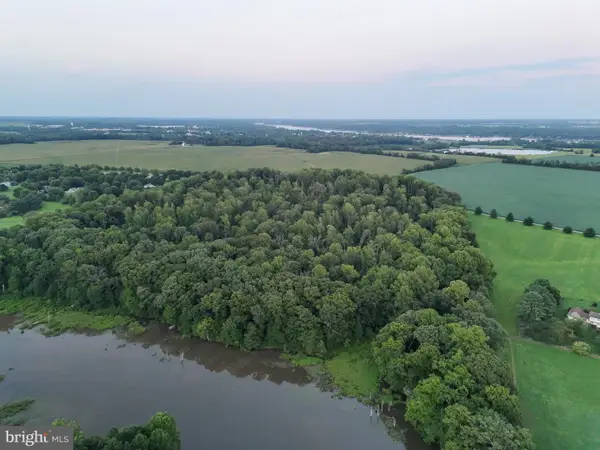 $695,000Active42.59 Acres
Address Withheld By Seller, CHESTERTOWN, MD 21620
MLS# MDKE2007054Listed by: SELECT LAND & HOMES, LLC


Protect your home and budget from life's surprises with an Assurant Home Warranty, backed by a partner that supports you through every step of homeownership. Explore Plans.
©2026 Century 21 Real Estate LLC. All rights reserved. CENTURY 21®, the CENTURY 21 Logo and C21® are service marks owned by Century 21 Real Estate LLC. Century 21 Real Estate LLC fully supports the principles of the Fair Housing Act and the Equal Opportunity Act. Each office is independently owned and operated. Listing information is deemed reliable but not guaranteed accurate.