
317 Rolling Rd, Chestertown, MD 21620
Local realty services provided by:CENTURY 21 Above and Beyond
317 Rolling Rd,Chestertown, MD 21620
$229,900
- 3 Beds
- 2 Baths
- 2,344 sq. ft.
- Single family
- Coming Soon
Listed by: william h norris iii, hayley a norris
Office: select land & homes, llc.
MLS#:MDKE2007226
Source:BRIGHTMLS
Price summary
- Price:$229,900
- Price per sq. ft.:$98.08
About this home
Located in the College Heights neighborhood of Chestertown, this 3-bedroom, 2-bath home is situated on a .34± acre lot and is full of potential! Enjoy the convenience of stepping right out your back door to the dog park, all while being within walking distance of downtown Chestertown’s shops, restaurants, and waterfront. With a little TLC and your personal touch, this property is a great opportunity to make a home your own in a fantastic location!
Contact an agent
Home facts
- Year built:1977
- Subdivision & Development:COLLEGE HEIGHTS
- Listing ID #:MDKE2007226
- Updated:October 30, 2026 at 07:42 PM
Rooms and interior
- Bedrooms:3
- Total bathrooms:2
- Full bathrooms:2
- Dining Description:Dining Area
- Kitchen Description:Breakfast Area, Built-In Range, Refrigerator
- Basement:Yes
- Basement Description:Connecting Stairway, Full, Rear Entrance, Walkout Level
- Living area:2,344 sq. ft.
Heating and cooling
- Cooling:Heat Pump(s)
- Heating:Electric, Heat Pump(s)
Structure and exterior
- Roof:Asphalt
- Year built:1977
- Building area:2,344 sq. ft.
- Lot area:0.34 Acres
- Lot Features:Cleared
- Architectural Style:Split Level
- Construction Materials:Frame, Vinyl Siding
- Foundation Description:Block
- Levels:2 Stories
Utilities
- Water:Public
- Sewer:Public Sewer
Finances and disclosures
- Price:$229,900
- Price per sq. ft.:$98.08
- Tax amount:$3,936 (2026)
Features and amenities
- Laundry features:Dryer, Washer
New listings near 317 Rolling Rd
- Coming Soon
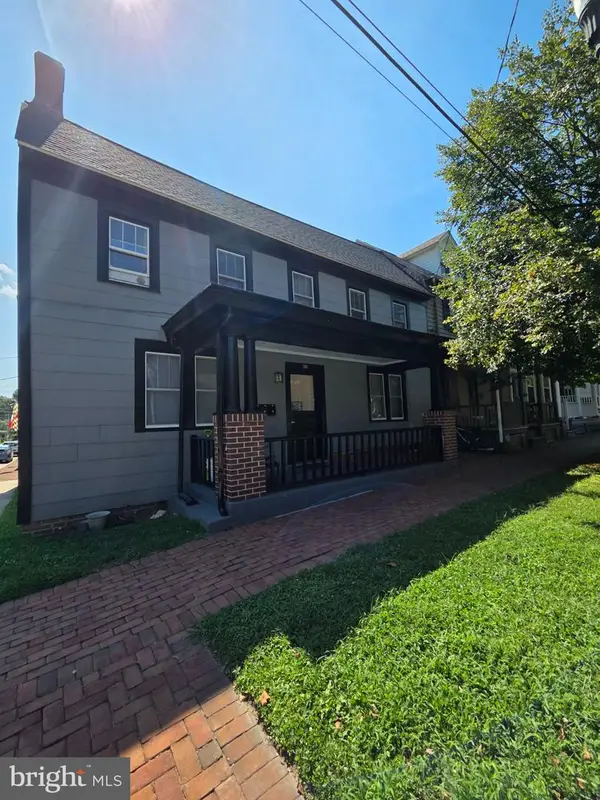 $349,900Coming Soon3 beds -- baths2,008 sq. ft.
501 High St, CHESTERTOWN, MD 21620
MLS# MDKE2007220Listed by: CHESAPEAKE REAL ESTATE ASSOCIATES, LLC - Coming Soon
 $349,900Coming Soon4 beds 2 baths1,440 sq. ft.
8668 Elm Rd, CHESTERTOWN, MD 21620
MLS# MDKE2007218Listed by: KEVIN DEY REALTY - New
 $175,000Active3 beds 1 baths1,360 sq. ft.
7545 Quaker Neck Rd, CHESTERTOWN, MD 21620
MLS# MDKE2007230Listed by: THURSTON WYATT REAL ESTATE, LLC - New
 $519,900Active3 beds 3 baths2,475 sq. ft.
7655 James Ln, CHESTERTOWN, MD 21620
MLS# MDKE2007208Listed by: RE/MAX ADVANTAGE REALTY - Open Sat, 10am to 12pmNew
 $365,000Active3 beds 3 baths2,294 sq. ft.
24607 Chestertown Rd, CHESTERTOWN, MD 21620
MLS# MDKE2007204Listed by: COLDWELL BANKER CHESAPEAKE REAL ESTATE COMPANY  $525,000Active3 beds 3 baths1,833 sq. ft.
8901 S Bayview Dr, CHESTERTOWN, MD 21620
MLS# MDKE2007118Listed by: DOUG ASHLEY REALTORS, LLC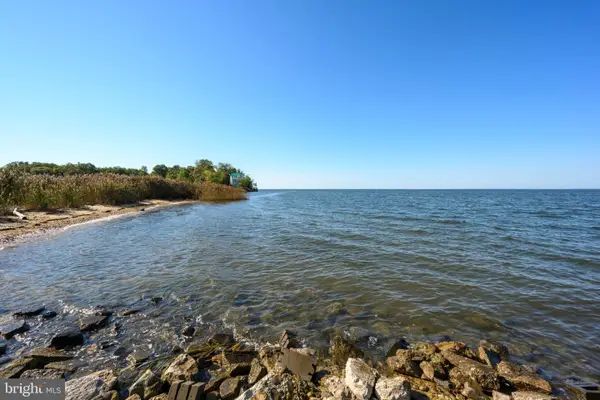 $400,000Active2 beds 2 baths1,000 sq. ft.
21338 Virginia Ave, CHESTERTOWN, MD 21620
MLS# MDKE2007194Listed by: DOUG ASHLEY REALTORS, LLC $296,000Pending3 beds 2 baths1,248 sq. ft.
203 Manor Ave, CHESTERTOWN, MD 21620
MLS# MDKE2007180Listed by: COLDWELL BANKER CHESAPEAKE REAL ESTATE COMPANY $425,000Active4 beds 3 baths3,165 sq. ft.
106 Harlan Loop, CHESTERTOWN, MD 21620
MLS# MDKE2007190Listed by: DOUGLAS REALTY LLC


Protect your home and budget from life's surprises with an Assurant Home Warranty, backed by a partner that supports you through every step of homeownership. Explore Plans.
©2026 Century 21 Real Estate LLC. All rights reserved. CENTURY 21®, the CENTURY 21 Logo and C21® are service marks owned by Century 21 Real Estate LLC. Century 21 Real Estate LLC fully supports the principles of the Fair Housing Act and the Equal Opportunity Act. Each office is independently owned and operated. Listing information is deemed reliable but not guaranteed accurate.