
1714 61st, Cheverly, MD 20785
Local realty services provided by:CENTURY 21 Mertz & Associates
1714 61st,Cheverly, MD 20785
$465,000
- 3 Beds
- 2 Baths
- 1,392 sq. ft.
- Single family
- Active
Listed by: joseph s barnes
Office: long & foster real estate, inc.
MLS#:MDPG2206330
Source:BRIGHTMLS
Price summary
- Price:$465,000
- Price per sq. ft.:$334.05
About this home
Welcome to this beautifully updated Cheverly home offering modern finishes, a bright open layout, and incredible outdoor space — all on a quiet, tree‑lined street just minutes from DC. This home blends comfort, style, and functionality with a warm, inviting feel from the moment you walk in.
The main level features a spacious living area with great natural light, an updated kitchen with granite counters and white cabinetry, and a dining space that flows seamlessly for everyday living or entertaining. Three well‑sized bedrooms and two refreshed bathrooms provide flexibility for families, guests, or a dedicated home office.
Step outside to a large, private backyard — perfect for gatherings, gardening, pets, or simply relaxing. The home sits in one of Cheverly’s most desirable pockets, known for its community feel, mature trees, and easy access to parks, shopping, and commuter routes.
With modern updates, great outdoor space, and a move‑in‑ready interior, this Cheverly gem offers exceptional value and convenience. Homes like this don’t last long....
Contact an agent
Home facts
- Year built:1946
- Listing ID #:MDPG2206330
- Added:49 day(s) ago
- Updated:July 28, 2026 at 01:58 PM
Rooms and interior
- Bedrooms:3
- Total bathrooms:2
- Full bathrooms:2
- Flooring:Carpet
- Dining Description:Combination Kitchen/Dining, Dining Area
- Kitchen Description:Breakfast Area, Carpet, Dishwasher, Disposal, Kitchen - Gourmet, Oven/Range - Electric
- Bedroom Description:Carpet
- Basement:Yes
- Basement Description:Connecting Stairway, Fully Finished, Improved, Space For Rooms, Walkout Stairs
- Living area:1,392 sq. ft.
Heating and cooling
- Cooling:Central A/C
- Heating:Forced Air, Natural Gas
Structure and exterior
- Roof:Shingle
- Year built:1946
- Building area:1,392 sq. ft.
- Lot area:0.19 Acres
- Lot Features:Backs to Trees, Corner, Front Yard, Landscaping, Partly Wooded, Private, Rear Yard, Sloping, Vegetation Planting
- Architectural Style:Colonial
- Construction Materials:Brick
- Foundation Description:Permanent
- Levels:2 Stories
Utilities
- Water:Public
- Sewer:Public Sewer
Finances and disclosures
- Price:$465,000
- Price per sq. ft.:$334.05
- Tax amount:$8,075 (2025)
Features and amenities
- Laundry features:Dryer, Dryer In Unit, Has Laundry, Washer In Unit
- Amenities:Carpet, Ceiling Fan(s), Double Pane Windows
Parking
- Parking description:Attached Carport
New listings near 1714 61st
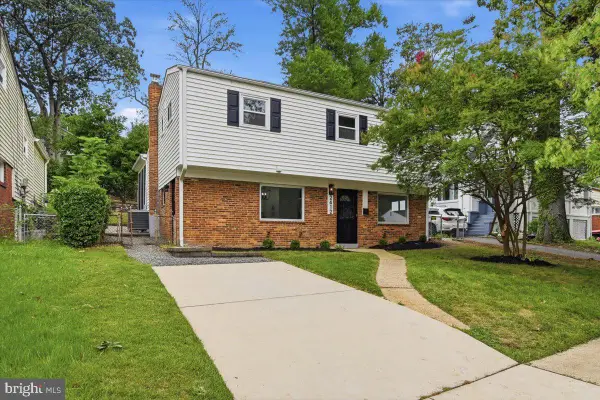 $549,900Active5 beds 3 baths1,701 sq. ft.
2412 Valley Way, LANDOVER, MD 20785
MLS# MDPG2210352Listed by: SAMSON PROPERTIES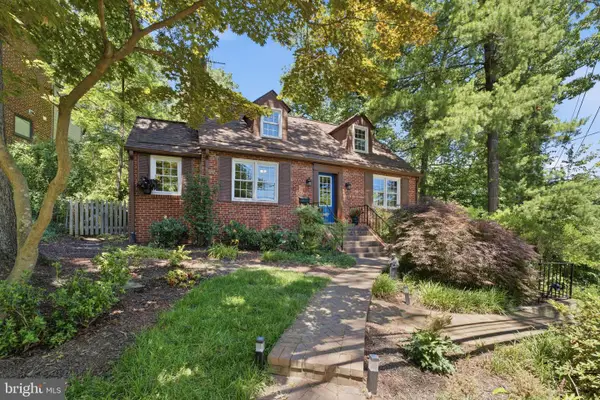 $530,000Pending5 beds 2 baths2,025 sq. ft.
3500 Belleview, CHEVERLY, MD 20785
MLS# MDPG2207250Listed by: COMPASS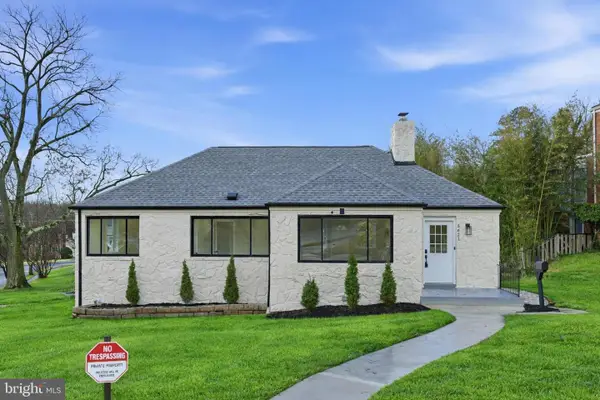 $520,000Active4 beds 2 baths2,372 sq. ft.
5621 Hawthorne St, LANDOVER, MD 20785
MLS# MDPG2209408Listed by: COMPASS $429,000Pending3 beds 2 baths1,244 sq. ft.
1702 61st Ave, CHEVERLY, MD 20785
MLS# MDPG2206938Listed by: EXP REALTY, LLC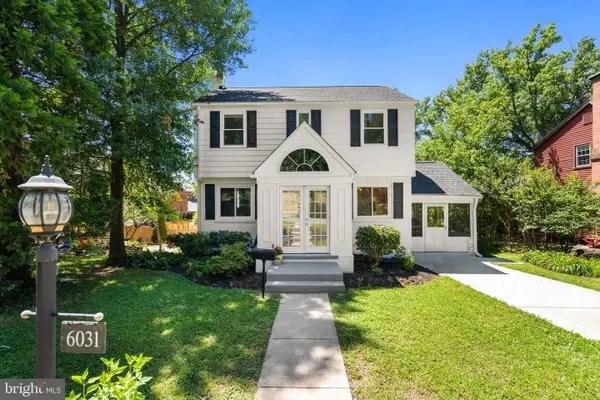 $765,000Pending4 beds 4 baths2,666 sq. ft.
6031 Inwood, CHEVERLY, MD 20785
MLS# MDPG2205678Listed by: RLAH @PROPERTIES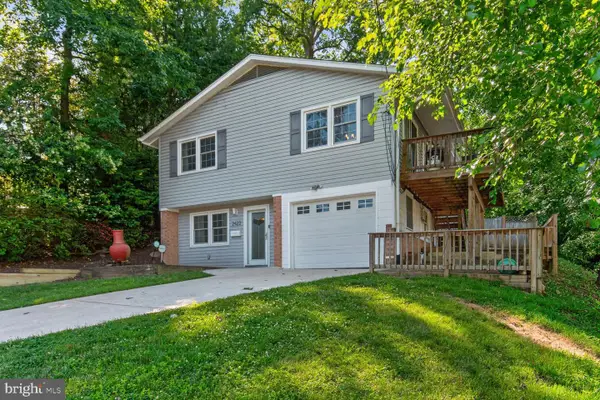 $500,000Active3 beds 3 baths2,248 sq. ft.
2422 Parkway, CHEVERLY, MD 20785
MLS# MDPG2205524Listed by: FARIS HOMES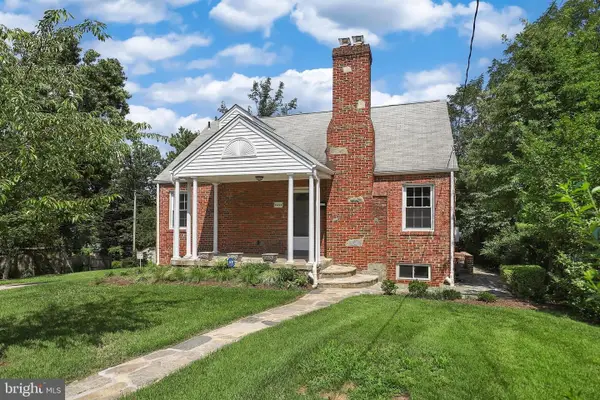 $499,000Active3 beds 1 baths1,463 sq. ft.
3203 Belleview Ave, CHEVERLY, MD 20785
MLS# MDPG2191810Listed by: REAL BROKER, LLC $450,000Pending4 beds 2 baths1,938 sq. ft.
6317 Jason Ave, CHEVERLY, MD 20785
MLS# MDPG2203084Listed by: TTR SOTHEBY'S INTERNATIONAL REALTY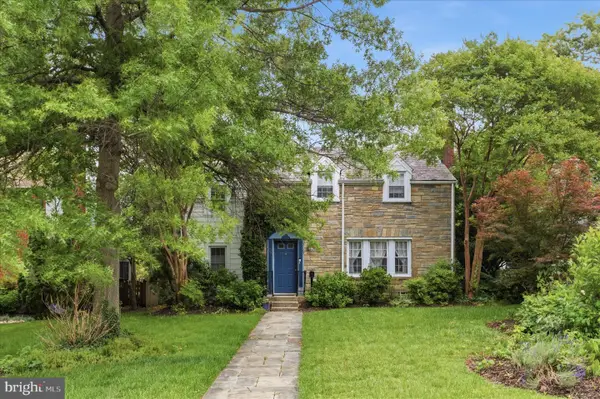 $499,000Pending3 beds 2 baths1,840 sq. ft.
3123 Belleview Ave, CHEVERLY, MD 20785
MLS# MDPG2203298Listed by: TTR SOTHEBY'S INTERNATIONAL REALTY


Protect your home and budget from life's surprises with an Assurant Home Warranty, backed by a partner that supports you through every step of homeownership. Explore Plans.
©2026 Century 21 Real Estate LLC. All rights reserved. CENTURY 21®, the CENTURY 21 Logo and C21® are service marks owned by Century 21 Real Estate LLC. Century 21 Real Estate LLC fully supports the principles of the Fair Housing Act and the Equal Opportunity Act. Each office is independently owned and operated. Listing information is deemed reliable but not guaranteed accurate.