
204 Primrose St, Chevy Chase, MD 20815
Local realty services provided by:CENTURY 21 Dale Realty Co.
Listed by: anjelika dmitrieva
Office: long & foster real estate, inc.
MLS#:MDMC2247226
Source:BRIGHTMLS
Price summary
- Price:$2,650,000
- Price per sq. ft.:$478.17
About this home
Now Offered at an Exceptional New Price
Welcome to 204 Primrose Street, a distinguished residence in the heart of coveted Chevy Chase Terrace, where timeless architecture, elegant craftsmanship, and modern comfort come together in extraordinary fashion.
Nestled along a picturesque tree-lined street, this remarkable home offers over three levels of beautifully designed living space, featuring six spacious bedrooms, five luxurious baths, four fireplaces, and a stunning private office.
A gracious foyer introduces sophisticated formal rooms filled with natural light, soaring ceilings, detailed millwork, and rich architectural character. Designed for both grand entertaining and everyday living, the elegant living and dining rooms flow seamlessly together, complemented by custom built-ins and refined finishes throughout.
The private office provides a serene retreat, perfect for working from home, studying, or creative pursuits.
Upstairs, the impressive primary suite serves as a true sanctuary. The spa-inspired bath is finished with dramatic onyx stone, dual vanities, a soaking tub, and a glass-enclosed shower, creating a resort-like experience at home. Additional bedrooms offer generous proportions, abundant light, and beautifully appointed en-suite bathrooms.
The walk-out lower level delivers exceptional versatility with space for recreation, guests, fitness, media, or play. Outdoors, lush mature landscaping surrounds a tranquil backyard oasis featuring a covered terrace and balcony that seamlessly blend indoor and outdoor living.
Located moments from downtown Chevy Chase and Bethesda, residents enjoy easy access to premier dining, shopping, parks, and highly regarded Montgomery County schools.
Now presented at a significant new price, 204 Primrose Street represents an extraordinary opportunity to own one of Chevy Chase Terrace's most compelling properties. Combining classic elegance, generous living spaces, and an exceptional location, this is luxury living at its finest....
Contact an agent
Home facts
- Year built:1965
- Subdivision & Development:CHEVY CHASE
- Listing ID #:MDMC2247226
- Added:95 day(s) ago
- Updated:October 26, 2026 at 02:01 PM
Rooms and interior
- Bedrooms:6
- Total bathrooms:6
- Full bathrooms:5
- Half bathrooms:1
- Flooring:Ceramic Tile, Hardwood
- Basement:Yes
- Basement Description:Connecting Stairway, Daylight, Full, Partially Finished, Walkout Stairs
- Living area:5,542 sq. ft.
Heating and cooling
- Cooling:Central A/C
- Heating:Electric, Heat Pump(s)
Structure and exterior
- Roof:Slate
- Year built:1965
- Building area:5,542 sq. ft.
- Lot area:0.29 Acres
- Architectural Style:Mediterranean
- Construction Materials:Brick
- Foundation Description:Concrete Perimeter
- Levels:3 Story
Utilities
- Water:Public
- Sewer:Public Sewer
Finances and disclosures
- Price:$2,650,000
- Price per sq. ft.:$478.17
- Tax amount:$36,775 (2026)
Parking
- Parking description:Attached Garage, Garage - Rear Entry, Garage Door Opener
- Garage:Yes
- Garage spaces:2
New listings near 204 Primrose St
- Coming Soon
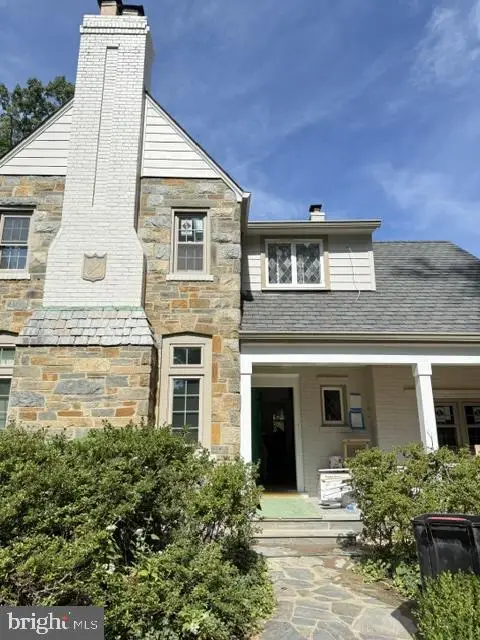 $1,895,000Coming Soon6 beds 4 baths2,910 sq. ft.
3207 Pickwick Ln, CHEVY CHASE, MD 20815
MLS# MDMC2259904Listed by: CORCORAN MCENEARNEY - Coming Soon
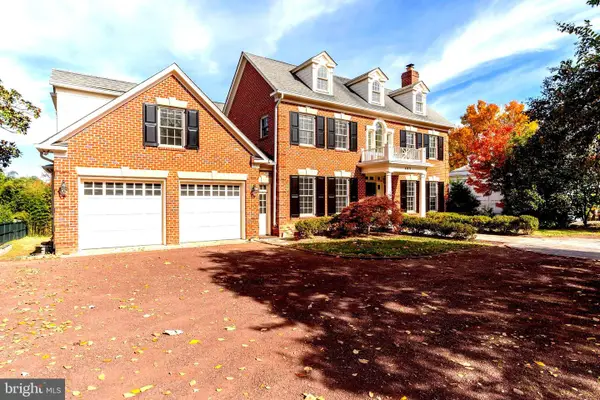 $5,990,000Coming Soon7 beds 8 baths8,822 sq. ft.
4011 Bradley Ln, CHEVY CHASE, MD 20815
MLS# MDMC2236708Listed by: COMPASS - Coming Soon
 $2,649,000Coming Soon6 beds 6 baths5,242 sq. ft.
4506 Cortland Rd, CHEVY CHASE, MD 20815
MLS# MDMC2256326Listed by: RLAH @PROPERTIES - Coming Soon
 $5,200,000Coming Soon5 beds 7 baths5,860 sq. ft.
7100 Ridgewood Ave, CHEVY CHASE, MD 20815
MLS# MDMC2255840Listed by: LONG & FOSTER REAL ESTATE, INC. - Coming Soon
 $4,795,000Coming Soon7 beds 9 baths6,370 sq. ft.
4819 Morgan Dr, CHEVY CHASE, MD 20815
MLS# MDMC2251690Listed by: TTR SOTHEBY'S INTERNATIONAL REALTY - Coming Soon
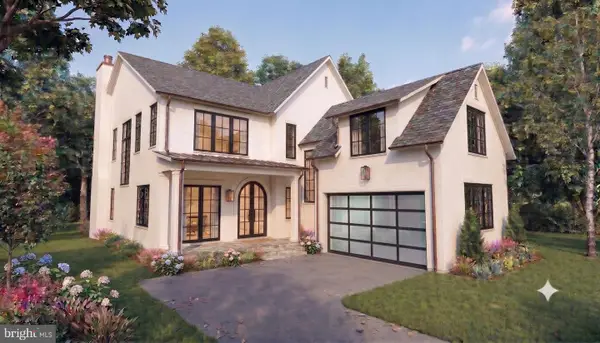 $5,250,000Coming Soon5 beds 7 baths5,602 sq. ft.
7108 45th St, CHEVY CHASE, MD 20815
MLS# MDMC2244596Listed by: LONG & FOSTER REAL ESTATE, INC. - Coming Soon
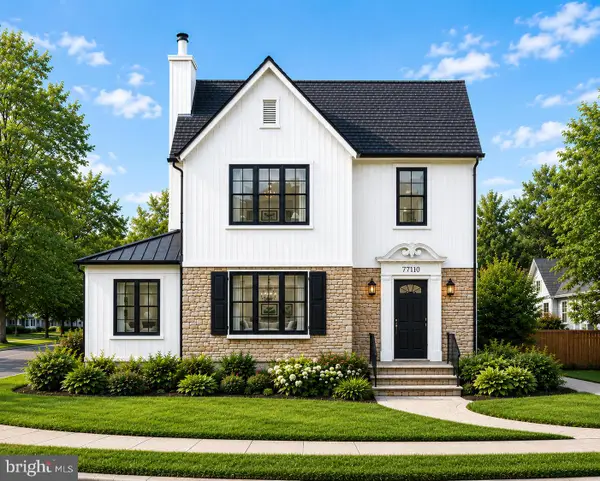 $1,750,000Coming Soon5 beds 5 baths3,217 sq. ft.
7710 Chatham Rd, CHEVY CHASE, MD 20815
MLS# MDMC2248386Listed by: FAIRFAX REALTY OF TYSONS - Coming Soon
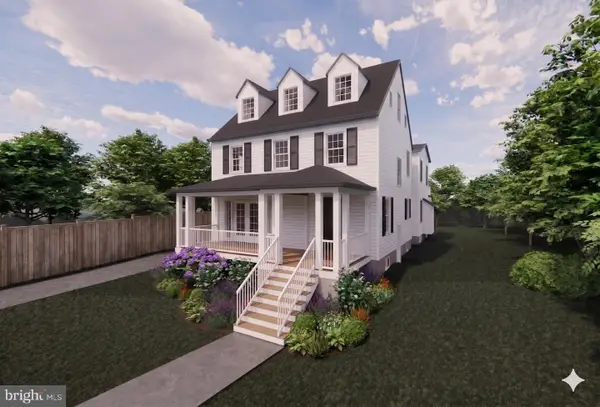 $2,995,000Coming Soon6 beds 6 baths4,558 sq. ft.
4132 Leland St, CHEVY CHASE, MD 20815
MLS# MDMC2229148Listed by: LONG & FOSTER REAL ESTATE, INC. - Coming Soon
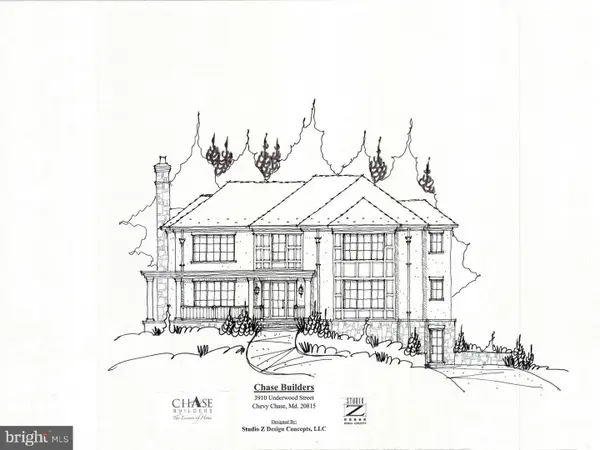 $5,200,000Coming Soon6 beds 8 baths6,783 sq. ft.
3910 Underwood St, CHEVY CHASE, MD 20815
MLS# MDMC2205828Listed by: LONG & FOSTER REAL ESTATE, INC. - New
 $249,900Active1 beds 1 baths921 sq. ft.
4601 Park Ave #815q, CHEVY CHASE, MD 20815
MLS# MDMC2261426Listed by: EJF REAL ESTATE SERVICES


Protect your home and budget from life's surprises with an Assurant Home Warranty, backed by a partner that supports you through every step of homeownership. Explore Plans.
©2026 Century 21 Real Estate LLC. All rights reserved. CENTURY 21®, the CENTURY 21 Logo and C21® are service marks owned by Century 21 Real Estate LLC. Century 21 Real Estate LLC fully supports the principles of the Fair Housing Act and the Equal Opportunity Act. Each office is independently owned and operated. Listing information is deemed reliable but not guaranteed accurate.