
3101 Brooklawn Ter, Chevy Chase, MD 20815
Local realty services provided by:CENTURY 21 Dale Realty Co.
Listed by: philip s piantone
Office: long & foster real estate, inc.
MLS#:MDMC2259750
Source:BRIGHTMLS
Price summary
- Price:$1,190,000
- Price per sq. ft.:$457.69
About this home
This stunning 4-bedroom, 3.5-bathroom ranch-style home in the desirable Rollingwood subdivision offers an excellent investment opportunity with a spacious 3,464 sq. ft. layout. Built in 1960, this brick-constructed residence features a partially finished basement, enhancing potential rental income or additional living space. Interior highlights include an open floor plan with hardwood and stone flooring, a family room off the kitchen, and a dining area perfect for entertaining. The kitchen is equipped with modern appliances, including a built-in range, dishwasher, and extra refrigerator/freezer, ensuring convenience for tenants or future buyers. Recessed lighting, skylights, and walk-in closets add to the home's appeal. The exterior boasts a generous 0.4-acre corner lot that backs onto parkland, providing serene views of trees and greenbelt. Enjoy outdoor living with a personal pool, screened porch, and BBQ grill, ideal for attracting renters or enhancing resale value. An attached 2-car garage adds practicality and security. Located adjacent to a national park, this property offers a unique blend of tranquility and accessibility, making it attractive for long-term investment. The combination of desirable features, location, and potential for appreciation positions this home as a prime opportunity for savvy investors looking to capitalize on the growing real estate market. This property is being sold in AS-IS condition. No repairs will be made to home prior to settlement....
Contact an agent
Home facts
- Year built:1960
- Subdivision & Development:ROLLINGWOOD
- Listing ID #:MDMC2259750
- Added:2 day(s) ago
- Updated:October 18, 2026 at 01:53 PM
Rooms and interior
- Bedrooms:4
- Total bathrooms:4
- Full bathrooms:3
- Half bathrooms:1
- Flooring:Carpet, Hardwood, Stone, Vinyl
- Dining Description:Dining Area
- Kitchen Description:Built-In Range, Dishwasher, Disposal, Extra Refrigerator/Freezer, Kitchen - Table Space, Oven/Range - Electric, Pantry, Recessed Lighting
- Bedroom Description:Entry Level Bedroom, Walk In Closet(s)
- Basement:Yes
- Basement Description:Partially Finished
- Living area:2,600 sq. ft.
Heating and cooling
- Cooling:Central A/C
- Heating:Forced Air, Natural Gas
Structure and exterior
- Roof:Shingle
- Year built:1960
- Building area:2,600 sq. ft.
- Lot area:0.4 Acres
- Lot Features:Adjoins National Park, Backs - Parkland, Corner
- Architectural Style:Ranch/Rambler
- Construction Materials:Brick
- Exterior Features:BBQ Grill, Porch(es), Screened
- Foundation Description:Block
- Levels:2 Stories
Utilities
- Water:Public
- Sewer:Public Sewer
Finances and disclosures
- Price:$1,190,000
- Price per sq. ft.:$457.69
- Tax amount:$16,852 (2026)
Features and amenities
- Laundry features:Dryer - Electric, Washer
- Amenities:Attic, Recessed Lighting, Skylight(s)
Parking
- Parking description:Attached Garage, Garage Door Opener
- Garage:Yes
- Garage spaces:2
New listings near 3101 Brooklawn Ter
- Coming Soon
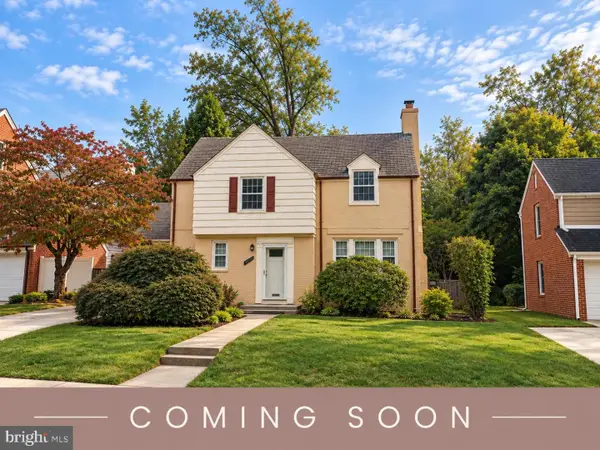 $749,900Coming Soon3 beds 3 baths2,481 sq. ft.
2620 Colston Dr, CHEVY CHASE, MD 20815
MLS# MDMC2260562Listed by: REALTY ADVANTAGE OF MARYLAND LLC - Coming Soon
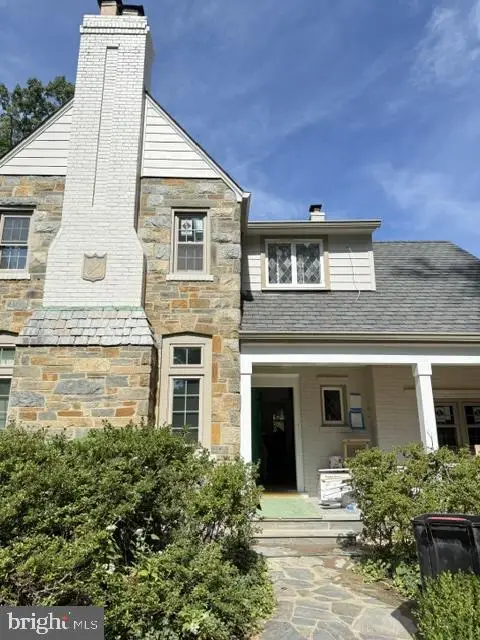 $1,895,000Coming Soon6 beds 4 baths2,910 sq. ft.
3207 Pickwick Ln, CHEVY CHASE, MD 20815
MLS# MDMC2259904Listed by: CORCORAN MCENEARNEY - Coming Soon
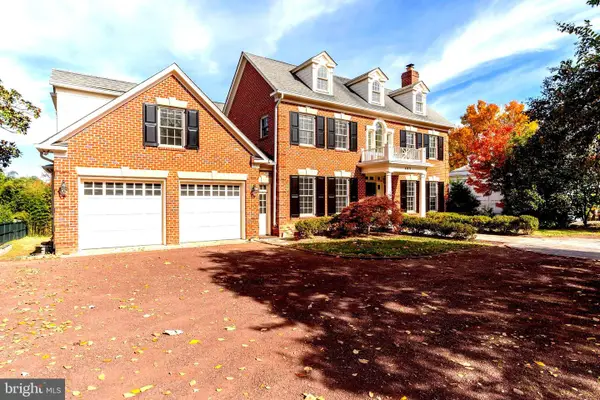 $5,990,000Coming Soon7 beds 8 baths8,822 sq. ft.
4011 Bradley Ln, CHEVY CHASE, MD 20815
MLS# MDMC2236708Listed by: COMPASS - Coming Soon
 $2,649,000Coming Soon6 beds 6 baths5,242 sq. ft.
4506 Cortland Rd, CHEVY CHASE, MD 20815
MLS# MDMC2256326Listed by: RLAH @PROPERTIES - Coming Soon
 $5,200,000Coming Soon5 beds 7 baths5,860 sq. ft.
7100 Ridgewood Ave, CHEVY CHASE, MD 20815
MLS# MDMC2255840Listed by: LONG & FOSTER REAL ESTATE, INC. - Coming Soon
 $4,795,000Coming Soon7 beds 9 baths6,370 sq. ft.
4819 Morgan Dr, CHEVY CHASE, MD 20815
MLS# MDMC2251690Listed by: TTR SOTHEBY'S INTERNATIONAL REALTY - Coming Soon
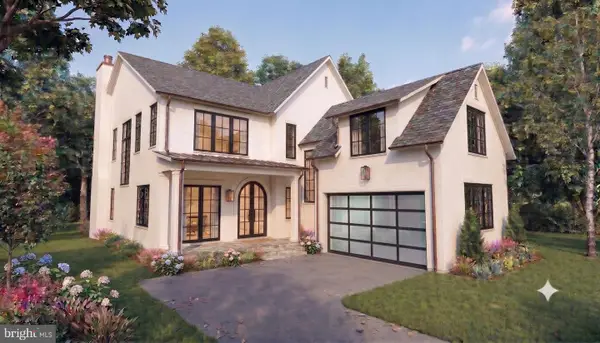 $5,250,000Coming Soon5 beds 7 baths5,602 sq. ft.
7108 45th St, CHEVY CHASE, MD 20815
MLS# MDMC2244596Listed by: LONG & FOSTER REAL ESTATE, INC. - Coming Soon
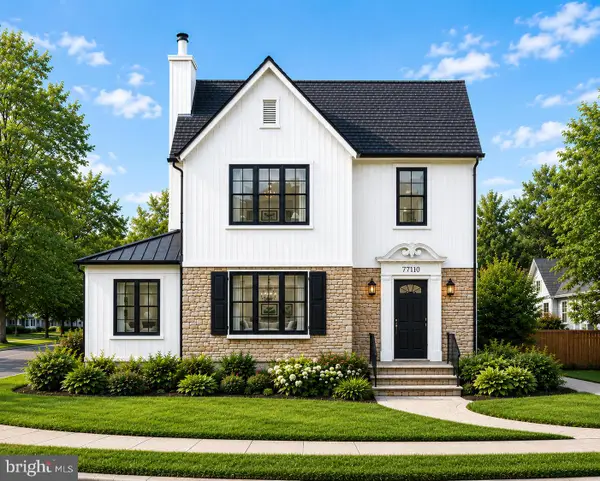 $1,750,000Coming Soon5 beds 5 baths3,217 sq. ft.
7710 Chatham Rd, CHEVY CHASE, MD 20815
MLS# MDMC2248386Listed by: FAIRFAX REALTY OF TYSONS - Coming Soon
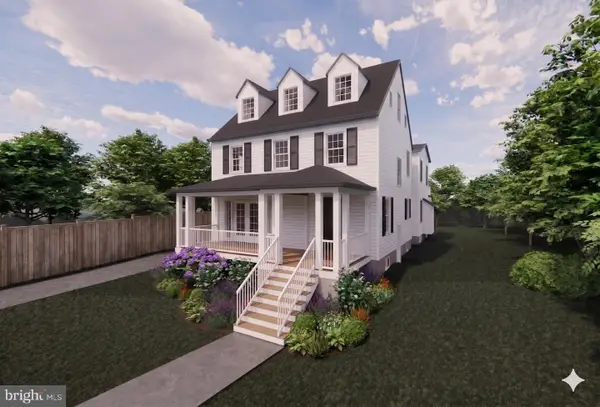 $2,995,000Coming Soon6 beds 6 baths4,558 sq. ft.
4132 Leland St, CHEVY CHASE, MD 20815
MLS# MDMC2229148Listed by: LONG & FOSTER REAL ESTATE, INC. - Coming Soon
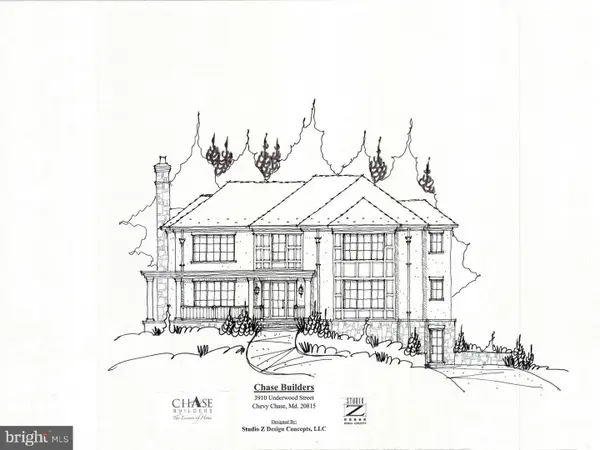 $5,200,000Coming Soon6 beds 8 baths6,783 sq. ft.
3910 Underwood St, CHEVY CHASE, MD 20815
MLS# MDMC2205828Listed by: LONG & FOSTER REAL ESTATE, INC.


Protect your home and budget from life's surprises with an Assurant Home Warranty, backed by a partner that supports you through every step of homeownership. Explore Plans.
©2026 Century 21 Real Estate LLC. All rights reserved. CENTURY 21®, the CENTURY 21 Logo and C21® are service marks owned by Century 21 Real Estate LLC. Century 21 Real Estate LLC fully supports the principles of the Fair Housing Act and the Equal Opportunity Act. Each office is independently owned and operated. Listing information is deemed reliable but not guaranteed accurate.