
3209 Cummings Ln, Chevy Chase, MD 20815
Local realty services provided by:CENTURY 21 The Real Estate Store
3209 Cummings Ln,Chevy Chase, MD 20815
$1,450,000
- 4 Beds
- 4 Baths
- 2,540 sq. ft.
- Single family
- Coming Soon
Upcoming open houses
- Sun, Aug 3002:00 pm - 04:00 pm
Listed by: daniel f metcalf, gali jeanette sapir
Office: perennial real estate
MLS#:MDMC2230232
Source:BRIGHTMLS
Price summary
- Price:$1,450,000
- Price per sq. ft.:$570.87
About this home
Picture-perfect Cape bungalow with a welcoming front porch and a 'weeping' brick exterior, located in highly desirable Chevy Chase Manor, just steps to Brookville Market. Upon approach, the inviting stone-covered front porch is enhanced by pillars with river rock accents at their base, adding an elevated, thoughtfully designed architectural detail. This property features gleaming wood floors, graceful archways, recessed lighting, and rich moldings. Step into the foyer that opens to a light-filled living room with a stone fireplace with a wood mantel and a picture window with a window bench flanked by display shelving. Beyond the living room is an open dining room with access to the flagstone patio and backyard. The dining room opens to the chef’s kitchen with a large center island breakfast bar with pendant lighting, a GE appliance suite, high-end granite counters, soft-close cabinetry, built-in pantry, GE Profile range with a built-in griddle, and ample prep space. The kitchen opens to a bright family room with three exposures, recessed lighting, and crown molding. The dining room, kitchen, and family room all connect, creating an ideal living and entertaining space. There is a versatile en-suite bedroom, office, or guest room on this level with an attached full bathroom.
The stairway to the upper level is wide and easy to navigate. The upper level offers three bedrooms and two renovated bathrooms. The two front bedrooms are well proportioned and include convenient alcoves. The primary bedroom suite offers custom blinds, a ceiling fan, two wall closets, and a private bathroom. The primary bath features a double vanity, a jetted soaking tub, and a glass-enclosed shower with a niche and stone flooring. The upper level is complete with a linen closet and laundry.
The lower level has a landing area, a playroom, half bathroom, an amazing artist’s studio, and storage. Outside is a landscaped yard with flower beds, mature plantings, and blooming azaleas. There is a country lane paver driveway, a detached garage, two patio areas, and a level backyard. The home also includes a generator, a partial slate roof, and a newer water heater.
Ideally located in close-in Chevy Chase, this home is known for its convenient setting, elegant homes on quiet tree-lined streets, and proximity to the shops and restaurants along upper Wisconsin and Connecticut Avenues. Just steps from Brookville Market, Gazebo Park, Rock Creek Park, and Historic La Ferme Restaurant, and minutes from the dining and entertainment centers of downtown Bethesda and Northwest DC, this home offers a blend of charm, space, and accessibility. It is also conveniently located near the Capital Beltway and downtown Washington, D.C., within the Bethesda-Chevy Chase school cluster....
Contact an agent
Home facts
- Year built:1951
- Subdivision & Development:CHEVY CHASE MANOR
- Listing ID #:MDMC2230232
- Updated:August 24, 2026 at 01:33 PM
Rooms and interior
- Bedrooms:4
- Total bathrooms:4
- Full bathrooms:3
- Half bathrooms:1
- Rooms Total:14
- Flooring:Ceramic Tile, Wood
- Dining Description:Dining Room, Formal/Separate Dining Room
- Bathrooms Description:Full Bath, Half Bath, Primary Bath(s), Primary Bathroom
- Kitchen Description:Built-Ins, Crown Moldings, Dishwasher, Disposal, Kitchen - Eat-In, Kitchen - Gourmet, Kitchen - Island, Oven/Range - Gas, Recessed Lighting, Refrigerator, Upgraded Countertops
- Bedroom Description:Entry Level Bedroom, Primary Bedroom
- Basement:Yes
- Basement Description:Connecting Stairway, Improved, Outside Entrance, Partially Finished, Walkout Stairs
- Living area:2,540 sq. ft.
Heating and cooling
- Cooling:Central A/C
- Heating:Forced Air, Natural Gas
Structure and exterior
- Roof:Composite, Slate
- Year built:1951
- Building area:2,540 sq. ft.
- Lot area:0.19 Acres
- Architectural Style:Bungalow, Cape Cod
- Construction Materials:Brick
- Exterior Features:Patio(s), Porch(es)
- Foundation Description:Slab
- Levels:3 Story
Schools
- High school:BETHESDA-CHEVY CHASE
- Middle school:SILVER CREEK
- Elementary school:CHEVY CHASE
Utilities
- Water:Public
- Sewer:Public Sewer
Finances and disclosures
- Price:$1,450,000
- Price per sq. ft.:$570.87
- Tax amount:$11,033 (2025)
Features and amenities
- Laundry features:Dryer, Washer
- Amenities:Built-Ins, Ceiling Fan(s), Crown Moldings, Double Pane Windows, Insulated Windows, Recessed Lighting, Window Treatments
Parking
- Parking description:Asphalt Driveway, Detached Garage, Garage - Front Entry
- Garage:Yes
- Garage spaces:1
New listings near 3209 Cummings Ln
- Coming SoonOpen Sat, 1 to 3pm
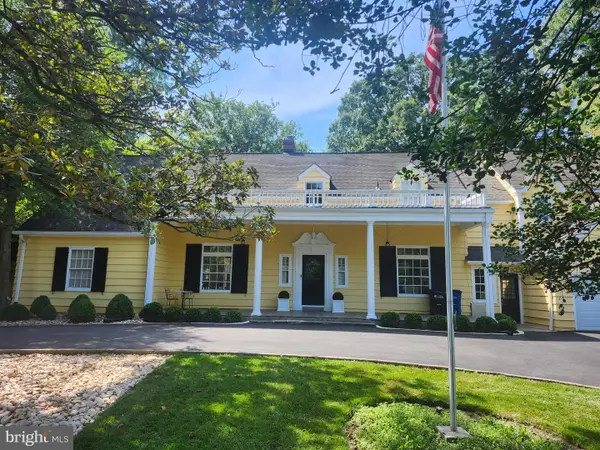 $2,195,000Coming Soon6 beds 6 baths5,777 sq. ft.
3610-3610 East West Hwy, CHEVY CHASE, MD 20815
MLS# MDMC2237772Listed by: TTR SOTHEBY'S INTERNATIONAL REALTY - Coming Soon
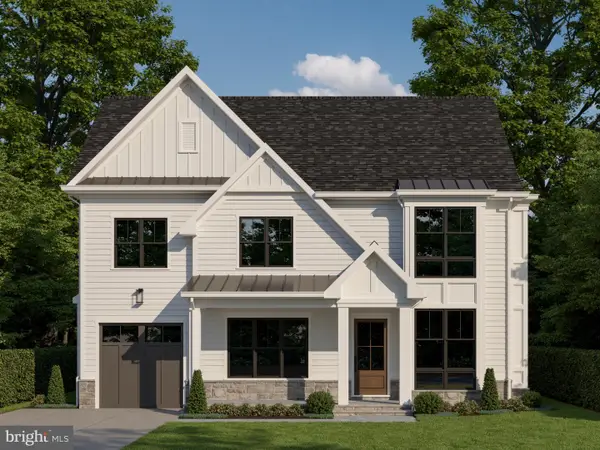 $2,770,000Coming Soon6 beds 6 baths4,845 sq. ft.
5104 Fairglen Ln, CHEVY CHASE, MD 20815
MLS# MDMC2248482Listed by: COMPASS - Coming Soon
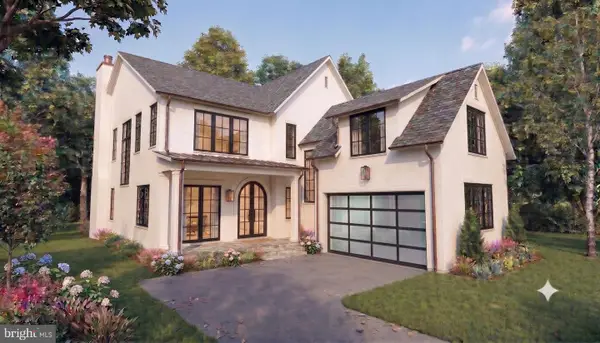 $5,250,000Coming Soon5 beds 7 baths5,602 sq. ft.
7108 45th St, CHEVY CHASE, MD 20815
MLS# MDMC2244596Listed by: LONG & FOSTER REAL ESTATE, INC. - Coming Soon
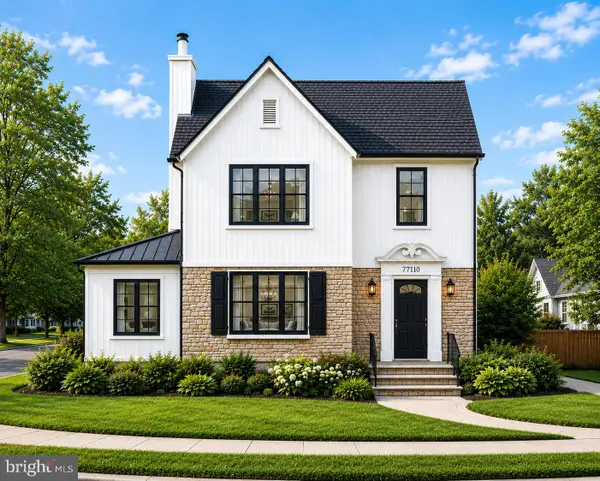 $1,750,000Coming Soon5 beds 5 baths3,217 sq. ft.
7710 Chatham Rd, CHEVY CHASE, MD 20815
MLS# MDMC2248386Listed by: FAIRFAX REALTY OF TYSONS - Coming Soon
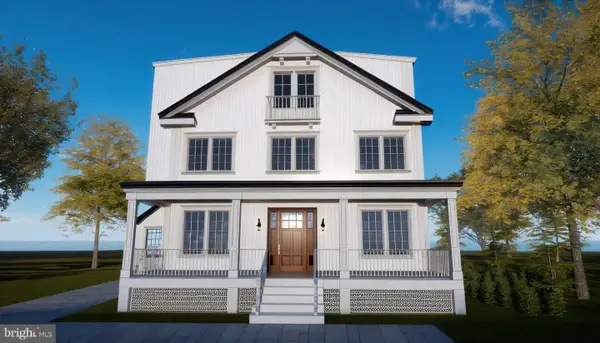 $2,800,000Coming Soon6 beds 7 baths3,941 sq. ft.
4427 Bradley Ln, CHEVY CHASE, MD 20815
MLS# MDMC2233178Listed by: FAIRFAX REALTY SELECT - Coming Soon
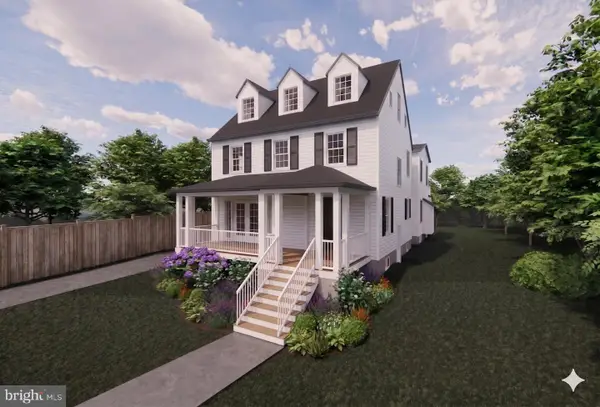 $2,995,000Coming Soon6 beds 6 baths4,558 sq. ft.
4132 Leland St, CHEVY CHASE, MD 20815
MLS# MDMC2229148Listed by: LONG & FOSTER REAL ESTATE, INC. - Coming Soon
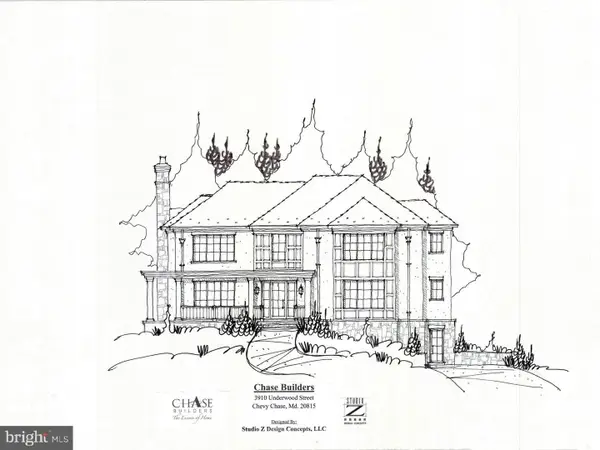 $5,200,000Coming Soon6 beds 8 baths6,783 sq. ft.
3910 Underwood St, CHEVY CHASE, MD 20815
MLS# MDMC2205828Listed by: LONG & FOSTER REAL ESTATE, INC. - New
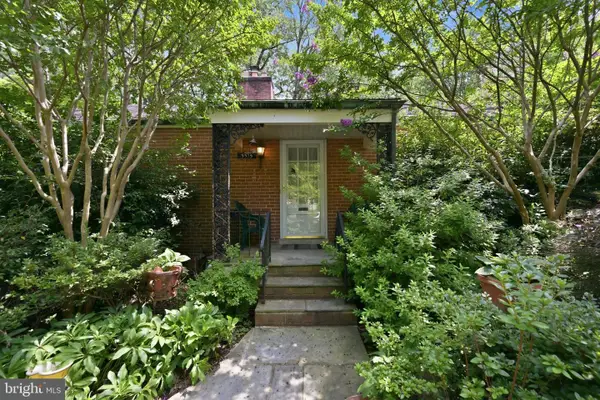 $1,125,000Active3 beds 3 baths2,190 sq. ft.
5515 Trent St, CHEVY CHASE, MD 20815
MLS# MDMC2251634Listed by: LONG & FOSTER REAL ESTATE, INC. - New
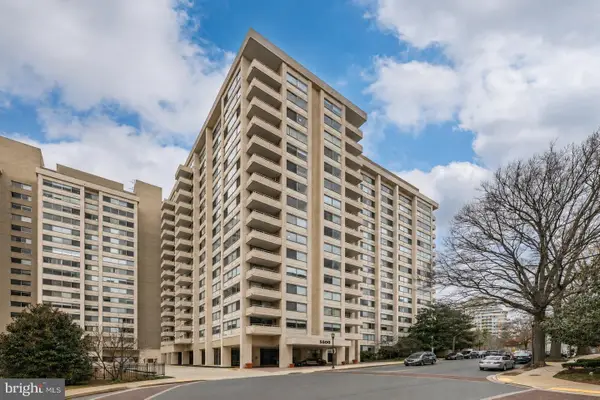 $200,000Active-- beds 1 baths551 sq. ft.
5500 Friendship Blvd #2112n, CHEVY CHASE, MD 20815
MLS# MDMC2251354Listed by: WASHINGTON FINE PROPERTIES, LLC


Protect your home and budget from life's surprises with an Assurant Home Warranty, backed by a partner that supports you through every step of homeownership. Explore Plans.
©2026 Century 21 Real Estate LLC. All rights reserved. CENTURY 21®, the CENTURY 21 Logo and C21® are service marks owned by Century 21 Real Estate LLC. Century 21 Real Estate LLC fully supports the principles of the Fair Housing Act and the Equal Opportunity Act. Each office is independently owned and operated. Listing information is deemed reliable but not guaranteed accurate.