
4242 East West Hwy #414, Chevy Chase, MD 20815
Local realty services provided by:CENTURY 21 Harbor Realty
4242 East West Hwy #414,Chevy Chase, MD 20815
$195,000
- 1 Beds
- 1 Baths
- 859 sq. ft.
- Condominium
- Coming Soon
Listed by: hope a cullen
Office: coldwell banker realty
MLS#:MDMC2262494
Source:BRIGHTMLS
Price summary
- Price:$195,000
- Price per sq. ft.:$227.01
About this home
A WHOLE NEW LOOK—IF YOU'VE SEEN THIS UNIT BEFORE, YOU NEED TO SEE IT AGAIN! The former raised dining room has been removed, creating a beautiful, seamless, open living & dining space w/ gorgeous new hardwood floors throughout! 859 SF, 1BR/1BA, BALCONY, GARAGE PRKG INCL! An exceptional opportunity for homeowners & investors alike at this price & in this prime location! This spacious, sun-filled 1BR residence boasts spectacular western exposure, capturing breathtaking sunsets, abundant natural light & sweeping views of downtown Bethesda! The open living dining areas provide wonderful space for entertaining, complemented by beautiful NEW hardwood floors & updated lighting. The kitchen features granite countertops, a pantry & a wine/beverage cooler. Generous walk-in closets in both the living room & bedroom provide excellent storage. The bathroom offers convenient access from both the hallway & bedroom w/ an additional sink & vanity in the bedroom. Laundry rooms are located on every floor, just steps from your door. Enjoy the exceptional amenities of The Riviera, including a 24-hour front desk, fitness center, party/meeting room, guest parking, rooftop pool, & expansive rooftop deck w/ panoramic views—including a front-row seat to the Columbia Country Club fireworks! LOCATION, LOCATION, LOCATION! Just steps from downtown Bethesda's shops, restaurants, entertainment & METRO! An unbeatable combination of space, convenience, amenities & value. DON'T MISS THIS OPPORTUNITY! Owner is replacing the electric panel; all unit owners who have not updated their electric panels will do so before Spring 2027
THE RIVIERA—BUILDING IMPROVEMENTS: Built in 1966 & converted to condos in 1979, The Riviera has undergone numerous capital improvements & major system upgrades over the years. Recent improvements include building-wide heating & cooling riser pipe replacement, chiller replacement, boiler room floor repairs (concrete and coating), parking garage repairs (concrete and coating), passenger elevator upgrades, hallway renovations w/ new carpeting & painting, & replacement of interior lighting w/ energy-efficient LED fixtures throughout the building, including the garage lighting....
Contact an agent
Home facts
- Year built:1966
- Subdivision & Development:RIVIERA OF CHEVY CHASE
- Listing ID #:MDMC2262494
- Updated:November 03, 2026 at 04:17 PM
Rooms and interior
- Bedrooms:1
- Total bathrooms:1
- Full bathrooms:1
- Flooring:Hardwood
- Dining Description:Combination Dining/Living, Dining Area
- Kitchen Description:Dishwasher, Disposal, Exhaust Fan, Kitchen - Galley, Oven/Range - Gas, Pantry, Range Hood, Refrigerator, Upgraded Countertops, Wine Storage
- Bedroom Description:Walk In Closet(s)
- Living area:859 sq. ft.
Heating and cooling
- Cooling:Central A/C
- Heating:Forced Air, Natural Gas
Structure and exterior
- Year built:1966
- Building area:859 sq. ft.
- Architectural Style:Contemporary
- Construction Materials:Brick
- Exterior Features:Balcony, Sidewalks, Street Lights
- Levels:1 Story
Schools
- High school:BETHESDA-CHEVY CHASE
- Middle school:WESTLAND
- Elementary school:SOMERSET
Utilities
- Water:Public
- Sewer:Public Sewer
Finances and disclosures
- Price:$195,000
- Price per sq. ft.:$227.01
- Tax amount:$2,528 (2024)
Features and amenities
- Amenities:24 hour security, Desk in Lobby, Exterior Cameras, Resident Manager
Parking
- Parking description:Assigned, Attached Garage, Basement Garage, Circular Driveway, Covered Parking, Garage - Front Entry, Garage Door Opener, Inside Access, Limited Common Elements, Parking Space Conveys
- Garage:Yes
- Garage spaces:1
New listings near 4242 East West Hwy #414
- Coming SoonOpen Sun, 1 to 4pm
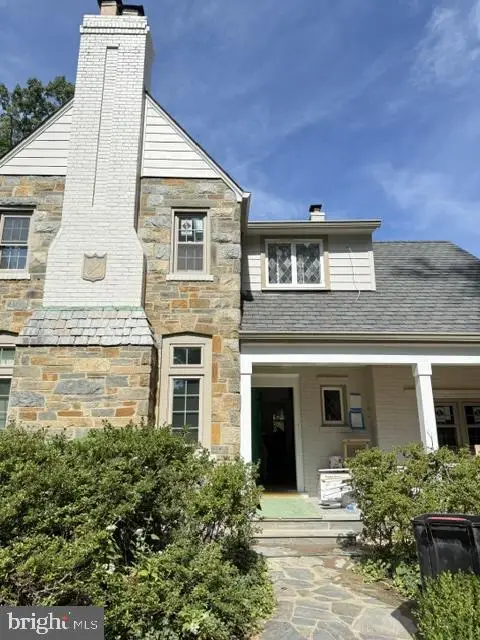 $1,895,000Coming Soon6 beds 4 baths3,511 sq. ft.
3207 Pickwick Ln, CHEVY CHASE, MD 20815
MLS# MDMC2259904Listed by: CORCORAN MCENEARNEY - Coming Soon
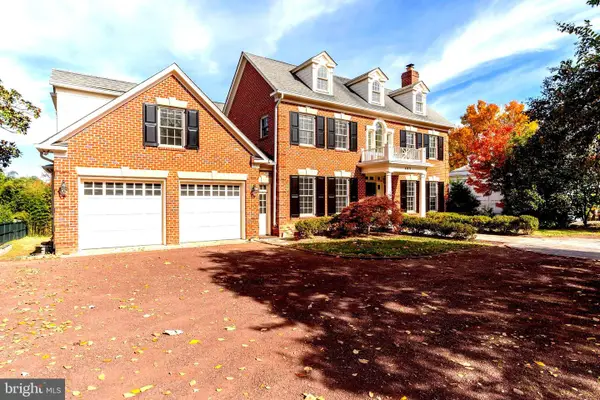 $5,950,000Coming Soon7 beds 8 baths8,822 sq. ft.
4011 Bradley Ln, CHEVY CHASE, MD 20815
MLS# MDMC2236708Listed by: COMPASS - Coming Soon
 $5,200,000Coming Soon5 beds 7 baths5,860 sq. ft.
7100 Ridgewood Ave, CHEVY CHASE, MD 20815
MLS# MDMC2255840Listed by: LONG & FOSTER REAL ESTATE, INC. - Coming Soon
 $4,795,000Coming Soon7 beds 9 baths6,370 sq. ft.
4819 Morgan Dr, CHEVY CHASE, MD 20815
MLS# MDMC2251690Listed by: TTR SOTHEBY'S INTERNATIONAL REALTY - Coming Soon
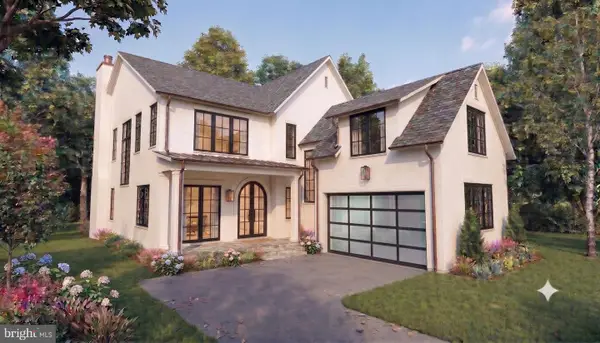 $5,250,000Coming Soon5 beds 7 baths5,602 sq. ft.
7108 45th St, CHEVY CHASE, MD 20815
MLS# MDMC2244596Listed by: LONG & FOSTER REAL ESTATE, INC. - Coming Soon
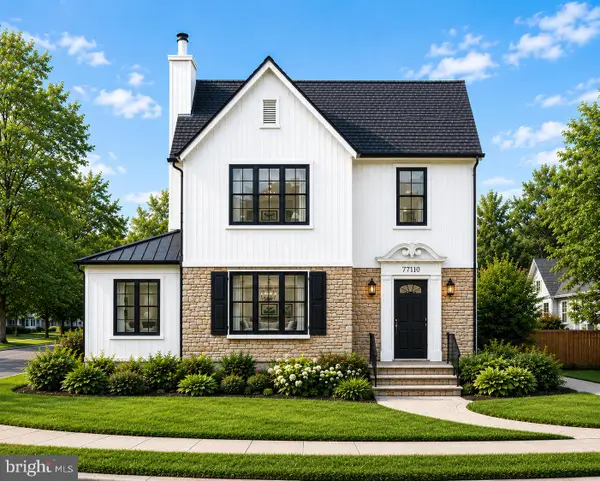 $1,995,000Coming Soon5 beds 5 baths3,217 sq. ft.
7710 Chatham Rd, CHEVY CHASE, MD 20815
MLS# MDMC2248386Listed by: FAIRFAX REALTY OF TYSONS - Coming Soon
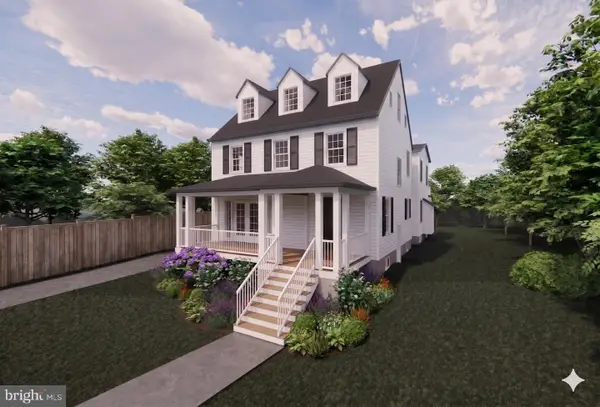 $2,995,000Coming Soon6 beds 6 baths4,558 sq. ft.
4132 Leland St, CHEVY CHASE, MD 20815
MLS# MDMC2229148Listed by: LONG & FOSTER REAL ESTATE, INC. - Coming Soon
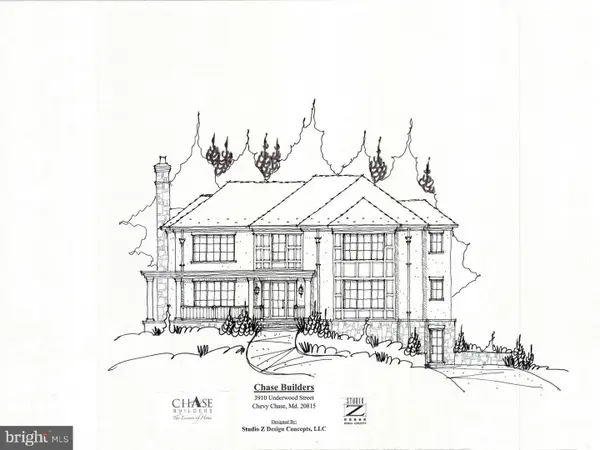 $5,200,000Coming Soon6 beds 8 baths6,783 sq. ft.
3910 Underwood St, CHEVY CHASE, MD 20815
MLS# MDMC2205828Listed by: LONG & FOSTER REAL ESTATE, INC. - New
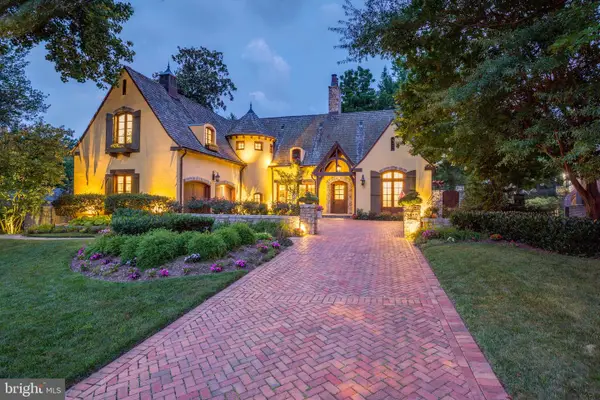 $3,495,000Active6 beds 6 baths7,806 sq. ft.
3810 Club Dr, CHEVY CHASE, MD 20815
MLS# MDMC2262238Listed by: COMPASS


Protect your home and budget from life's surprises with an Assurant Home Warranty, backed by a partner that supports you through every step of homeownership. Explore Plans.
©2026 Century 21 Real Estate LLC. All rights reserved. CENTURY 21®, the CENTURY 21 Logo and C21® are service marks owned by Century 21 Real Estate LLC. Century 21 Real Estate LLC fully supports the principles of the Fair Housing Act and the Equal Opportunity Act. Each office is independently owned and operated. Listing information is deemed reliable but not guaranteed accurate.