
4415 Bradley Ln, Chevy Chase, MD 20815
Local realty services provided by:CENTURY 21 Above and Beyond
Listed by: christopher craddock, cami elizabeth noble
Office: exp realty, llc.
MLS#:MDMC2232290
Source:BRIGHTMLS
Price summary
- Price:$1,550,000
- Price per sq. ft.:$459.94
About this home
Elevated Downtown Bethesda living with exceptional flexibility and refined finishes—just moments to Wisconsin Avenue, Metro, dining, and premier shopping.
This expansive 6-bedroom, 5.5-bath Craftsman-style Cape Cod blends timeless design with modern functionality, ideal for multigenerational living, private guest accommodations, or income-producing opportunities. Beautiful hardwood floors flow throughout the home, while an abundance of windows fills the living spaces with natural light.
The main level features a striking stone fireplace, elegant living and dining spaces, and a fully reimagined chef’s kitchen with quartz countertops, custom cabinetry, stainless steel appliances, gas cooking, and a dramatic backsplash. Just off the kitchen, the main-level laundry room adds convenience, while the adjoining deck creates an effortless extension of the living space for outdoor dining and entertaining.
Upstairs, the primary suite offers vaulted ceilings, custom closet organization, and a luxurious bath with double vanities and a soaking tub. All bathrooms throughout the home have been thoughtfully upgraded with elevated finishes and designer touches.
What truly sets this property apart is its versatility, offering three distinct living spaces, each with its own kitchen and separate systems. The walkout lower level is fully equipped with a kitchen, bedroom, full bath, and dedicated living space, while the private suite above the garage includes its own kitchen, bedroom, and bath—ideal for extended stays, guests, or rental income potential.
Outdoor spaces are designed for both privacy and entertaining, complemented by an expanded driveway and multiple areas to gather and relax. Additional features include multiple HVAC systems and Nest thermostats for enhanced comfort and efficiency.
Conveniently located approximately 0.8 miles from the Bethesda Metro, this home offers easy access to Downtown Bethesda, Bethesda Row, acclaimed restaurants, luxury shopping, grocery stores, NIH, Walter Reed, downtown Washington, DC, I-495, and I-270. Positioned near Wisconsin Avenue (MD-355), Bradley Boulevard (MD-191), and other major commuter routes, the location combines accessibility with one of Bethesda’s most desirable residential settings.
A rare opportunity to own a luxury property that seamlessly combines flexibility, income potential, and a premier Bethesda location....
Contact an agent
Home facts
- Year built:1923
- Subdivision & Development:NORWOOD HEIGHTS
- Listing ID #:MDMC2232290
- Added:149 day(s) ago
- Updated:October 04, 2026 at 01:57 PM
Rooms and interior
- Bedrooms:6
- Total bathrooms:4
- Full bathrooms:3
- Half bathrooms:1
- Flooring:Ceramic Tile, Engineered Wood, Hardwood, Laminate Plank
- Dining Description:Combination Dining/Living, Combination Kitchen/Dining, Dining Area
- Bathrooms Description:Primary Bath(s)
- Kitchen Description:2nd Kitchen, Breakfast Area, Built-In Microwave, Built-Ins, Butlers Pantry, Combination Kitchen/Living, Dishwasher, Disposal, ENERGY STAR Refrigerator, Energy Efficient Appliances, Extra Refrigerator/Freezer, Kitchen - Gourmet, Kitchen - Island, Kitchen - Table Space, Oven/Range - Electric, Pantry, Range Hood, Recessed Lighting, Refrigerator, Six Burner Stove, Stainless Steel Appliances, Upgraded Countertops, Water Heater, Water Heater - High-Efficiency
- Bedroom Description:Entry Level Bedroom, Walk In Closet(s)
- Basement:Yes
- Basement Description:Daylight, English, Full, Fully Finished, Heated, Improved, Outside Entrance, Partial, Rear Entrance, Walkout Stairs
- Living area:3,370 sq. ft.
Heating and cooling
- Cooling:Central A/C, Multi Units
- Heating:Forced Air, Heat Pump(s), Natural Gas
Structure and exterior
- Roof:Asphalt
- Year built:1923
- Building area:3,370 sq. ft.
- Lot area:0.17 Acres
- Architectural Style:Craftsman
- Construction Materials:Frame
- Exterior Features:Deck(s)
- Foundation Description:Brick/Mortar, Slab
- Levels:3 Story
Schools
- High school:BETHESDA-CHEVY CHASE
- Middle school:WESTLAND
- Elementary school:CHEVY CHASE
Utilities
- Water:Public
- Sewer:Public Sewer
Finances and disclosures
- Price:$1,550,000
- Price per sq. ft.:$459.94
- Tax amount:$15,127 (2025)
Features and amenities
- Laundry features:Dryer, Washer
- Amenities:Built-Ins, Ceiling Fan(s), Double Hung Windows, Double Pane Windows, Recessed Lighting, Window Treatments
Parking
- Parking description:Detached Garage, Garage - Rear Entry
- Garage:Yes
- Garage spaces:2
New listings near 4415 Bradley Ln
- Coming Soon
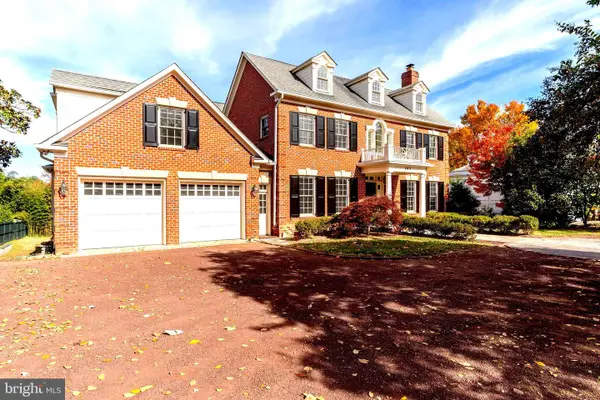 $5,990,000Coming Soon7 beds 8 baths8,822 sq. ft.
4011 Bradley Ln, CHEVY CHASE, MD 20815
MLS# MDMC2236708Listed by: COMPASS - Coming Soon
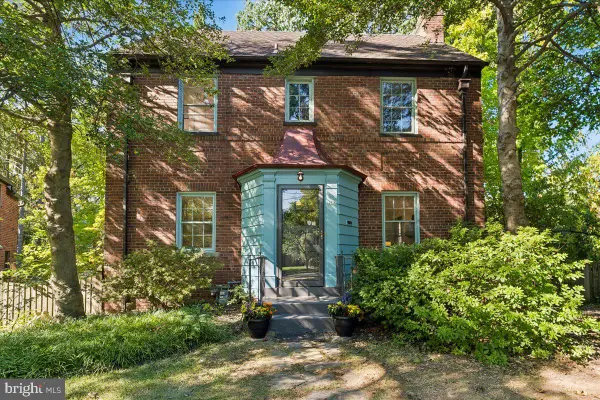 $1,050,000Coming Soon3 beds 2 baths1,702 sq. ft.
4129 Leland, CHEVY CHASE, MD 20815
MLS# MDMC2257900Listed by: LONG & FOSTER REAL ESTATE, INC. - Coming Soon
 $2,649,000Coming Soon6 beds 6 baths5,242 sq. ft.
4506 Cortland Rd, CHEVY CHASE, MD 20815
MLS# MDMC2256326Listed by: RLAH @PROPERTIES - Coming Soon
 $5,200,000Coming Soon5 beds 7 baths5,860 sq. ft.
7100 Ridgewood Ave, CHEVY CHASE, MD 20815
MLS# MDMC2255840Listed by: LONG & FOSTER REAL ESTATE, INC. - Coming Soon
 $4,795,000Coming Soon7 beds 9 baths6,370 sq. ft.
4819 Morgan Dr, CHEVY CHASE, MD 20815
MLS# MDMC2251690Listed by: TTR SOTHEBY'S INTERNATIONAL REALTY - Coming Soon
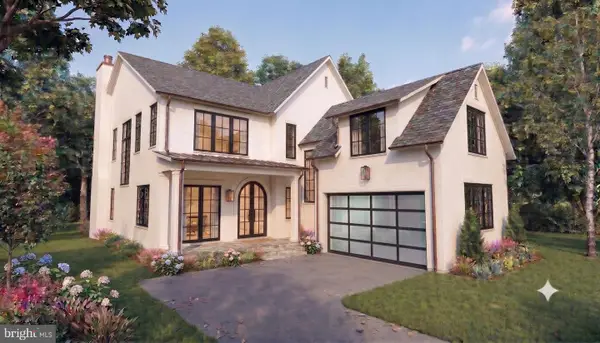 $5,250,000Coming Soon5 beds 7 baths5,602 sq. ft.
7108 45th St, CHEVY CHASE, MD 20815
MLS# MDMC2244596Listed by: LONG & FOSTER REAL ESTATE, INC. - Coming Soon
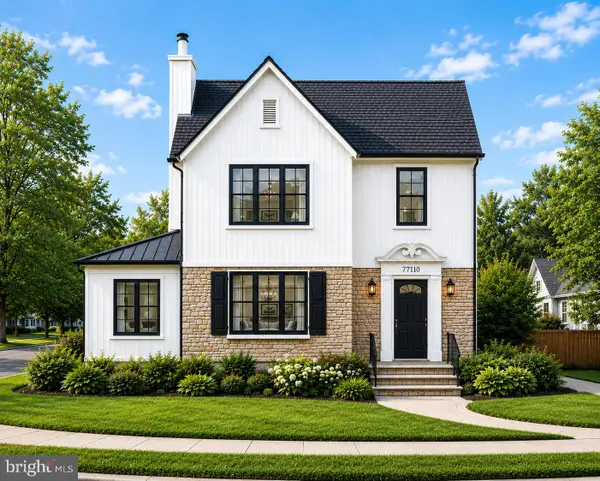 $1,750,000Coming Soon5 beds 5 baths3,217 sq. ft.
7710 Chatham Rd, CHEVY CHASE, MD 20815
MLS# MDMC2248386Listed by: FAIRFAX REALTY OF TYSONS - Coming Soon
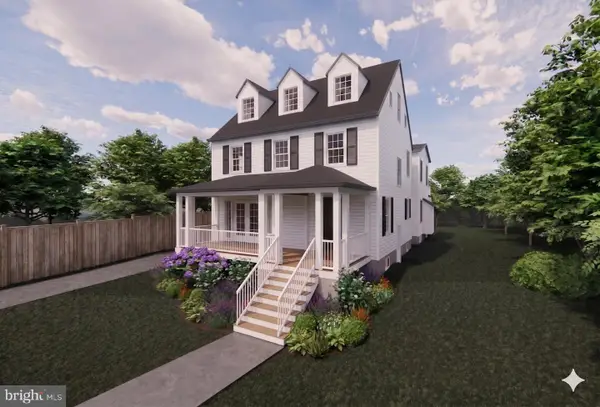 $2,995,000Coming Soon6 beds 6 baths4,558 sq. ft.
4132 Leland St, CHEVY CHASE, MD 20815
MLS# MDMC2229148Listed by: LONG & FOSTER REAL ESTATE, INC. - Coming Soon
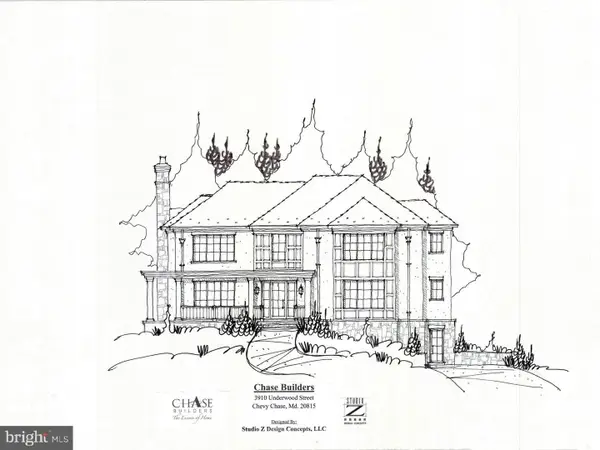 $5,200,000Coming Soon6 beds 8 baths6,783 sq. ft.
3910 Underwood St, CHEVY CHASE, MD 20815
MLS# MDMC2205828Listed by: LONG & FOSTER REAL ESTATE, INC. - Open Sun, 2 to 4pmNew
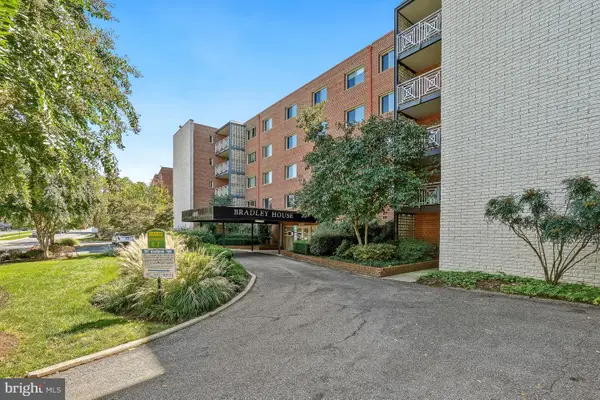 $349,000Active2 beds 2 baths1,135 sq. ft.
4800 Chevy Chase Dr #102, CHEVY CHASE, MD 20815
MLS# MDMC2258168Listed by: LONG & FOSTER REAL ESTATE, INC.


Protect your home and budget from life's surprises with an Assurant Home Warranty, backed by a partner that supports you through every step of homeownership. Explore Plans.
©2026 Century 21 Real Estate LLC. All rights reserved. CENTURY 21®, the CENTURY 21 Logo and C21® are service marks owned by Century 21 Real Estate LLC. Century 21 Real Estate LLC fully supports the principles of the Fair Housing Act and the Equal Opportunity Act. Each office is independently owned and operated. Listing information is deemed reliable but not guaranteed accurate.