
4550 N Park Ave #304, Chevy Chase, MD 20815
Local realty services provided by:CENTURY 21 Advantage Gold
Upcoming open houses
- Sun, Nov 0801:00 pm - 03:00 pm
Listed by: ann p mcclure
Office: corcoran mcenearney
MLS#:MDMC2262772
Source:BRIGHTMLS
Price summary
- Price:$799,000
- Price per sq. ft.:$567.87
About this home
Enjoy spacious, comfortable living and an exceptional location at The Carleton at Chevy Chase! Offering approximately 1,400 square feet, this beautifully updated 2-bedroom, 2-bath residence features a thoughtfully designed floor plan with generous room sizes, an ideal layout for those looking for both space or comfort. The expansive living areas flow effortlessly, while hardwood floors add warmth and timeless appeal. The large, updated kitchen offers plenty of room for meal preparation and entertaining, and both bathrooms have been tastefully updated. The spacious primary suite is a wonderful retreat, complete with an oversized and organized walk-in closet and a spa-like updated en-suite bath featuring a walk-in shower. In-unit laundry adds everyday convenience, while the private balcony overlooking a quiet, beautifully landscaped courtyard offers a peaceful spot to relax. A reserved parking space and separate storage unit provide additional practicality. The Carleton is a pet-friendly community with an impressive array of amenities, making it easy to enjoy an active and convenient lifestyle, including a heated outdoor pool. Just a short walk to Metro, Community Center, library, shopping, restaurants, and grocery, including Whole Foods & Trader Joe's. Don't feel like walking? There's a free neighborhood shuttle! With an abundance of nearby parks and green spaces, this location offers the best of close-in Chevy Chase living. A wonderful opportunity to simplify your lifestyle while enjoying the space, comfort, and amenities you deserve!...
Contact an agent
Home facts
- Year built:1982
- Subdivision & Development:THE CARLETON OF CHEVY CHASE
- Listing ID #:MDMC2262772
- Added:1 day(s) ago
- Updated:November 07, 2026 at 02:45 PM
Rooms and interior
- Bedrooms:2
- Total bathrooms:2
- Full bathrooms:2
- Flooring:Hardwood
- Dining Description:Dining Area, Dining Room
- Bathrooms Description:Bathroom 2, Primary Bath(s), Primary Bathroom
- Kitchen Description:Built-In Microwave, Dishwasher, Disposal, Kitchen - Eat-In, Kitchen - Gourmet, Kitchen - Table Space, Oven/Range - Electric, Pantry, Refrigerator, Stainless Steel Appliances, Upgraded Countertops
- Bedroom Description:Primary Bedroom, Walk In Closet(s)
- Living area:1,407 sq. ft.
Heating and cooling
- Cooling:Central A/C
- Heating:Central, Forced Air, Natural Gas
Structure and exterior
- Year built:1982
- Building area:1,407 sq. ft.
- Architectural Style:Contemporary
- Construction Materials:Brick
- Exterior Features:Balcony, Patio(s)
- Levels:1 Story
Schools
- High school:BETHESDA-CHEVY CHASE
- Middle school:WESTLAND
- Elementary school:WESTBROOK
Utilities
- Water:Public
- Sewer:Public Sewer
Finances and disclosures
- Price:$799,000
- Price per sq. ft.:$567.87
- Tax amount:$7,371 (2026)
Features and amenities
- Laundry features:Dryer, Dryer In Unit, Washer, Washer In Unit
- Amenities:24 hour security, Desk in Lobby, Doorman, Main Entrance Lock, Smoke Detector, Sprinkler System - Indoor
Parking
- Parking description:Assigned, Attached Garage, Covered Parking, Inside Access, Parking Space Conveys, Permit Included, Rented/Permit Required, Underground
- Garage:Yes
- Garage spaces:1
New listings near 4550 N Park Ave #304
- Coming Soon
 $5,200,000Coming Soon5 beds 7 baths5,860 sq. ft.
7100 Ridgewood Ave, CHEVY CHASE, MD 20815
MLS# MDMC2255840Listed by: LONG & FOSTER REAL ESTATE, INC. - Coming Soon
 $4,795,000Coming Soon7 beds 9 baths6,370 sq. ft.
4819 Morgan Dr, CHEVY CHASE, MD 20815
MLS# MDMC2251690Listed by: TTR SOTHEBY'S INTERNATIONAL REALTY - Coming Soon
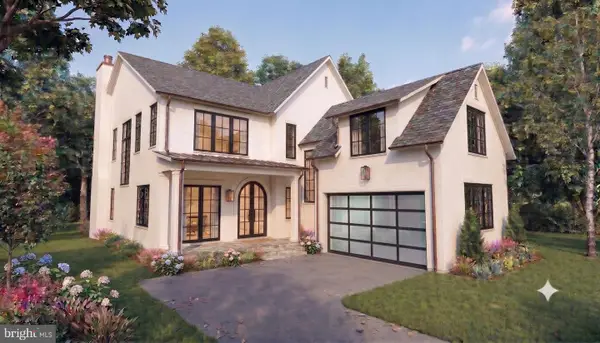 $5,250,000Coming Soon5 beds 7 baths5,602 sq. ft.
7108 45th St, CHEVY CHASE, MD 20815
MLS# MDMC2244596Listed by: LONG & FOSTER REAL ESTATE, INC. - Coming Soon
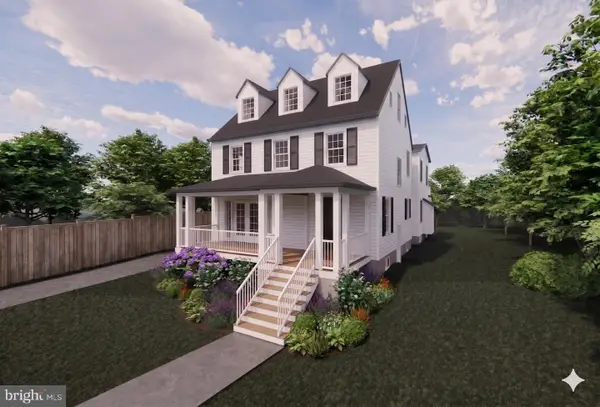 $2,995,000Coming Soon6 beds 6 baths4,558 sq. ft.
4132 Leland St, CHEVY CHASE, MD 20815
MLS# MDMC2229148Listed by: LONG & FOSTER REAL ESTATE, INC. - Coming Soon
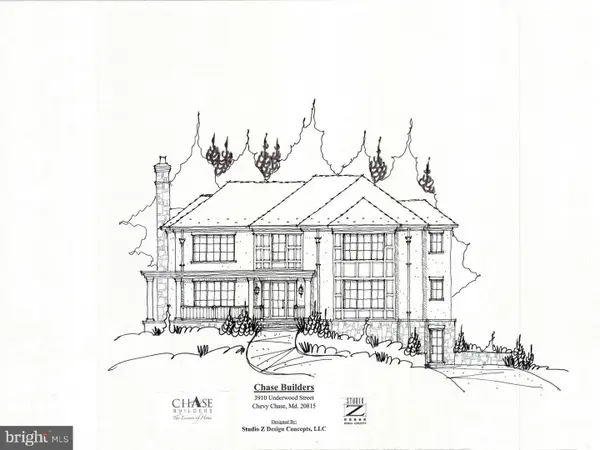 $5,200,000Coming Soon6 beds 8 baths6,783 sq. ft.
3910 Underwood St, CHEVY CHASE, MD 20815
MLS# MDMC2205828Listed by: LONG & FOSTER REAL ESTATE, INC. - New
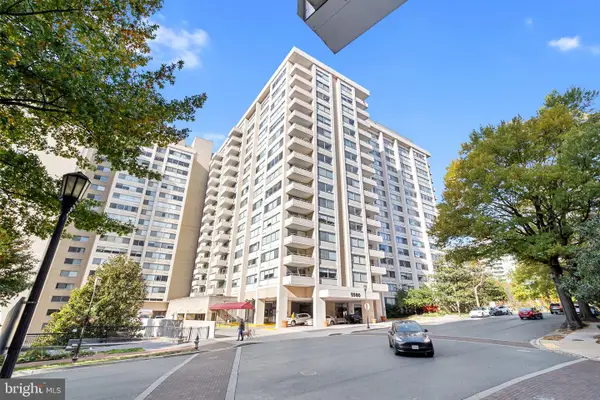 $175,000Active1 beds 1 baths551 sq. ft.
5500 Friendship Blvd #1912n, CHEVY CHASE, MD 20815
MLS# MDMC2262496Listed by: SAMSON PROPERTIES - New
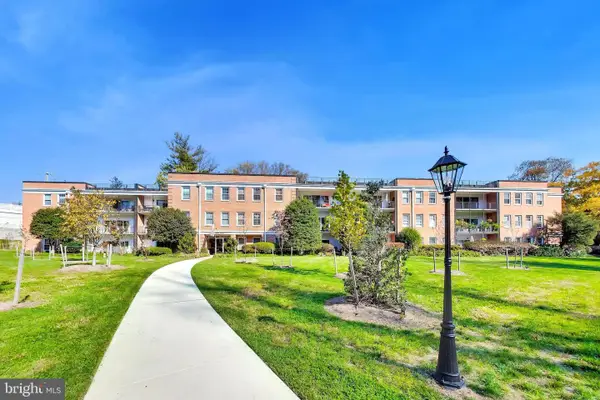 $410,000Active2 beds 1 baths949 sq. ft.
3535 Chevy Chase Lake Dr #207, CHEVY CHASE, MD 20815
MLS# MDMC2261868Listed by: RE/MAX REALTY SERVICES - Open Sun, 1 to 3pmNew
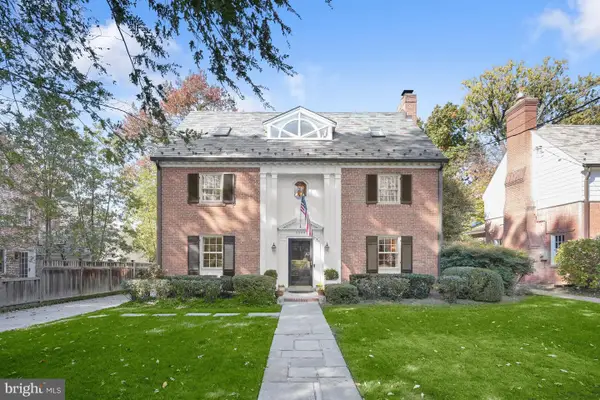 $2,295,000Active6 beds 4 baths4,350 sq. ft.
5504 Grove St, CHEVY CHASE, MD 20815
MLS# MDMC2261100Listed by: WASHINGTON FINE PROPERTIES, LLC - Open Sun, 2 to 4pmNew
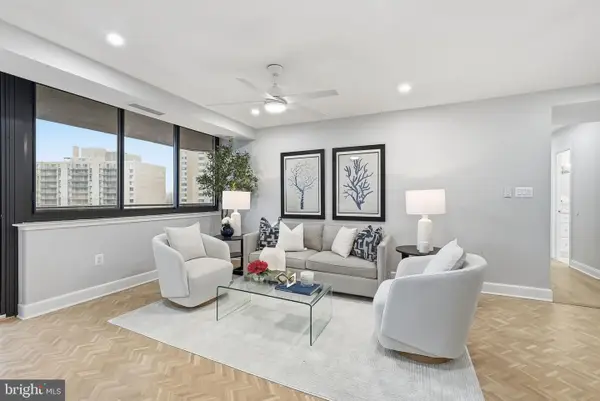 $849,000Active2 beds 2 baths1,314 sq. ft.
4550 N Park Ave #807, CHEVY CHASE, MD 20815
MLS# MDMC2262590Listed by: COMPASS


Protect your home and budget from life's surprises with an Assurant Home Warranty, backed by a partner that supports you through every step of homeownership. Explore Plans.
©2026 Century 21 Real Estate LLC. All rights reserved. CENTURY 21®, the CENTURY 21 Logo and C21® are service marks owned by Century 21 Real Estate LLC. Century 21 Real Estate LLC fully supports the principles of the Fair Housing Act and the Equal Opportunity Act. Each office is independently owned and operated. Listing information is deemed reliable but not guaranteed accurate.