
4601 N Park Ave #1120-v, Chevy Chase, MD 20815
Local realty services provided by:CENTURY 21 Downtown
4601 N Park Ave #1120-v,Chevy Chase, MD 20815
$330,000
- 1 Beds
- 2 Baths
- 967 sq. ft.
- Condominium
- Active
Listed by: katrina l schymik abjornson
Office: compass
MLS#:MDMC2253446
Source:BRIGHTMLS
Price summary
- Price:$330,000
- Price per sq. ft.:$341.26
About this home
Back on the Market! Buyer's financing fell through. Inspection was excellent. Nestled in the prestigious Friendship Heights neighborhood, this exquisite one-bedroom + den condominium on the 11th floor in The Elizabeth offers a harmonious blend of luxury and comfort. Spanning 967 square feet, this residence is designed for those who appreciate high-end living and an exclusive lifestyle. Step inside to discover an inviting open floor plan that seamlessly connects the living and dining areas, perfect for both relaxation and entertaining. The galley kitchen is a chef's dream, featuring stainless steel appliances, including a built-in microwave, dishwasher, and electric oven/range. The elegant LVP floors throughout add warmth and sophistication, while the thoughtfully designed dining area enhances the space's functionality. Retreat to the spacious bedroom, complete with a walk-in closet that provides ample storage for your wardrobe. The luxurious bathroom features a soaking tub, offering a serene escape after a long day. The property also offers a den and extra 1/2 bath - convertible space for home offie or guest quarters. Additional conveniences include a stacked washer and dryer, ensuring that laundry is a breeze. The Elizabeth Condominium boasts an array of exceptional amenities that elevate your living experience. Enjoy the convenience of a concierge service, a state-of-the-art fitness center, and a serene library for quiet moments. Step outside to your private balcony, where you can savor your morning coffee or unwind with a book while enjoying the views of the beautifully landscaped common grounds. The building's exterior features include elegant lighting and well-maintained sidewalks, enhancing the overall charm of the community. Parking is a breeze with an assigned space in the underground garage, complete with a garage door opener for added convenience. The property also includes essential security features, such as a lobby desk and main entrance lock, ensuring peace of mind. With an association fee that covers a multitude of services, including air conditioning, electricity, water, and maintenance, you can enjoy a worry-free lifestyle. This residence is not just a home; it's a sanctuary that embodies luxury living in a vibrant community. Experience the perfect blend of comfort, style, and convenience at The Elizabeth Condominium. Some photos virtually staged....
Contact an agent
Home facts
- Year built:1975
- Subdivision & Development:FRIENDSHIP HEIGHTS
- Listing ID #:MDMC2253446
- Added:51 day(s) ago
- Updated:October 24, 2026 at 10:40 AM
Rooms and interior
- Bedrooms:1
- Total bathrooms:2
- Full bathrooms:1
- Half bathrooms:1
- Dining Description:Combination Dining/Living, Dining Area
- Kitchen Description:Built-In Microwave, Dishwasher, Disposal, Kitchen - Galley, Kitchen - Gourmet, Oven/Range - Electric, Refrigerator, Stainless Steel Appliances
- Bedroom Description:Walk In Closet(s)
- Living area:967 sq. ft.
Heating and cooling
- Cooling:Central A/C
- Heating:Forced Air, Natural Gas
Structure and exterior
- Year built:1975
- Building area:967 sq. ft.
- Architectural Style:Traditional, Transitional
- Construction Materials:Combination
- Exterior Features:Balcony, Exterior Lighting, Sidewalks, Street Lights
- Levels:1 Story
Utilities
- Water:Public
- Sewer:Public Sewer
Finances and disclosures
- Price:$330,000
- Price per sq. ft.:$341.26
- Tax amount:$3,676 (2026)
Features and amenities
- Laundry features:Dryer - Front Loading, Dryer In Unit, Washer - Front Loading, Washer In Unit, Washer/Dryer Stacked
- Amenities:Desk in Lobby, Main Entrance Lock, Smoke Detector, Window Treatments
Parking
- Parking description:Assigned, Attached Garage, Garage - Front Entry, Garage Door Opener, Lighted Parking, Parking Space Conveys, Paved Driveway, Paved Parking, Under Home Parking, Underground
- Garage:Yes
- Garage spaces:1
New listings near 4601 N Park Ave #1120-v
- Coming Soon
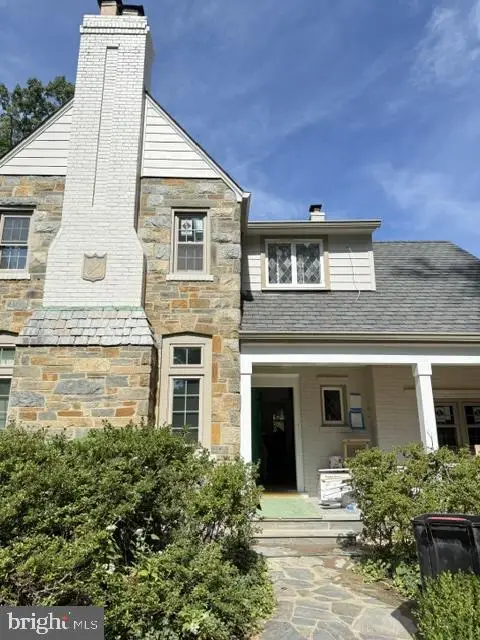 $1,895,000Coming Soon6 beds 4 baths2,910 sq. ft.
3207 Pickwick Ln, CHEVY CHASE, MD 20815
MLS# MDMC2259904Listed by: CORCORAN MCENEARNEY - Coming Soon
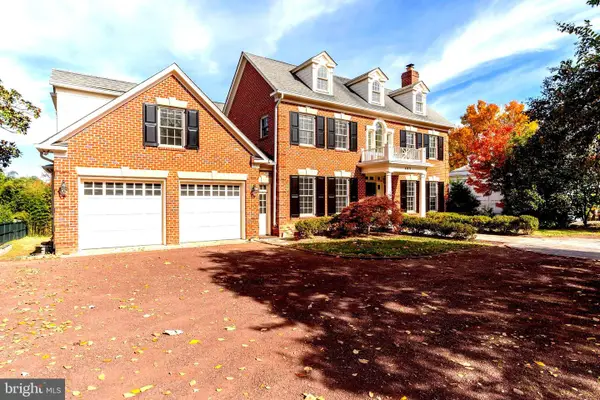 $5,990,000Coming Soon7 beds 8 baths8,822 sq. ft.
4011 Bradley Ln, CHEVY CHASE, MD 20815
MLS# MDMC2236708Listed by: COMPASS - Coming Soon
 $2,649,000Coming Soon6 beds 6 baths5,242 sq. ft.
4506 Cortland Rd, CHEVY CHASE, MD 20815
MLS# MDMC2256326Listed by: RLAH @PROPERTIES - Coming Soon
 $5,200,000Coming Soon5 beds 7 baths5,860 sq. ft.
7100 Ridgewood Ave, CHEVY CHASE, MD 20815
MLS# MDMC2255840Listed by: LONG & FOSTER REAL ESTATE, INC. - Coming Soon
 $4,795,000Coming Soon7 beds 9 baths6,370 sq. ft.
4819 Morgan Dr, CHEVY CHASE, MD 20815
MLS# MDMC2251690Listed by: TTR SOTHEBY'S INTERNATIONAL REALTY - Coming Soon
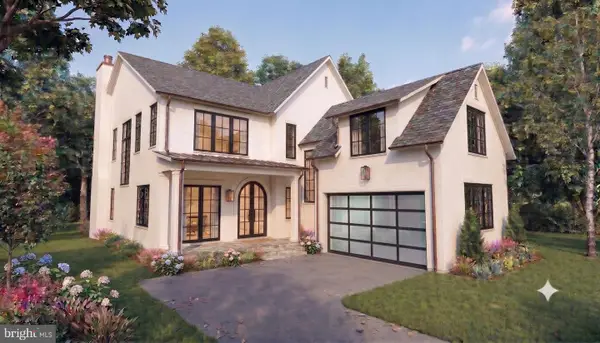 $5,250,000Coming Soon5 beds 7 baths5,602 sq. ft.
7108 45th St, CHEVY CHASE, MD 20815
MLS# MDMC2244596Listed by: LONG & FOSTER REAL ESTATE, INC. - Coming Soon
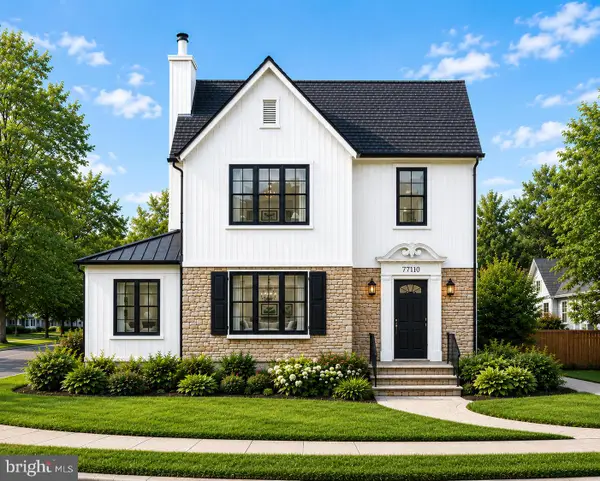 $1,750,000Coming Soon5 beds 5 baths3,217 sq. ft.
7710 Chatham Rd, CHEVY CHASE, MD 20815
MLS# MDMC2248386Listed by: FAIRFAX REALTY OF TYSONS - Coming Soon
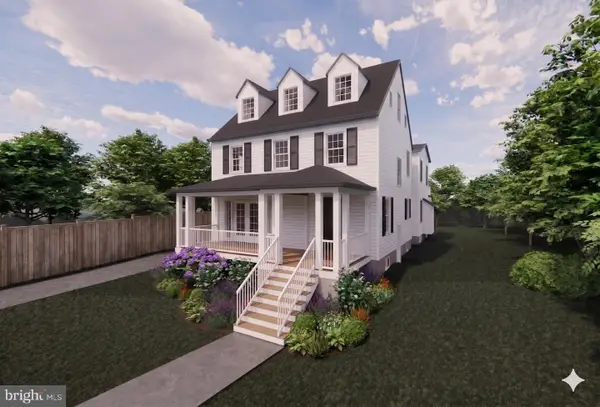 $2,995,000Coming Soon6 beds 6 baths4,558 sq. ft.
4132 Leland St, CHEVY CHASE, MD 20815
MLS# MDMC2229148Listed by: LONG & FOSTER REAL ESTATE, INC. - Coming Soon
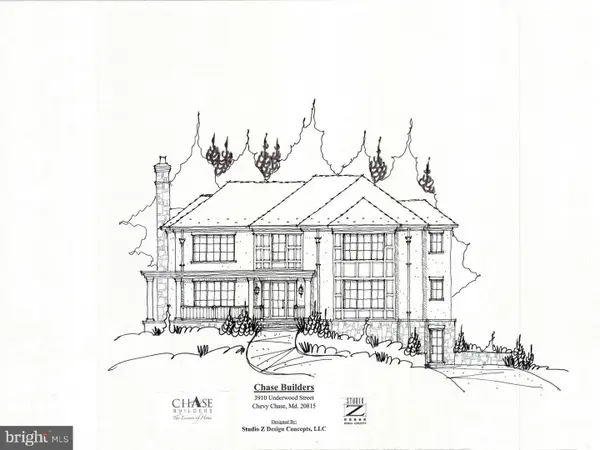 $5,200,000Coming Soon6 beds 8 baths6,783 sq. ft.
3910 Underwood St, CHEVY CHASE, MD 20815
MLS# MDMC2205828Listed by: LONG & FOSTER REAL ESTATE, INC. - New
 $249,900Active1 beds 1 baths921 sq. ft.
4601 Park Ave #815q, CHEVY CHASE, MD 20815
MLS# MDMC2261426Listed by: EJF REAL ESTATE SERVICES


Protect your home and budget from life's surprises with an Assurant Home Warranty, backed by a partner that supports you through every step of homeownership. Explore Plans.
©2026 Century 21 Real Estate LLC. All rights reserved. CENTURY 21®, the CENTURY 21 Logo and C21® are service marks owned by Century 21 Real Estate LLC. Century 21 Real Estate LLC fully supports the principles of the Fair Housing Act and the Equal Opportunity Act. Each office is independently owned and operated. Listing information is deemed reliable but not guaranteed accurate.