
4601 N Park Ave #1718, Chevy Chase, MD 20815
Local realty services provided by:CENTURY 21 Norris - Valley Forge
4601 N Park Ave #1718,Chevy Chase, MD 20815
$449,000
- 2 Beds
- 2 Baths
- 1,239 sq. ft.
- Condominium
- Active
Listed by: hector a mayorga
Office: compass
MLS#:MDMC2249540
Source:BRIGHTMLS
Price summary
- Price:$449,000
- Price per sq. ft.:$362.39
About this home
Experience elevated high-rise living at The Elizabeth. Residents are welcomed home through a pristine lobby featuring gleaming marble floors, sophisticated ceiling fixtures, and 24/7 front desk service with security, setting a tone of refined elegance that continues through beautifully maintained common areas. Inside, this expansive unit features classic, polished parquet wood flooring flowing seamlessly from the inviting entryway gallery into the main living spaces. The standout feature of this residence is its commanding position on the high 17th floor, offering breathtaking, sweeping panoramic views over thousands of acres of lush green parkland and the distant city skyline. These views take center stage in the expansive living and dining area, which is flooded with natural light from floor-to-ceiling glass sliding doors that open onto a private balcony. The bright kitchen offers clean white cabinetry, a stylized mosaic tile backsplash, and the ultimate modern convenience: an in-unit stacked LG washer and dryer. The primary bedroom serves as a quiet retreat with abundant natural light and more of those incredible park views. Beyond the apartment, enjoy an all-inclusive lifestyle with building utilities included in the condo fee, on-site EV charging stations, a year-round indoor swimming pool, a relaxing sauna, and convenient on-site arcade shops. Further enhancing this exceptional offering, a separately deeded parking space will convey with the sale to the new buyer. The location is truly exceptional, offering immediate access to public transportation, including bus lines and the Metro, with top-tier shopping and prime restaurants in Friendship Heights just a short walk away. Combining space, resort-style amenities, and unbeatable convenience, this home offers turn-key luxury in Chevy Chase.The standout feature of this residence is the expansive living and dining area, flooded with natural light from floor to ceiling glass sliding doors that open onto a private balcony. Here, you will find breathtaking, sweeping panoramic views over thousands of acres of lush green parkland and the distant city skyline. The bright kitchen offers clean white cabinetry, a stylized mosaic tile backsplash, and the ultimate modern convenience: an in-unit stacked LG washer and dryer. The primary bedroom serves as a quiet retreat with abundant natural light and park views.
Beyond the apartment, enjoy an all-inclusive lifestyle with building utilities included in the condo fee, on-site EV charging stations, a year-round indoor swimming pool, a relaxing sauna, and convenient on-site arcade shops. The location is truly exceptional, offering immediate access to public transportation, including bus lines and the Metro, with top-tier shopping and prime restaurants in Friendship Heights just a short walk away. Combining space, resort-style amenities, and unbeatable convenience, this home offers turn-key luxury in Chevy Chase....
Contact an agent
Home facts
- Year built:1975
- Subdivision & Development:FRIENDSHIP HEIGHTS
- Listing ID #:MDMC2249540
- Added:1 day(s) ago
- Updated:September 22, 2026 at 01:57 PM
Rooms and interior
- Bedrooms:2
- Total bathrooms:2
- Full bathrooms:2
- Kitchen Description:Built-In Microwave, Dishwasher, Disposal, Refrigerator, Stove
- Living area:1,239 sq. ft.
Heating and cooling
- Cooling:Central A/C
- Heating:Central, Electric
Structure and exterior
- Year built:1975
- Building area:1,239 sq. ft.
- Architectural Style:Colonial
- Construction Materials:Brick, Combination
- Levels:1 Story
Utilities
- Water:Public
- Sewer:Public Sewer
Finances and disclosures
- Price:$449,000
- Price per sq. ft.:$362.39
- Tax amount:$5,165 (2025)
Features and amenities
- Laundry features:Dryer In Unit, Washer In Unit, Washer/Dryer Stacked
- Amenities:24 hour security
Parking
- Parking description:Additional Storage Area, Electric Vehicle Charging Station(s), Inside Access, Lighted Parking, Parking Garage, Parking Space Conveys, Underground
- Garage:Yes
- Garage spaces:1
New listings near 4601 N Park Ave #1718
- Coming Soon
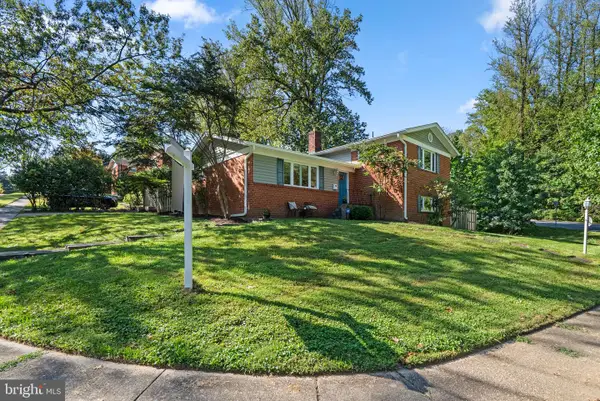 $959,000Coming Soon3 beds 3 baths2,046 sq. ft.
8810 Spring Valley Rd, CHEVY CHASE, MD 20815
MLS# MDMC2257032Listed by: JACK REALTY GROUP - Coming SoonOpen Sun, 2 to 4pm
 $830,000Coming Soon2 beds 4 baths1,686 sq. ft.
6721 Kenwood Forest Ln #45, CHEVY CHASE, MD 20815
MLS# MDMC2255466Listed by: COMPASS - Coming SoonOpen Sun, 2 to 4pm
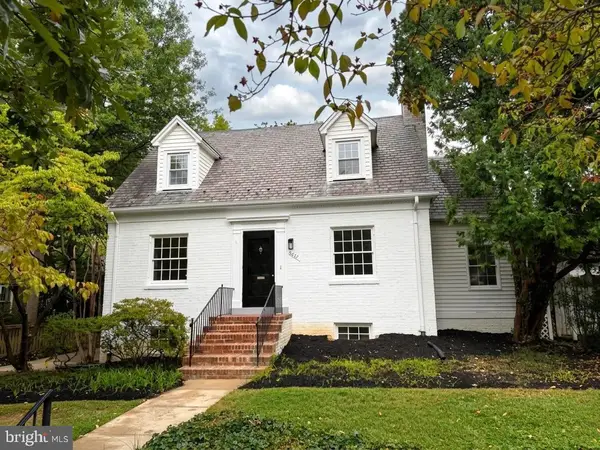 $1,189,000Coming Soon3 beds 2 baths2,762 sq. ft.
4617 De Russey Pkwy, CHEVY CHASE, MD 20815
MLS# MDMC2256590Listed by: LONG & FOSTER REAL ESTATE, INC. - Coming Soon
 $2,649,000Coming Soon6 beds 6 baths5,242 sq. ft.
4506 Cortland Rd, CHEVY CHASE, MD 20815
MLS# MDMC2256326Listed by: RLAH @PROPERTIES - Coming Soon
 $5,200,000Coming Soon5 beds 7 baths5,860 sq. ft.
7100 Ridgewood Ave, CHEVY CHASE, MD 20815
MLS# MDMC2255840Listed by: LONG & FOSTER REAL ESTATE, INC. - Coming Soon
 $4,795,000Coming Soon7 beds 9 baths6,370 sq. ft.
4819 Morgan Dr, CHEVY CHASE, MD 20815
MLS# MDMC2251690Listed by: TTR SOTHEBY'S INTERNATIONAL REALTY - Coming Soon
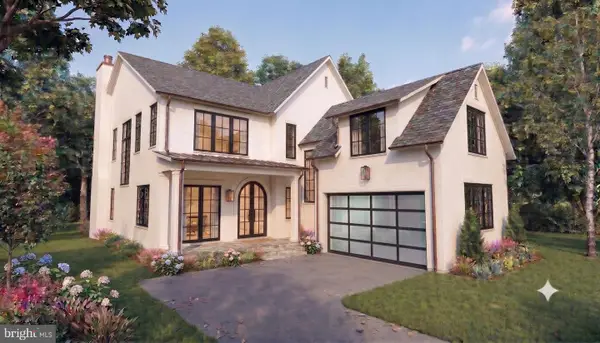 $5,250,000Coming Soon5 beds 7 baths5,602 sq. ft.
7108 45th St, CHEVY CHASE, MD 20815
MLS# MDMC2244596Listed by: LONG & FOSTER REAL ESTATE, INC. - Coming Soon
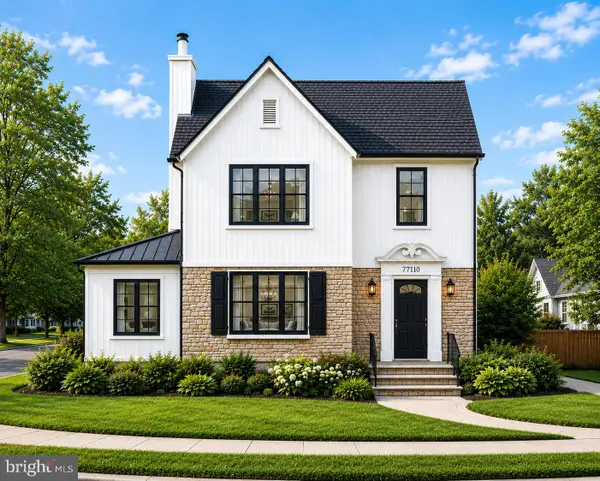 $1,750,000Coming Soon5 beds 5 baths3,217 sq. ft.
7710 Chatham Rd, CHEVY CHASE, MD 20815
MLS# MDMC2248386Listed by: FAIRFAX REALTY OF TYSONS - Coming Soon
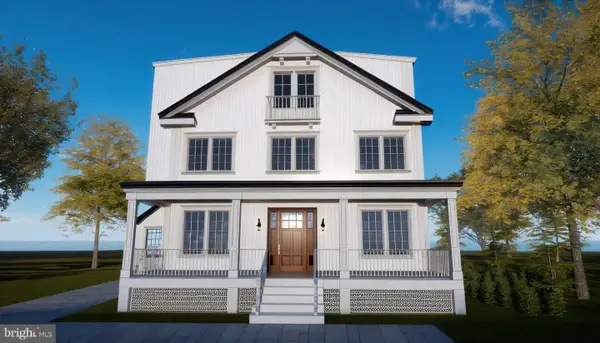 $2,800,000Coming Soon6 beds 7 baths3,941 sq. ft.
4427 Bradley Ln, CHEVY CHASE, MD 20815
MLS# MDMC2233178Listed by: FAIRFAX REALTY SELECT - Coming Soon
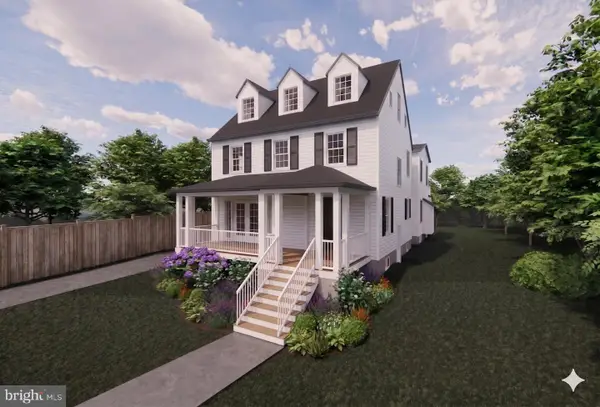 $2,995,000Coming Soon6 beds 6 baths4,558 sq. ft.
4132 Leland St, CHEVY CHASE, MD 20815
MLS# MDMC2229148Listed by: LONG & FOSTER REAL ESTATE, INC.


Protect your home and budget from life's surprises with an Assurant Home Warranty, backed by a partner that supports you through every step of homeownership. Explore Plans.
©2026 Century 21 Real Estate LLC. All rights reserved. CENTURY 21®, the CENTURY 21 Logo and C21® are service marks owned by Century 21 Real Estate LLC. Century 21 Real Estate LLC fully supports the principles of the Fair Housing Act and the Equal Opportunity Act. Each office is independently owned and operated. Listing information is deemed reliable but not guaranteed accurate.