
4601 N Park Ave #220v, Chevy Chase, MD 20815
Local realty services provided by:CENTURY 21 Rauh & Johns
4601 N Park Ave #220v,Chevy Chase, MD 20815
$330,000
- 2 Beds
- 2 Baths
- 967 sq. ft.
- Condominium
- Coming Soon
Listed by: adrian small
Office: ttr sotheby's international realty
MLS#:MDMC2252524
Source:BRIGHTMLS
Price summary
- Price:$330,000
- Price per sq. ft.:$341.26
About this home
Step off the elevator at The Elizabeth and into a condominium that feels entirely reimagined. Unit 220V has just been refreshed: a remodeled kitchen with new flooring, updated bathrooms, new luxury vinyl plank floors throughout the home, and a fresh coat of paint on every wall. The result is a bright, move in ready two bedroom with the character of an established Friendship Heights address.
But the real story here is what surrounds the unit. The Elizabeth is a full service, in house managed building where a concierge greets you at the door and an indoor heated pool, sauna, and fitness room, a beauty salon, convenience store, and a library room await. Even better, every utility, heat, water, electric, gas, and all of the building's amenities are folded into one simple condo fee, so there is no juggling of separate bills, just simplicity.
Steps from Wisconsin Avenue, this address puts Whole Foods, Giant, the Metro, and some of Chevy Chase's best restaurants and shops within an easy walk, or a quick ride on the building's shuttle. Come experience it for yourself, schedule a showing of Unit 220V today....
Contact an agent
Home facts
- Year built:1975
- Subdivision & Development:THE ELIZABETH
- Listing ID #:MDMC2252524
- Updated:September 13, 2026 at 10:24 AM
Rooms and interior
- Bedrooms:2
- Total bathrooms:2
- Full bathrooms:1
- Half bathrooms:1
- Flooring:Laminate Plank, Tile/Brick
- Dining Description:Combination Dining/Living
- Kitchen Description:Dishwasher, Disposal, Kitchen - Galley, Refrigerator, Stove
- Living area:967 sq. ft.
Heating and cooling
- Cooling:Central A/C
- Heating:Forced Air, Natural Gas
Structure and exterior
- Year built:1975
- Building area:967 sq. ft.
- Architectural Style:Traditional
- Construction Materials:Brick
- Levels:1 Story
Utilities
- Water:Public
- Sewer:Public Sewer
Finances and disclosures
- Price:$330,000
- Price per sq. ft.:$341.26
- Tax amount:$3,137 (2026)
Features and amenities
- Amenities:24 hour security, Desk in Lobby, Main Entrance Lock, Resident Manager, Smoke Detector, Window Treatments
Parking
- Parking description:Garage - Front Entry, Garage Door Opener, Parking Garage, Underground
- Garage:Yes
- Garage spaces:1
New listings near 4601 N Park Ave #220v
- Coming Soon
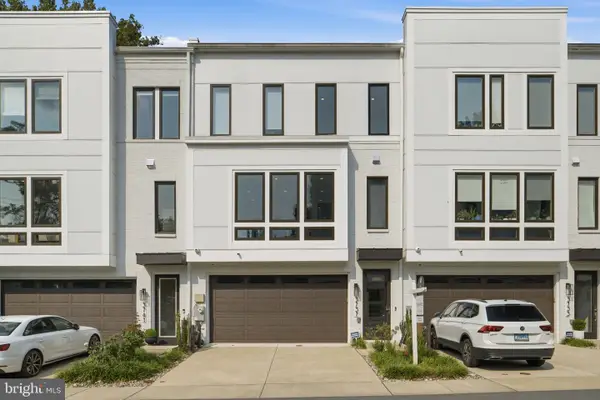 $1,349,000Coming Soon3 beds 4 baths3,378 sq. ft.
3737 Glenmoor Reserve Ln, CHEVY CHASE, MD 20815
MLS# MDMC2255768Listed by: COMPASS - Coming Soon
 $4,795,000Coming Soon7 beds 9 baths6,370 sq. ft.
4819 Morgan Dr, CHEVY CHASE, MD 20815
MLS# MDMC2251690Listed by: TTR SOTHEBY'S INTERNATIONAL REALTY - Coming SoonOpen Sat, 1 to 3pm
 $999,900Coming Soon3 beds 3 baths2,112 sq. ft.
6615 Hillandale Rd #93, CHEVY CHASE, MD 20815
MLS# MDMC2255034Listed by: STUART & MAURY, INC. - Coming Soon
 $835,000Coming Soon3 beds 3 baths2,203 sq. ft.
4601 N Park Ave #614p, CHEVY CHASE, MD 20815
MLS# MDMC2255172Listed by: LONG & FOSTER REAL ESTATE, INC. - Coming SoonOpen Fri, 5 to 7pm
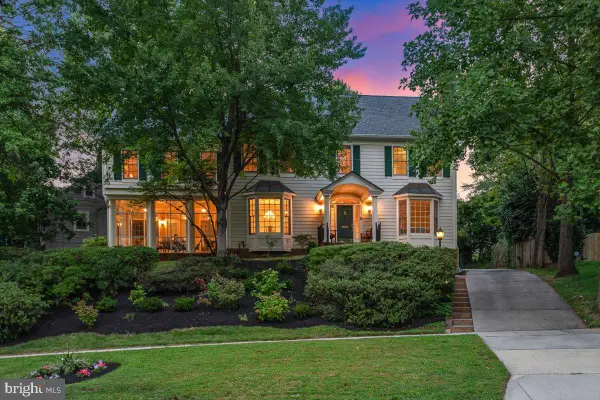 $2,875,000Coming Soon7 beds 6 baths6,000 sq. ft.
6807 Meadow Ln, CHEVY CHASE, MD 20815
MLS# MDMC2250398Listed by: LONG & FOSTER REAL ESTATE, INC. - Coming Soon
 $5,250,000Coming Soon5 beds 7 baths5,602 sq. ft.
7108 45th St, CHEVY CHASE, MD 20815
MLS# MDMC2244596Listed by: LONG & FOSTER REAL ESTATE, INC. - Coming Soon
 $1,750,000Coming Soon5 beds 5 baths3,217 sq. ft.
7710 Chatham Rd, CHEVY CHASE, MD 20815
MLS# MDMC2248386Listed by: FAIRFAX REALTY OF TYSONS - Coming Soon
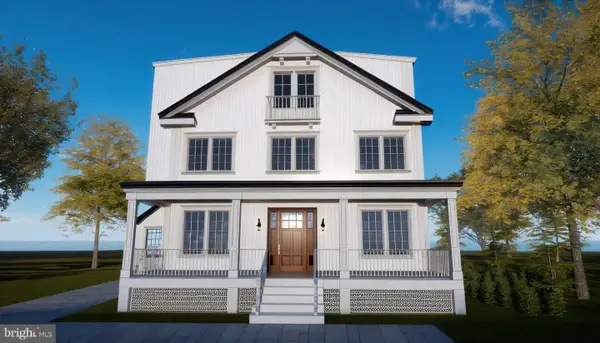 $2,800,000Coming Soon6 beds 7 baths3,941 sq. ft.
4427 Bradley Ln, CHEVY CHASE, MD 20815
MLS# MDMC2233178Listed by: FAIRFAX REALTY SELECT - Coming Soon
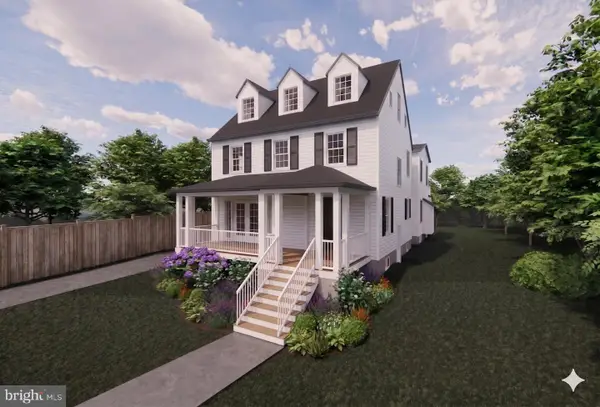 $2,995,000Coming Soon6 beds 6 baths4,558 sq. ft.
4132 Leland St, CHEVY CHASE, MD 20815
MLS# MDMC2229148Listed by: LONG & FOSTER REAL ESTATE, INC.


Protect your home and budget from life's surprises with an Assurant Home Warranty, backed by a partner that supports you through every step of homeownership. Explore Plans.
©2026 Century 21 Real Estate LLC. All rights reserved. CENTURY 21®, the CENTURY 21 Logo and C21® are service marks owned by Century 21 Real Estate LLC. Century 21 Real Estate LLC fully supports the principles of the Fair Housing Act and the Equal Opportunity Act. Each office is independently owned and operated. Listing information is deemed reliable but not guaranteed accurate.