
5500 Friendship Blvd #1604n, Chevy Chase, MD 20815
Local realty services provided by:CENTURY 21 Advantage Gold
Listed by: francisco a hoyos
Office: compass
MLS#:MDMC2219956
Source:BRIGHTMLS
Price summary
- Price:$449,876
- Price per sq. ft.:$349.28
About this home
Welcome to Residence #1604N at the sought-after The Willoughby of Chevy Chase—an exceptionally updated 2-bedroom, 2-bath home offering space, style, and unbeatable convenience in one of the area’s most desirable locations.
This light-filled residence features an open, fully renovated kitchen that flows seamlessly into a large living area—perfect for both entertaining and everyday living. The flexible layout includes a dedicated dining area, while the expansive living space easily accommodates a home office or additional dining setup to suit your lifestyle. Both bathrooms have been tastefully updated with luxurious finishes, and every room is enhanced by generous closets and custom built-ins, providing exceptional, ample storage throughout.
Step out onto your private balcony to enjoy fresh air and city views, or relax in comfort with central A/C and the ease of ALL utilities included in the condo fee. An oversized parking space (P483) on level G5—conveniently located near the elevator—conveys with the unit.
Residents of The Willoughby enjoy an impressive suite of amenities, including, elevators, a rooftop fitness center, rooftop pool, and sun deck with sweeping views. The building also offers 24/7 concierge service, a library, garage parking, a lobby-level convenience store, trash chutes, and common laundry rooms on each floor—eliminating the need for basement trips. A meeting/party room is available for gatherings, and a complimentary shuttle provides seamless access to nearby shopping and transit.
The location is simply unmatched—just 0.3 miles to the Friendship Heights Metro Station and three blocks to Whole Foods Market. World-class shopping awaits around the corner with Tiffany & Co., Saks Fifth Avenue, and Bloomingdale’s, while top dining destinations like The Capital Grille, Clyde's of Chevy Chase, and Potomac Pizza are all just moments away.
Offered at an exceptional price for its condition, space, and amenities, this home is truly priced to move quickly. Don’t miss this incredible opportunity to own in one of Chevy Chase’s premier buildings....
Contact an agent
Home facts
- Year built:1968
- Subdivision & Development:WILLOUGHBY OF CHEVY CHASE
- Listing ID #:MDMC2219956
- Added:52 day(s) ago
- Updated:September 13, 2026 at 01:50 PM
Rooms and interior
- Bedrooms:2
- Total bathrooms:2
- Full bathrooms:2
- Flooring:Luxury Vinyl Plank
- Dining Description:Dining Area
- Bathrooms Description:Primary Bath(s)
- Kitchen Description:Built-In Microwave, Built-In Range, Built-Ins, Dishwasher, Disposal, Freezer, Icemaker, Kitchen - Gourmet, Oven/Range - Gas, Refrigerator, Upgraded Countertops
- Basement:Yes
- Basement Description:Poured Concrete
- Living area:1,288 sq. ft.
Heating and cooling
- Cooling:Central A/C
- Heating:Central
Structure and exterior
- Year built:1968
- Building area:1,288 sq. ft.
- Construction Materials:Concrete
- Levels:1 Story
Utilities
- Water:Public
- Sewer:Public Sewer
Finances and disclosures
- Price:$449,876
- Price per sq. ft.:$349.28
- Tax amount:$5,929 (2025)
Features and amenities
- Amenities:24 hour security, Built-Ins, Cable TV Available, Desk in Lobby, Doorman, Electric Available, Main Entrance Lock, Natural Gas Available
Parking
- Parking description:Assigned, Basement Garage, Covered Parking, Garage Door Opener, Inside Access, Off Street, Oversized, Parking Garage, Parking Space Conveys, Secure Parking, Underground
- Garage:Yes
- Garage spaces:1
New listings near 5500 Friendship Blvd #1604n
- Coming Soon
 $330,000Coming Soon2 beds 2 baths967 sq. ft.
4601 N Park Ave #220v, CHEVY CHASE, MD 20815
MLS# MDMC2252524Listed by: TTR SOTHEBY'S INTERNATIONAL REALTY - Coming Soon
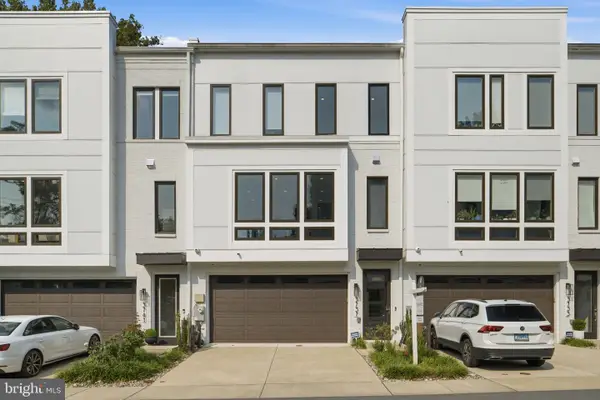 $1,349,000Coming Soon3 beds 4 baths3,378 sq. ft.
3737 Glenmoor Reserve Ln, CHEVY CHASE, MD 20815
MLS# MDMC2255768Listed by: COMPASS - Coming Soon
 $4,795,000Coming Soon7 beds 9 baths6,370 sq. ft.
4819 Morgan Dr, CHEVY CHASE, MD 20815
MLS# MDMC2251690Listed by: TTR SOTHEBY'S INTERNATIONAL REALTY - Coming SoonOpen Sat, 1 to 3pm
 $999,900Coming Soon3 beds 3 baths2,112 sq. ft.
6615 Hillandale Rd #93, CHEVY CHASE, MD 20815
MLS# MDMC2255034Listed by: STUART & MAURY, INC. - Coming Soon
 $835,000Coming Soon3 beds 3 baths2,203 sq. ft.
4601 N Park Ave #614p, CHEVY CHASE, MD 20815
MLS# MDMC2255172Listed by: LONG & FOSTER REAL ESTATE, INC. - Coming SoonOpen Fri, 5 to 7pm
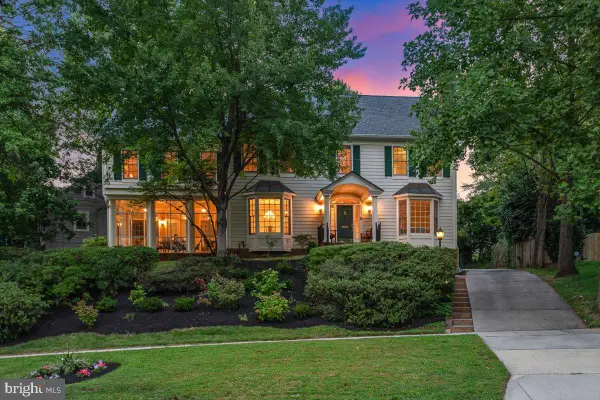 $2,875,000Coming Soon7 beds 6 baths6,000 sq. ft.
6807 Meadow Ln, CHEVY CHASE, MD 20815
MLS# MDMC2250398Listed by: LONG & FOSTER REAL ESTATE, INC. - Coming Soon
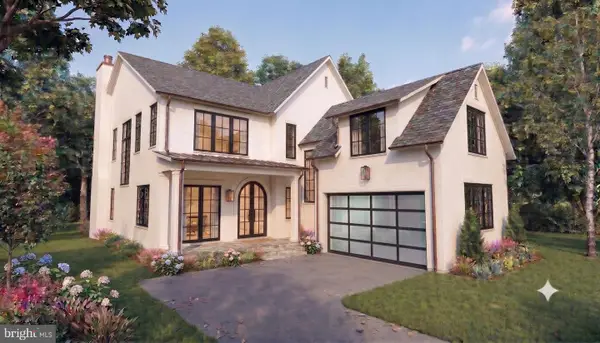 $5,250,000Coming Soon5 beds 7 baths5,602 sq. ft.
7108 45th St, CHEVY CHASE, MD 20815
MLS# MDMC2244596Listed by: LONG & FOSTER REAL ESTATE, INC. - Coming Soon
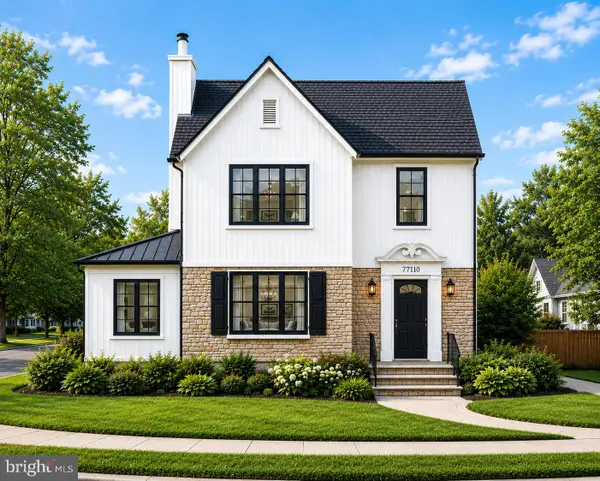 $1,750,000Coming Soon5 beds 5 baths3,217 sq. ft.
7710 Chatham Rd, CHEVY CHASE, MD 20815
MLS# MDMC2248386Listed by: FAIRFAX REALTY OF TYSONS - Coming Soon
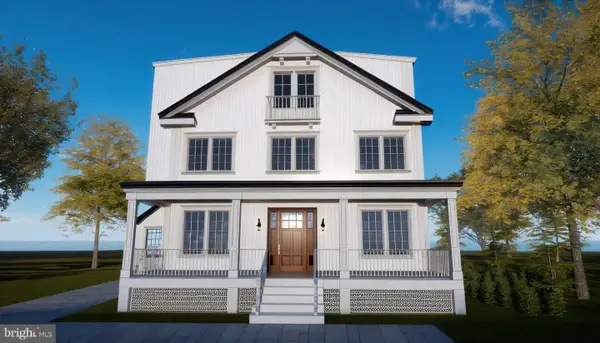 $2,800,000Coming Soon6 beds 7 baths3,941 sq. ft.
4427 Bradley Ln, CHEVY CHASE, MD 20815
MLS# MDMC2233178Listed by: FAIRFAX REALTY SELECT - Coming Soon
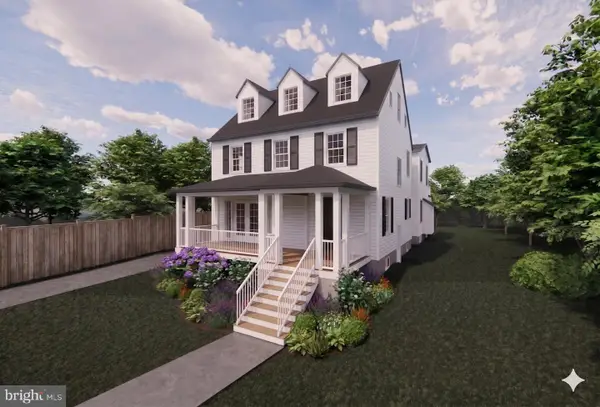 $2,995,000Coming Soon6 beds 6 baths4,558 sq. ft.
4132 Leland St, CHEVY CHASE, MD 20815
MLS# MDMC2229148Listed by: LONG & FOSTER REAL ESTATE, INC.


Protect your home and budget from life's surprises with an Assurant Home Warranty, backed by a partner that supports you through every step of homeownership. Explore Plans.
©2026 Century 21 Real Estate LLC. All rights reserved. CENTURY 21®, the CENTURY 21 Logo and C21® are service marks owned by Century 21 Real Estate LLC. Century 21 Real Estate LLC fully supports the principles of the Fair Housing Act and the Equal Opportunity Act. Each office is independently owned and operated. Listing information is deemed reliable but not guaranteed accurate.