
5500 Friendship Blvd #1128n, Chevy Chase, MD 20815
Local realty services provided by:CENTURY 21 Rauh & Johns
Upcoming open houses
- Sun, Aug 0201:00 pm - 03:00 pm
Listed by: margaret m. babbington, janis wilson
Office: compass
MLS#:MDMC2222496
Source:BRIGHTMLS
Price summary
- Price:$295,000
- Price per sq. ft.:$339.08
About this home
Welcome to Unit 1128 at The Willoughby in Friendship Heights! A bright and beautifully thoroughly renovated one-bed/one bath.
Offering 870 square feet of comfortable living, the home filled with abundant natural light from wall-to-wall windows. Enjoy peaceful, quiet views overlooking North Park Avenue, creating a serene escape in the heart of the city. The flexible open layout offers versatility—ideal as a first home, pied-à-terre, or investment opportunity.
Unit was just professionally painted and being professionally cleaned on Thursday afternoon.
Thoughtfully maintained and improved over the years, this home blends modern updates with comfortable living. Completely renovated kitchen and appliances! Beautiful flooring throughout. Bathroom very updated with new tiling, flooring ,vanity, sink & mirror.
Garage Parking Space #607P on G-6 in North Garage.
Building amenities include a 24/7 front desk attendant, rooftop pool and sun deck, fitness center, on-site convenience store, library, party room, and an in-house restaurant. A complimentary shuttle provides easy access to shopping and commuting.
Located just steps from the Friendship Heights Metro, Whole Foods, Amazon Fresh, Bloomingdale’s, and a wide array of dining and retail options, this home offers unbeatable convenience and the very best of city living right at your doorstep.
Please contact Janis Wilson of Compass if you have any questions....
Contact an agent
Home facts
- Year built:1968
- Subdivision & Development:FRIENDSHIP HEIGHTS
- Listing ID #:MDMC2222496
- Added:135 day(s) ago
- Updated:August 01, 2026 at 10:29 AM
Rooms and interior
- Bedrooms:1
- Total bathrooms:1
- Full bathrooms:1
- Living area:870 sq. ft.
Heating and cooling
- Cooling:Central A/C
- Heating:Forced Air, Natural Gas
Structure and exterior
- Year built:1968
- Building area:870 sq. ft.
- Architectural Style:Contemporary
- Construction Materials:Concrete
- Levels:1 Story
Schools
- High school:BETHESDA-CHEVY CHASE
- Middle school:WESTLAND
- Elementary school:SOMERSET
Utilities
- Water:Public
- Sewer:Public Sewer
Finances and disclosures
- Price:$295,000
- Price per sq. ft.:$339.08
- Tax amount:$3,845 (2025)
Parking
- Parking description:Assigned, Covered Parking, Parking Garage
- Garage:Yes
- Garage spaces:1
New listings near 5500 Friendship Blvd #1128n
- Coming SoonOpen Tue, 5 to 7pm
 $1,699,000Coming Soon4 beds 4 baths
7008 Beechwood Dr, CHEVY CHASE, MD 20815
MLS# MDMC2248534Listed by: LONG & FOSTER REAL ESTATE, INC. - New
 $480,000Active2 beds 2 baths1,140 sq. ft.
4620 N Park Ave #e-ph-0, CHEVY CHASE, MD 20815
MLS# MDMC2248930Listed by: KELLER WILLIAMS PREFERRED PROPERTIES - Coming Soon
 $336,000Coming Soon1 beds 1 baths
4515 Willard Ave #2207, CHEVY CHASE, MD 20815
MLS# MDMC2248906Listed by: COMPASS - Coming Soon
 $324,900Coming Soon1 beds 1 baths
3535 Chevy Chase Lake Dr #108, CHEVY CHASE, MD 20815
MLS# MDMC2246856Listed by: COMPASS - Open Sat, 1 to 3pmNew
 $1,050,000Active4 beds 3 baths2,268 sq. ft.
8511 Freyman Dr, CHEVY CHASE, MD 20815
MLS# MDMC2248352Listed by: COMPASS - Coming Soon
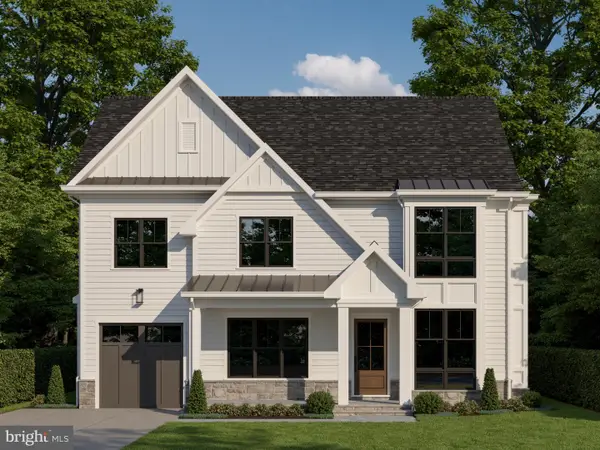 $2,770,000Coming Soon6 beds 6 baths
5104 Fairglen Ln, CHEVY CHASE, MD 20815
MLS# MDMC2248482Listed by: COMPASS - New
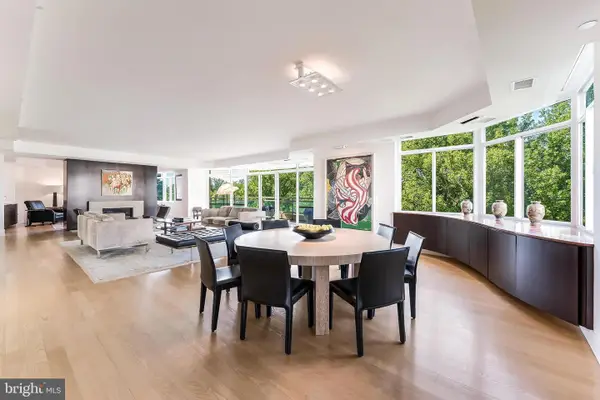 $5,200,000Active3 beds 5 baths4,517 sq. ft.
5630 Wisconsin Ave #805, CHEVY CHASE, MD 20815
MLS# MDMC2237758Listed by: COMPASS - Open Sat, 1 to 3pmNew
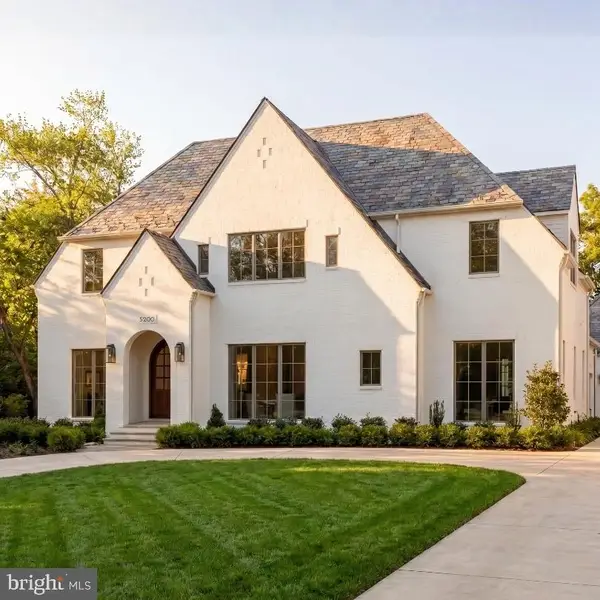 $6,250,000Active8 beds 10 baths8,808 sq. ft.
5200 Dorset Ave, CHEVY CHASE, MD 20815
MLS# MDMC2246070Listed by: TTR SOTHEBY'S INTERNATIONAL REALTY - Open Sun, 11am to 1pmNew
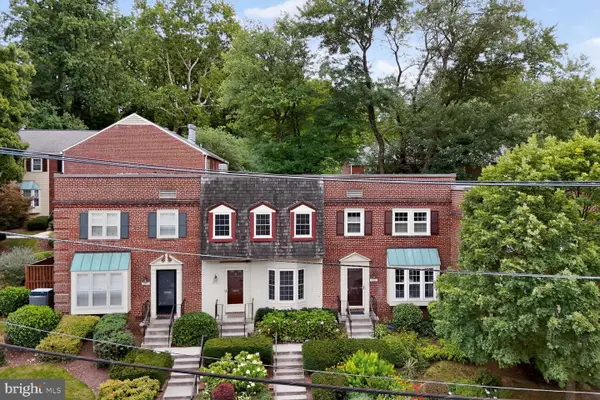 $669,900Active2 beds 3 baths980 sq. ft.
6609 Hillandale Rd #90, CHEVY CHASE, MD 20815
MLS# MDMC2247222Listed by: E VENTURE LLC - Coming Soon
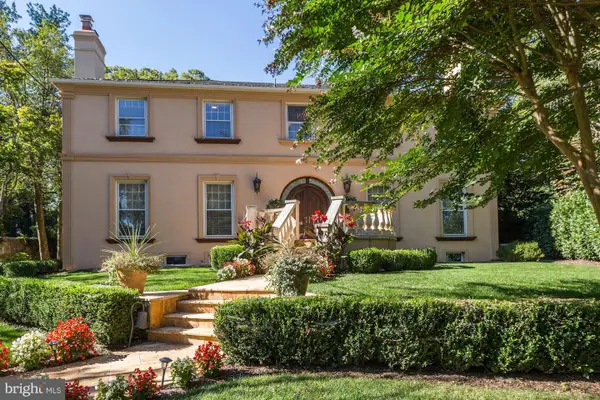 $2,800,000Coming Soon6 beds 6 baths
204 Primrose St, CHEVY CHASE, MD 20815
MLS# MDMC2247226Listed by: LONG & FOSTER REAL ESTATE, INC.


Protect your home and budget from life's surprises with an Assurant Home Warranty, backed by a partner that supports you through every step of homeownership. Explore Plans.
©2026 Century 21 Real Estate LLC. All rights reserved. CENTURY 21®, the CENTURY 21 Logo and C21® are service marks owned by Century 21 Real Estate LLC. Century 21 Real Estate LLC fully supports the principles of the Fair Housing Act and the Equal Opportunity Act. Each office is independently owned and operated. Listing information is deemed reliable but not guaranteed accurate.