
5630 Wisconsin Ave #805, Chevy Chase, MD 20815
Local realty services provided by:CENTURY 21 Sylvia Geist Agency
5630 Wisconsin Ave #805,Chevy Chase, MD 20815
$5,200,000
- 3 Beds
- 5 Baths
- 4,517 sq. ft.
- Condominium
- Active
Listed by: marjorie s halem, harrison halem
Office: compass
MLS#:MDMC2237758
Source:BRIGHTMLS
Price summary
- Price:$5,200,000
- Price per sq. ft.:$1,151.21
About this home
An exclusive and rarely available 4,550 SF fully renovated gallery residence at Parc Somerset, offering sweeping panoramic views, extraordinary natural light, and world class amenities within Friendship Heights’ premier gated community. Masterfully created by combining two residences into one dramatic modern showpiece, this exceptional residence has been thoughtfully reimagined with expansive open spaces designed for sophisticated living and grand scale entertaining.
A gracious gallery style entrance foyer sets the tone with curated museum quality lighting, rich mahogany architectural accents, and a crisp designer palette, creating a striking yet timeless first impression. Elegant hardwood flooring extends throughout the residence. The expansive living room, anchored by a fireplace and custom built-ins, opens through walls of glass to an oversized balcony, seamlessly blending indoor and outdoor living. A gracious dining room and inviting den with a wet bar further enhance the home’s effortless flow for entertaining.
The gourmet chef’s kitchen is appointed with custom contemporary cabinetry, premium appliances, designer lighting, and an oversized center island, and opens to a sunlit breakfast lounge and sitting area designed for both casual gatherings and everyday comfort.
The extraordinary primary suite serves as a private retreat, featuring multiple sitting areas, a private balcony, and an adjoining library or office with access to one of two full bathrooms. A couture inspired dressing room with dual walk-in closets complements the luxurious spa bath, exquisitely finished in marble and travertine and offering a soaking tub and separate glass-enclosed shower.
Two additional en-suite bedrooms, a beautifully appointed powder room, laundry room, and extensive storage complete the residence.
Three garage parking spaces and two private storage rooms convey.
Set amid more than 17 acres of beautifully landscaped grounds, Somerset House offers an unparalleled lifestyle with gated entry, 24-hour security, indoor and outdoor swimming pools, tennis courts, a clubhouse, fitness center, racquetball court, and social lounge. Ideally located moments from Friendship Heights Metro, premier shopping, acclaimed dining, and major medical centers, this is luxury condominium living at its finest....
Contact an agent
Home facts
- Year built:1999
- Subdivision & Development:SOMERSET HOUSE CONDOS
- Listing ID #:MDMC2237758
- Added:45 day(s) ago
- Updated:September 12, 2026 at 01:52 PM
Rooms and interior
- Bedrooms:3
- Total bathrooms:5
- Full bathrooms:4
- Half bathrooms:1
- Dining Description:Dining Area, Dining Room
- Bathrooms Description:Primary Bath(s)
- Kitchen Description:Built-In Microwave, Built-Ins, Dishwasher, Disposal, Icemaker, Kitchen - Gourmet, Kitchen - Island, Microwave, Oven - Double, Recessed Lighting, Refrigerator, Stainless Steel Appliances, Stove, Water Heater
- Bedroom Description:Walk In Closet(s)
- Living area:4,517 sq. ft.
Heating and cooling
- Cooling:Central A/C
- Heating:Central, Forced Air, Natural Gas
Structure and exterior
- Year built:1999
- Building area:4,517 sq. ft.
- Exterior Features:Balconies- Multiple, Balcony, Extensive Hardscape, Patio(s), Secure Storage, Sidewalks, Street Lights, Tennis Court(s), Terrace, Wrap Around
- Levels:1 Story
Utilities
- Water:Public
- Sewer:Public Sewer
Finances and disclosures
- Price:$5,200,000
- Price per sq. ft.:$1,151.21
- Tax amount:$50,182 (2025)
Features and amenities
- Laundry features:Dryer, Dryer In Unit, Has Laundry, Washer, Washer In Unit
- Amenities:24 hour security, Bay/Bow Windows, Built-Ins, Central Vaccum, Desk in Lobby, Doorman, Electric Alarm, Exterior Cameras, Fire Detection System, Main Entrance Lock, Motion Detectors, Recessed Lighting, Resident Manager, Security Gate, Security System, Sliding Windows, Smoke Detector, Sprinkler System, Surveillance Sys, Window Treatments
Parking
- Parking description:Assigned, Garage - Front Entry, Garage Door Opener, Inside Access, Parking Garage, Underground
- Garage:Yes
- Garage spaces:3
New listings near 5630 Wisconsin Ave #805
- Coming Soon
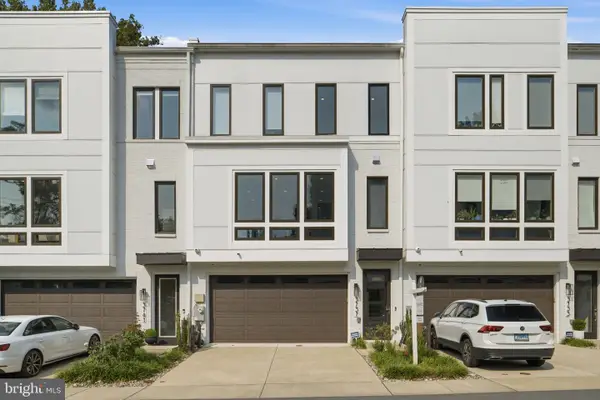 $1,349,000Coming Soon3 beds 4 baths3,378 sq. ft.
3737 Glenmoor Reserve Ln, CHEVY CHASE, MD 20815
MLS# MDMC2255768Listed by: COMPASS - Coming Soon
 $4,795,000Coming Soon7 beds 9 baths6,370 sq. ft.
4819 Morgan Dr, CHEVY CHASE, MD 20815
MLS# MDMC2251690Listed by: TTR SOTHEBY'S INTERNATIONAL REALTY - Coming SoonOpen Sat, 1 to 3pm
 $999,900Coming Soon3 beds 3 baths2,112 sq. ft.
6615 Hillandale Rd #93, CHEVY CHASE, MD 20815
MLS# MDMC2255034Listed by: STUART & MAURY, INC. - Coming Soon
 $835,000Coming Soon3 beds 3 baths2,203 sq. ft.
4601 N Park Ave #614p, CHEVY CHASE, MD 20815
MLS# MDMC2255172Listed by: LONG & FOSTER REAL ESTATE, INC. - Coming SoonOpen Fri, 5 to 7pm
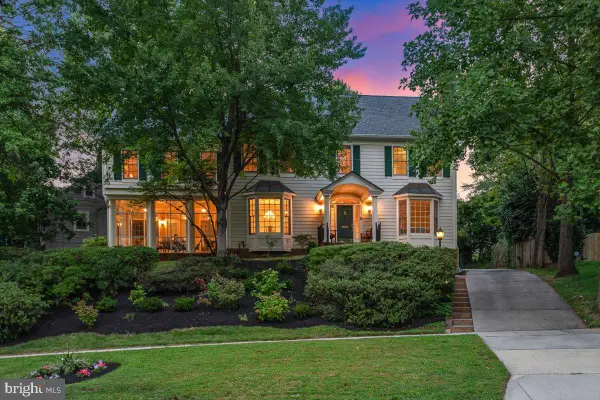 $2,875,000Coming Soon7 beds 6 baths6,000 sq. ft.
6807 Meadow Ln, CHEVY CHASE, MD 20815
MLS# MDMC2250398Listed by: LONG & FOSTER REAL ESTATE, INC. - Coming Soon
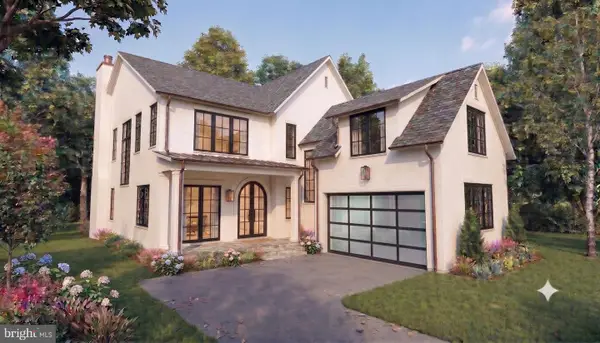 $5,250,000Coming Soon5 beds 7 baths5,602 sq. ft.
7108 45th St, CHEVY CHASE, MD 20815
MLS# MDMC2244596Listed by: LONG & FOSTER REAL ESTATE, INC. - Coming Soon
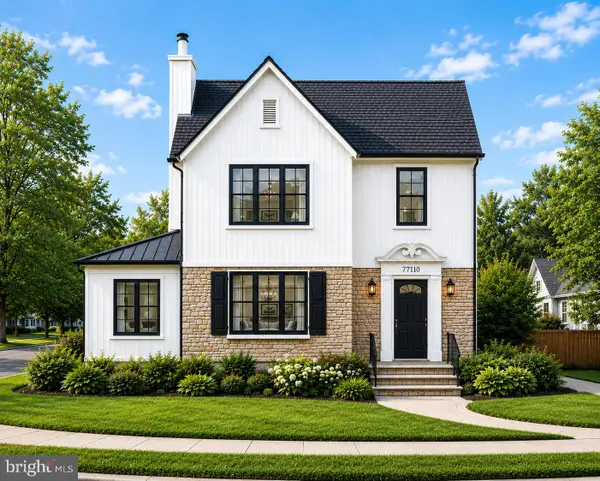 $1,750,000Coming Soon5 beds 5 baths3,217 sq. ft.
7710 Chatham Rd, CHEVY CHASE, MD 20815
MLS# MDMC2248386Listed by: FAIRFAX REALTY OF TYSONS - Coming Soon
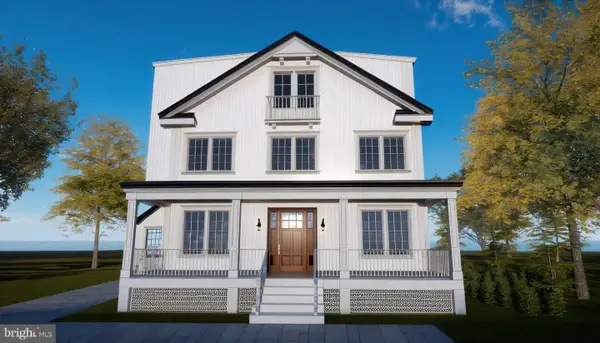 $2,800,000Coming Soon6 beds 7 baths3,941 sq. ft.
4427 Bradley Ln, CHEVY CHASE, MD 20815
MLS# MDMC2233178Listed by: FAIRFAX REALTY SELECT - Coming Soon
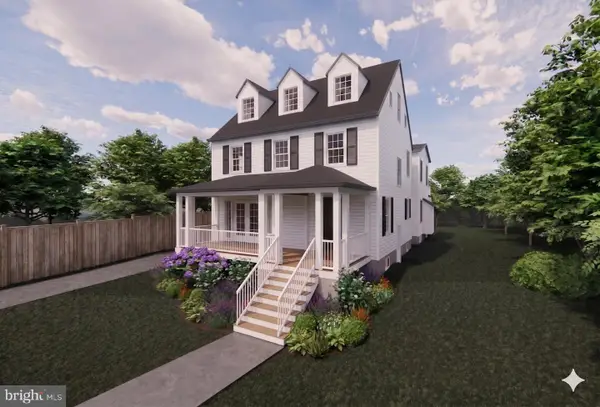 $2,995,000Coming Soon6 beds 6 baths4,558 sq. ft.
4132 Leland St, CHEVY CHASE, MD 20815
MLS# MDMC2229148Listed by: LONG & FOSTER REAL ESTATE, INC. - Coming Soon
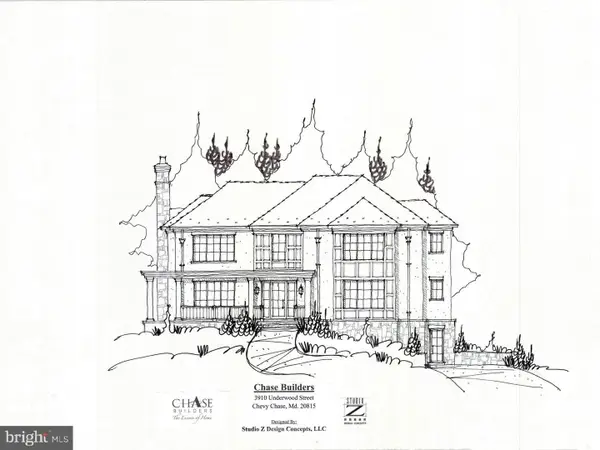 $5,200,000Coming Soon6 beds 8 baths6,783 sq. ft.
3910 Underwood St, CHEVY CHASE, MD 20815
MLS# MDMC2205828Listed by: LONG & FOSTER REAL ESTATE, INC.


Protect your home and budget from life's surprises with an Assurant Home Warranty, backed by a partner that supports you through every step of homeownership. Explore Plans.
©2026 Century 21 Real Estate LLC. All rights reserved. CENTURY 21®, the CENTURY 21 Logo and C21® are service marks owned by Century 21 Real Estate LLC. Century 21 Real Estate LLC fully supports the principles of the Fair Housing Act and the Equal Opportunity Act. Each office is independently owned and operated. Listing information is deemed reliable but not guaranteed accurate.