
7903 Curtis St, Chevy Chase, MD 20815
Local realty services provided by:CENTURY 21 Ryon Real Estate
Upcoming open houses
- Sun, May 3102:00 pm - 04:00 pm
Listed by: cheryl a kurss
Office: compass
MLS#:MDMC2211458
Source:BRIGHTMLS
Price summary
- Price:$1,895,000
- Price per sq. ft.:$357.82
About this home
A One-Of-A-Kind Modern Residence With Enclosed Garden Courtyard
If you’re searching for something beyond the ordinary — a home that sparks imagination, is impressive for entertaining, but functions well for everyday family life or working from home — this Mediterranean influenced residence is the answer. With more than 5,000 square feet of interior living space and a large fenced garden, it offers both scale and soul.
From the dramatic two story vaulted entry hall to the expansive owner’s suite and the private courtyard garden, this home creates a special feeling. You can imagine yourself in a boutique hotel or another country. A flexible floor plan and multilevel layout also let you tailor this unusual property for your own lifestyle.
Main Level
The entry level serves as the primary living floor. At the front of the home, a custom kitchen opens to an adjacent breakfast area and a convenient powder room.
A corridor connects the kitchen to a spacious rear family room. A stairway from the breakfast room leads to a large loft, currently used as a family room but easily adapted as an additional bedroom, exercise studio, or home spa. The loft includes its own full bath with rain shower and whirlpool tub.
The main level also includes three adjacent bedrooms (one ideal as an office), each with French doors opening to the fenced rear garden. On the opposite side of the main level, a generous dining room sits beside a wet bar and wine closet. The dramatic entrance hall — currently curated as an art gallery — connects the dining room to the front living room. A twosided glassfront fireplace links the living room and entry hall, adding architectural interest.
French doors from the living room open to the home’s central courtyard, a stunning focal point that functions as a private interior garden and an inviting “outdoor” entertaining space.
A separate guest or grandparent suite with bedroom and full ensuite bath is also located on this level, easily accessed from the entry hall.
Second Floor / Owner’s Suite
The owner’s suite is reached via the main staircase in the entry hall. At the top, a sitting room with wood burning fireplace overlooks the dramatic two story foyer. A short hall leads to the primary bedroom, which includes a large walk in closet and a balcony overlooking the interior courtyard. At the rear of the suite, a dedicated home office features its own balcony with views of the garden. A secondary staircase connects this office directly to the main level, allowing it to function independently from the bedroom suite if desired.
Location
Situated in the sought-after BCC school district, the home is less than half a mile from Rock Creek Park with its extensive trails and recreation. Public transportation is close by, including bus stops within a block. A short walk brings you to Metro’s new Connecticut Ave. Station on the Purple Line, opening next year, providing easy access to Bethesda and Washington, DC.
Come by for a tour. This distinctive residence provides easy access with a circular drive leading to a twocar garage. A truly must see home....
Contact an agent
Home facts
- Year built:1953
- Listing ID #:MDMC2211458
- Added:1 day(s) ago
- Updated:May 29, 2026 at 01:41 PM
Rooms and interior
- Bedrooms:5
- Total bathrooms:5
- Full bathrooms:4
- Half bathrooms:1
- Rooms Total:11
- Flooring:Carpet, Ceramic Tile, Engineered Wood, Hardwood
- Dining Description:Dining Room
- Bathrooms Description:Bathroom 2, Bathroom 3, Half Bath, Primary Bathroom
- Kitchen Description:Built-Ins, Carpet, Dishwasher, Oven - Wall, Oven/Range - Gas, Range Hood, Recessed Lighting, Refrigerator, Wet/Dry Bar
- Bedroom Description:Carpet, Primary Bedroom, Walk In Closet(s)
- Living area:5,296 sq. ft.
Heating and cooling
- Cooling:Central A/C
- Heating:Central, Electric, Natural Gas
Structure and exterior
- Roof:Tile
- Year built:1953
- Building area:5,296 sq. ft.
- Lot area:0.36 Acres
- Lot Features:Private, Rear Yard, Suburban
- Construction Materials:Stucco
- Exterior Features:Patio(s), Stone Retaining Walls, Terrace
- Levels:3 Story
Schools
- High school:BETHESDA-CHEVY CHASE
Utilities
- Water:Public
- Sewer:Public Sewer
Finances and disclosures
- Price:$1,895,000
- Price per sq. ft.:$357.82
- Tax amount:$24,113 (2025)
Features and amenities
- Laundry features:Has Laundry, Laundry
- Amenities:Built-Ins, Carpet, Curved Staircase, Electric Available, Natural Gas Available, Recessed Lighting, Wet/Dry Bar
Parking
- Parking description:Attached Garage, Circular Driveway, Garage Door Opener, On Street
- Garage:Yes
- Garage spaces:2
New listings near 7903 Curtis St
- New
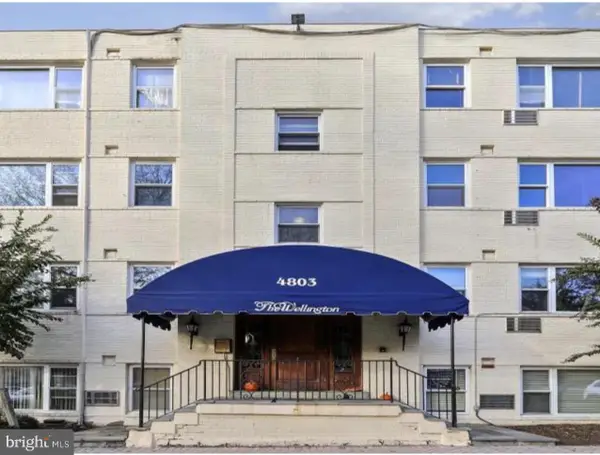 $250,000Active2 beds 1 baths818 sq. ft.
4803 Wellington Dr #202, CHEVY CHASE, MD 20815
MLS# MDMC2236980Listed by: LONG & FOSTER REAL ESTATE, INC. - Open Sun, 2 to 4pmNew
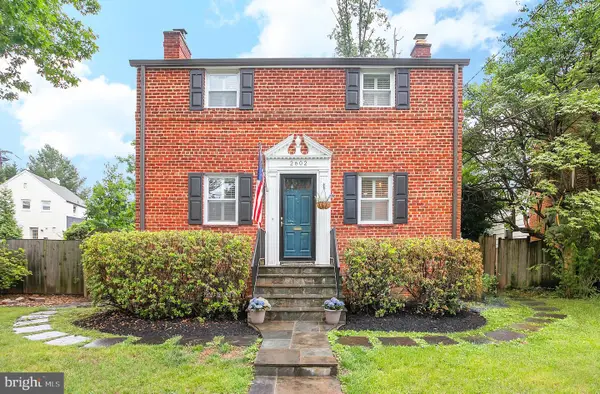 $995,000Active3 beds 2 baths1,805 sq. ft.
2602 Spencer Rd, CHEVY CHASE, MD 20815
MLS# MDMC2237342Listed by: TTR SOTHEBY'S INTERNATIONAL REALTY - Coming Soon
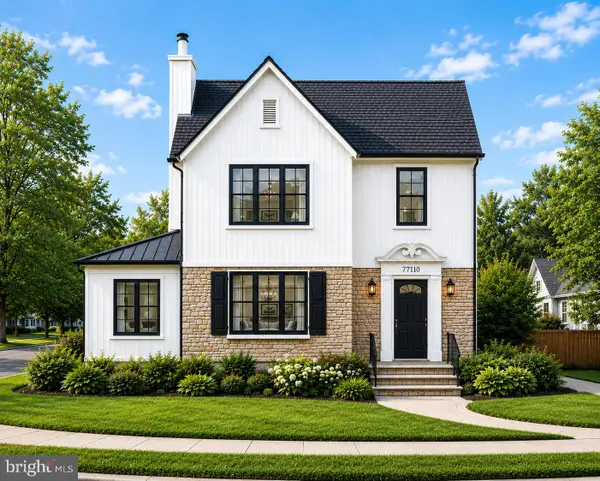 $1,750,000Coming Soon5 beds 4 baths
7710 Chatham Rd, CHEVY CHASE, MD 20815
MLS# MDMC2237350Listed by: FAIRFAX REALTY OF TYSONS - Coming Soon
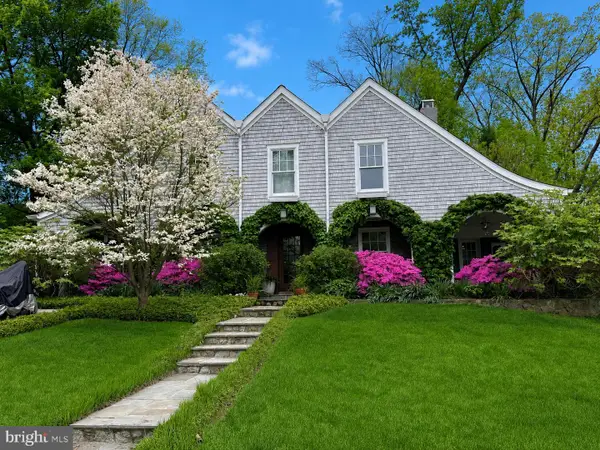 $2,350,000Coming Soon4 beds 4 baths
2800 Greenvale St, CHEVY CHASE, MD 20815
MLS# MDMC2230574Listed by: LONG & FOSTER REAL ESTATE, INC. - Open Sun, 2 to 4pmNew
 $1,395,000Active3 beds 2 baths2,301 sq. ft.
113 Oxford St, CHEVY CHASE, MD 20815
MLS# MDMC2237052Listed by: LONG & FOSTER REAL ESTATE, INC. - Open Sat, 12 to 2pmNew
 $1,595,000Active4 beds 5 baths2,930 sq. ft.
8504 Lynwood Pl, CHEVY CHASE, MD 20815
MLS# MDMC2232328Listed by: TTR SOTHEBY'S INTERNATIONAL REALTY - New
 $189,000Active1 beds 1 baths840 sq. ft.
5100 Dorset Ave #111, CHEVY CHASE, MD 20815
MLS# MDMC2235786Listed by: COMPASS - Open Fri, 5 to 7pmNew
 $1,850,000Active4 beds 4 baths3,057 sq. ft.
7109 Meadow Ln, CHEVY CHASE, MD 20815
MLS# MDMC2227208Listed by: LONG & FOSTER REAL ESTATE, INC. - New
 $1,450,000Active4 beds 4 baths3,025 sq. ft.
8618 Erdem Pl, CHEVY CHASE, MD 20815
MLS# MDMC2236402Listed by: TOLL MD REALTY, LLC


Protect your home and budget from life's surprises with an Assurant Home Warranty, backed by a partner that supports you through every step of homeownership. Explore Plans.
©2026 Century 21 Real Estate LLC. All rights reserved. CENTURY 21®, the CENTURY 21 Logo and C21® are service marks owned by Century 21 Real Estate LLC. Century 21 Real Estate LLC fully supports the principles of the Fair Housing Act and the Equal Opportunity Act. Each office is independently owned and operated. Listing information is deemed reliable but not guaranteed accurate.